- Overview
- Description
- Property Details
- Location
- HOA Management
- Facts & Features
- Getting Around
- Nearby Homes




$115,000
Monthly Est:$572
 2 Beds
 1 Bath
1 full bath
 835sqft
4295 58th Way N #1702, Kenneth City, FL 33709
$115,000
$572/moEst:
Get Pre-Approved
Condominium
Built in 1966
$500/mo HOA
835 sqft lot
$138/sq.ft
Description
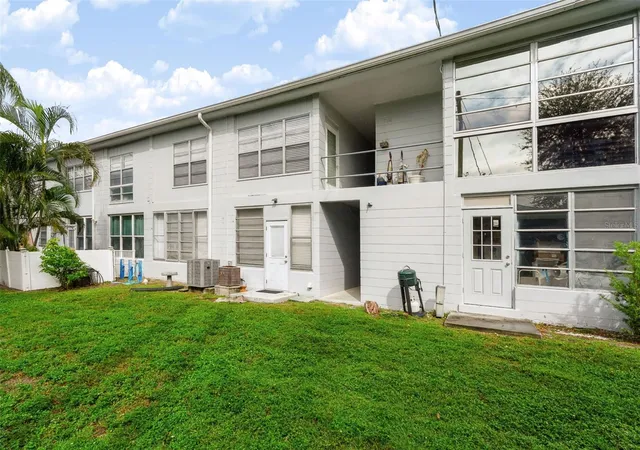
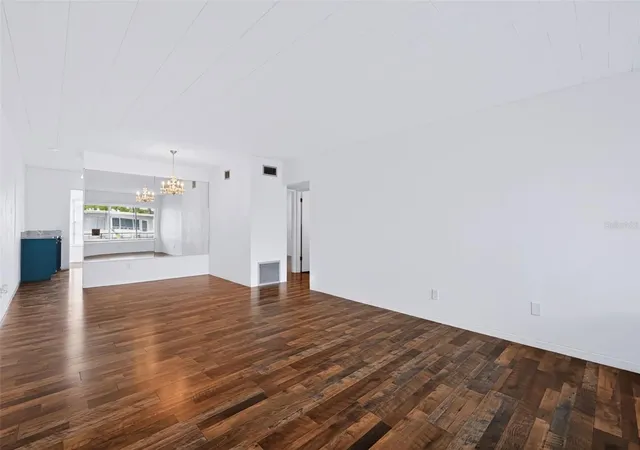
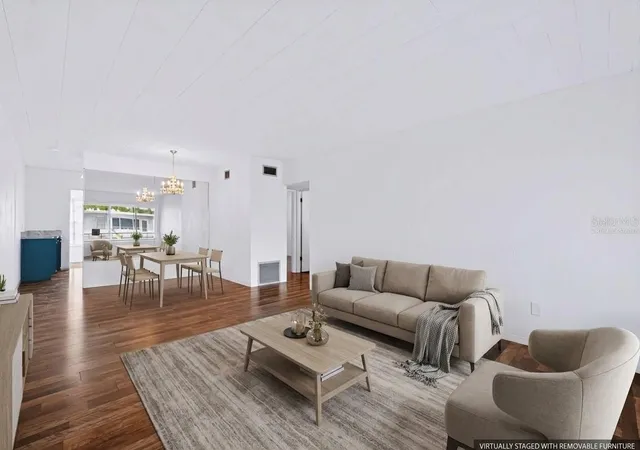
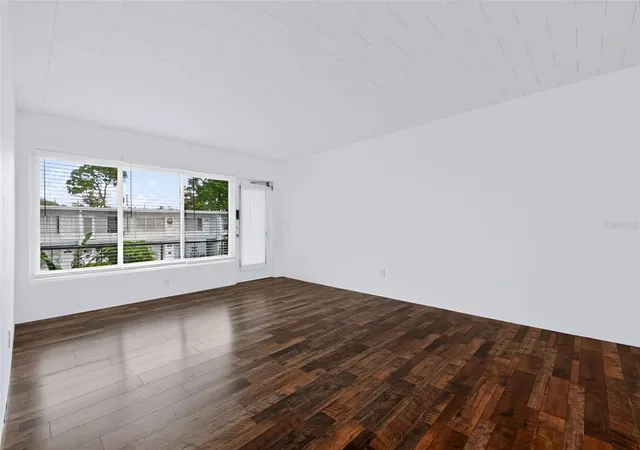
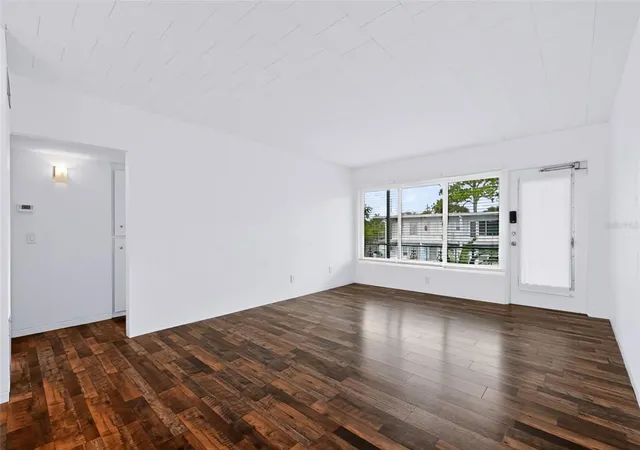
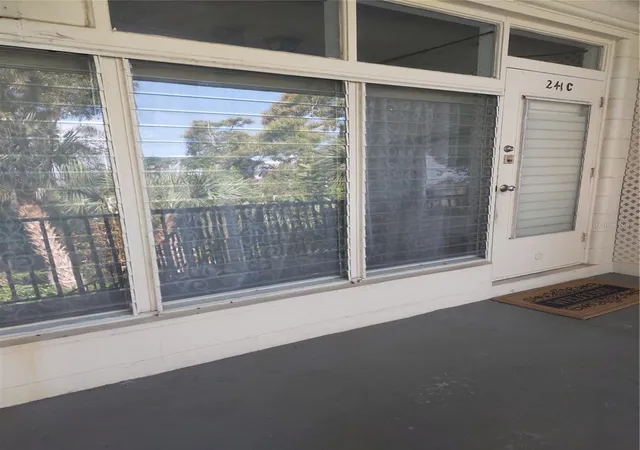
Virtually Staged. Welcome to easy, low-maintenance living in this 2-bedroom, 1-bath second-floor condo in a desirable Kenneth City 55+ community. Freshly painted and featuring stylish vinyl flooring throughout, this move-in-ready home offers a comfortable, functional layout anchored by an expansive Florida room that provides versatile extra living space filled with natural light. Major updates include a 16 SEER2 Trane air conditioning system, a newer water heater, and a large double-pane living room window featuring Smart Sun heat-shield technology for year-round energy efficiency. The comprehensive association fee covers water, sewer, trash, cable, internet, building insurance, and grounds maintenance for a truly effortless lifestyle. Perfectly situated just minutes from local shopping, dining, medical facilities, Tyrone Square, downtown St. Petersburg, and pristine Gulf beaches, this is an exceptional opportunity for full-time living or a seasonal Florida retreat. Schedule your showing today!
Buyer and buyer’s agent are responsible for independently verifying all information provided.
- Houzeo last checked: 4 hours ago
- Listing updated: November 4, 2026 at 11:48 am
- Listing Provided by: Ani Palaus (813) 444-3087 , Larry Fischer | LPT REALTY, LLC. (877) 366-2213
- Source: Stellar MLS-FL as distributed by MLS GRID | MLS#: TB8563294

Property Details
Status
Active
Type
Condominium
No. of Stories
1
County
City
Neighborhood
--
Year Built
1966
HOA Fees
$500/mo
Finished Area
835 sqft
Lot Size
835 sqft lot
Basement Area
- sqft
MLS Name
Stellar MLS
MLS Number
TB8563294
MLS Status
Active
Days on Market
1
Cumulative Days on Market
1

Continue Your Journey in App
Find your dream home, receive real-time updates, and many more!
Continue Your Journey in App
Find your dream home, receive real-time updates, and many more!
Location
HOA Management
SunDay Wright
HOA Fees
$500/ Monthly
Amenities
 Amenities and services may be covered by one or multiple associations and service providers.
 Cable TV
 Maintenance
 Water
 Internet
 Club House
 Sewer
 Insurance
 Trash Pickup
 Escrow Reserves Fund
Management
Disclaimer: Amenities are based on third-party information and may vary; buyers must independently verify all amenities, as information is deemed reliable but not guaranteed.
Facts & Features
Rooms
Bedrooms & bathrooms
Bedrooms: 2
Bathroom: 1
Florida Room
Level: First
Area: 189.00 Square Feet
Dimensions: 9x21
Primary Bedroom
Level: First
Area: 143.00 Square Feet
Dimensions: 13x11
Bedroom 2
Level: First
Area: 132.00 Square Feet
Dimensions: 12x11
Living Room
Level: First
Area: 312.00 Square Feet
Dimensions: 13x24
Kitchen
Level: First
Area: 72.00 Square Feet
Dimensions: 8x9
Bathroom 1
Level: First
Area: 35.00 Square Feet
Dimensions: 5x7
Additional Bedroom
Level: First
Interior
Appliances
Built In Oven, Cooktop, Dishwasher, Dryer, Electric Water Heater, Microwave, Refrigerator, Washer
Flooring
Vinyl
Interior Features
Thermostat, Window Treatments
Cooling
Central Air
Window Features
Window Treatments
Sewer
Public Sewer
Heating
Central
Exterior Features
Garden, Hurricane Shutters, Storage
Construction
Year Built
Year Built: 1966
Home type
Condominium
Construction Materials
Block
Roof
Shingle
Property Condition
Completed
Foundation Details
Slab
Utilities & Energy
Water Source
Public
Parking Features
Assigned, Guest, On Street, Open
Association Amenities
Cable Tv, Clubhouse, Maintenance
Laundry Features
Electric Dryer Hookup, Inside, Same Floor As Condo Unit, Washer Hookup
Utilities
Cable Connected, Electricity Connected, Public, Water Connected
Security Features
Fire Alarm, Smoke Detector(s)
Other Features
Lot Features
Flood Zone, Sidewalk, Paved, Private
Community Features
Buyer Approval Required, Clubhouse, Community Mailbox, Sidewalks, Special Community Restrictions
Patio And Porch Features
Covered, Enclosed, Rear Porch
Subdivision Name
Clearview Oaks Paradise
Price History
| Date | Event | Price |
|---|---|---|
11/03/2026 Source: | Listed for Sale | $115,000 +35.30% $138/sqft |
02/17/2025 Source: | Price Decreased | $84,999 -5.03% $102/sqft |
12/14/2024 Source: | Price Increased | $89,500 +94.57% $107/sqft |
04/30/2021 Source: | Sold | $46,000 $55/sqft |

Nearby Homes
Find Homes by Property Features in Kenneth City, FL

Based on information from Stellar MLS® through Nov 04, 2026, 12:45PM as submitted to and distributed by MLS GRID. All data is obtained from various sources and may not have been verified by the broker or MLS GRID. Supplied Open House Information is subject to change without notice. All information should be independently reviewed and verified for accuracy. Properties may or may not be listed by the office/agent presenting the information. IDX information is provided exclusively for consumers’ personal non-commercial use. It may not be used for any purpose other than to identify prospective properties consumers may be interested in purchasing. The data is deemed reliable but is not guaranteed by MLS GRID. The use of the MLS GRID Data may be subject to an end-user license agreement prescribed by the Member Participant’s applicable MLS, if any, and as amended from time to time. © 2026 Stellar MLS. All Rights Reserved.
 Advertising Broker: Fred McGill | Simple Showing, Inc
