- Overview
- Description
- Property Details
- Location
- HOA Management
- Facts & Features
- Getting Around
- Nearby Homes

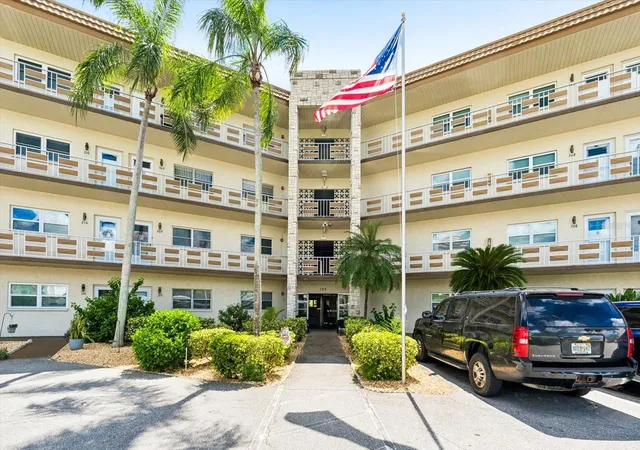


$140,000
Monthly Est:$697
 2 Beds
 2 Baths
2 full baths
 1,125sqft
5725 80th Street N #404, Saint Petersburg, FL 33709
$140,000
$697/moEst:
Get Pre-Approved
Condominium
Built in 1976
$-- HOA
11,111 sqft lot
$124/sq.ft
Description
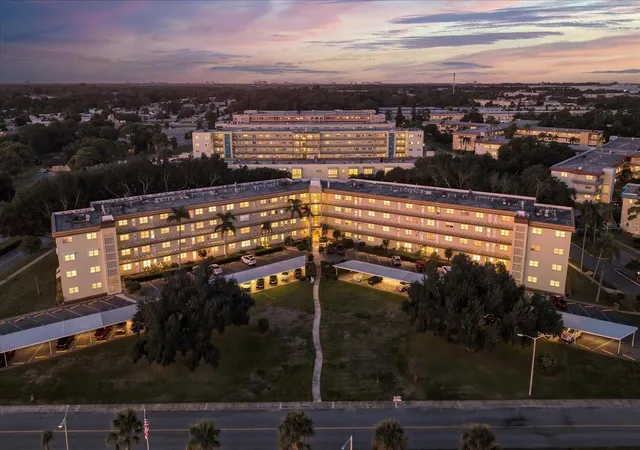
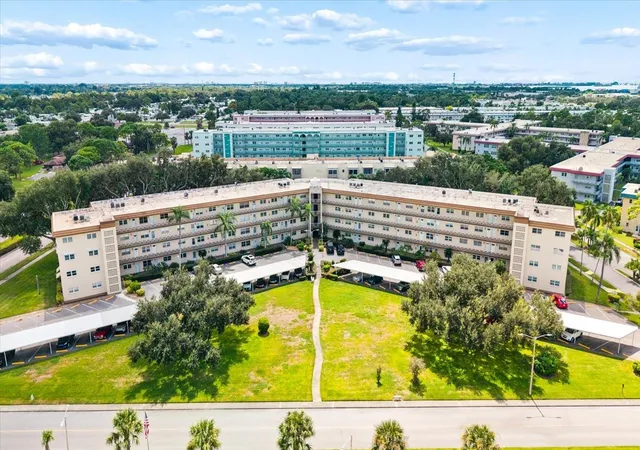
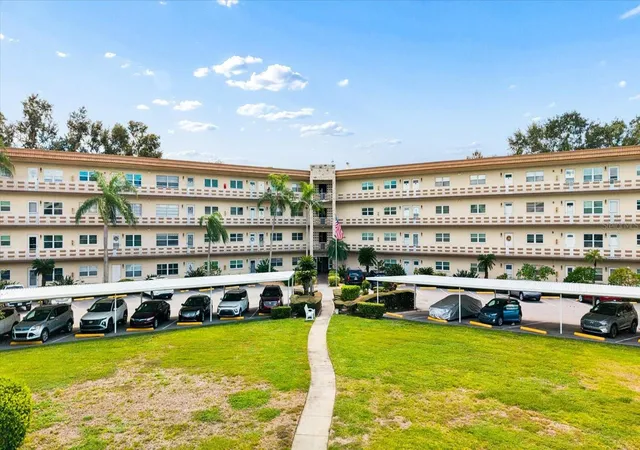
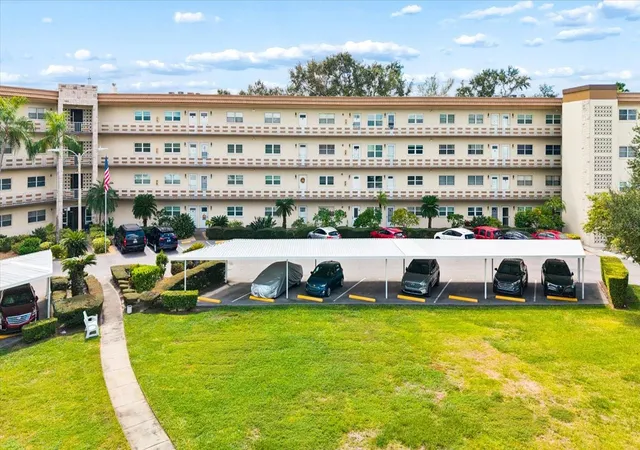
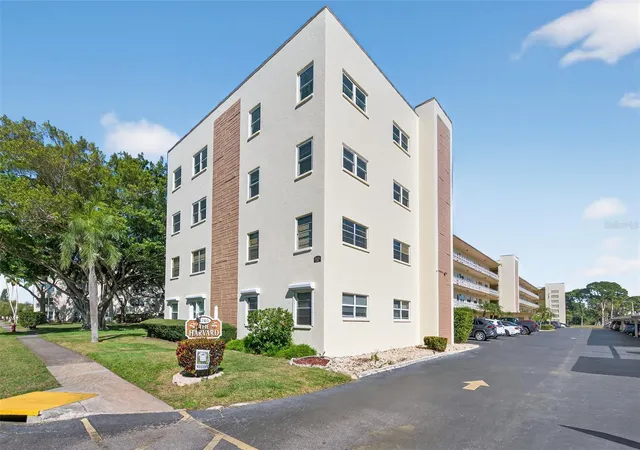
AFFORDABLE FLORIDA LIVING IN AN ACTIVE 55+ COMMUNITY! Enjoy more time for beach days, favorite hobbies, and new friendships at Five Towns of St. Pete, where sunshine, social activities, and low-maintenance living come together. Whether you’re looking to downsize, retire in Florida, or enjoy a seasonal getaway, this top-floor 2-bedroom, 2-bath condo offers 1,125 square feet of comfortable living space.
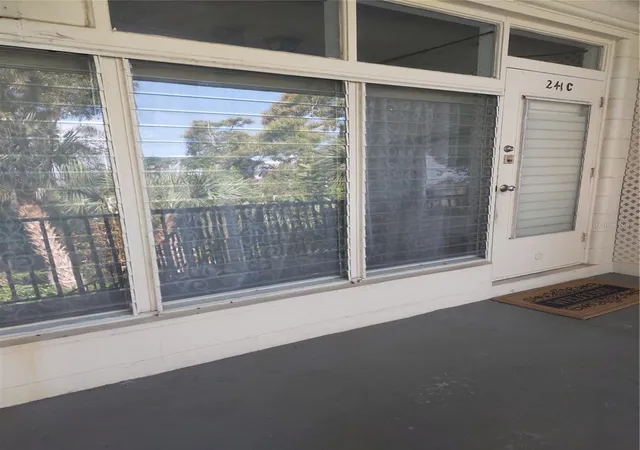
An inviting, open layout welcomes you with abundant natural light, wood-look plank flooring, and a spacious living and dining area with a charming built-in corner bench. The updated kitchen features gray Shaker-style cabinetry, light countertops, a tile backsplash, stainless steel appliances, and a gas range. The bright Florida Room provides additional space to enjoy your morning coffee, read a favorite book, or pursue a hobby, with a wall of windows overlooking mature trees. The generous primary suite includes ample closet storage and an ensuite bathroom with a glass-enclosed walk-in shower, while the second bedroom offers flexibility for visiting guests or a home office. A separate guest bathroom features an updated vanity and a tub/shower combination.
ENJOY RESORT-STYLE AMENITIES WITHOUT THE RESORT PRICE TAG! Five Towns offers six swimming pools, a hot tub, two clubhouses, fitness facilities, pickleball, tennis, shuffleboard, bocce ball, scenic walking areas, and a full calendar of social activities. Meet new friends over a card game, join a fitness class, explore a creative interest, or simply relax by the pool. With community entertainment, gatherings, and activities throughout the year, you can fill your days at your own pace. The choice is yours!
The monthly association fee includes everyday essentials such as internet, cable, gas for cooking, heating and hot water, water, sewer, trash, exterior maintenance, grounds maintenance, and more, helping simplify your monthly expenses and leaving more time to enjoy your surroundings.
Conveniently located near Gulf beaches, shopping, restaurants, medical facilities, and downtown St. Petersburg, you’ll have easy access to everything that makes Florida living special. Spend a day by the water, enjoy shopping around Tyrone Square, or head downtown for museums, waterfront dining, and a stroll along the St. Pete Pier.
PLUS, THE SELLER IS OFFERING A TWO-YEAR TRANSFERABLE HOME WARRANTY FOR ADDITIONAL PEACE OF MIND! Your next chapter in Florida starts here. Schedule your private showing and discover everything Five Towns has to offer!
- Houzeo last checked: 4 hours ago
- Listing updated: November 2, 2026 at 6:32 pm
- Listing Provided by: Brittany Cheek (727) 420-6972 | COLDWELL BANKER REALTY (727) 781-3700
- Source: Stellar MLS-FL as distributed by MLS GRID | MLS#: TB8560278

This condo is in:
 Pickleball Court
 Tennis Court
 Hot Tub / Spa
 Clubhouse
 Fitness Center
 Recreation Facilities
 Shuffleboard
 Walking & Jogging Trails
 Laundry Facilities
 Resident Storage
Property Details
Status
Active
Type
Condominium
No. of Stories
4
County
City
Neighborhood
--
Year Built
1976
HOA Fees
-
Finished Area
1,125 sqft
Lot Size
11,111 sqft lot
Basement Area
- sqft
MLS Name
Stellar MLS
MLS Number
TB8560278
MLS Status
Active
Days on Market
13

Continue Your Journey in App
Find your dream home, receive real-time updates, and many more!
Continue Your Journey in App
Find your dream home, receive real-time updates, and many more!
Location
HOA Management
Ugene Parks
HOA Fees
$-/ Monthly
Amenities
 Amenities and services may be covered by one or multiple associations and service providers.
 Cable TV
 Maintenance
 Water
 Pest Control
 Sewer
 Gas
 Pool
 Security Guard
 Trash Pickup
 Management
Disclaimer: Amenities are based on third-party information and may vary; buyers must independently verify all amenities, as information is deemed reliable but not guaranteed.
Facts & Features
Rooms
Bedrooms & bathrooms
Bedrooms: 2
Bathrooms: 2
Living Room
Level: First
Area: 240.00 Square Feet
Dimensions: 16x15
Dining Room
Level: First
Area: 108.00 Square Feet
Dimensions: 12x9
Kitchen
Level: First
Area: 88.00 Square Feet
Dimensions: 11x8
Primary Bedroom
Level: First
Area: 225.00 Square Feet
Dimensions: 15x15
Bedroom 2
Level: First
Area: 168.00 Square Feet
Dimensions: 14x12
Primary Bathroom
Level: First
Area: 72.00 Square Feet
Dimensions: 9x8
Florida Room
Level: First
Area: 136.00 Square Feet
Dimensions: 17x8
Interior
Appliances
Dishwasher, Disposal, Microwave, Range, Refrigerator
Flooring
Ceramic Tile, Laminate, Luxury Vinyl
Interior Features
Ceiling Fans(s), Elevator, Open Floorplan, Solid Surface Counters, Solid Wood Cabinets, Split Bedroom
Cooling
Central Air
Sewer
Public Sewer
Heating
Central, Gas, Natural Gas
Exterior Features
Courtyard, Lighting, Sidewalk
Construction
Year Built
Year Built: 1976
Home type
Condominium
Construction Materials
Block, Concrete
Architectural Style
Florida
Roof
Built Up
Foundation Details
Block
Utilities & Energy
Water Source
Public
Parking Features
Guest
Laundry Features
Common Area
Utilities
Bb/hs Internet Available, Cable Connected, Electricity Available, Fire Hydrant, Natural Gas Connected, Sewer Connected, Water Connected
Pool Features
Gunite, Heated, In Ground
Other Features
Vegetation
Trees/landscaped
Lot Features
Landscaped, Level, Near Public Transit, Sidewalk
Community Features
Association Recreation Owned, Buyer Approval Required, Clubhouse, Fitness Center, Pool, Sidewalks, Tennis Court(s), Street Lights
Subdivision Name
Five Towns Of St Pete
Price History
| Date | Event | Price |
|---|---|---|
11/02/2026 Source: | Listed for Sale | $140,000 +7.69% $124/sqft |
08/18/2026 Source: | Sold | $130,000 +6833.33% $116/sqft |
08/06/2026 Source: | Listing Removed | $1,875 -98.61% $2/sqft |
07/19/2026 Source: | Contingent (Active Under Contract) | $134,500 $120/sqft |
07/04/2026 Source: | Listed for Sale | $134,500 -10.27% $120/sqft |

Show more
Nearby Homes
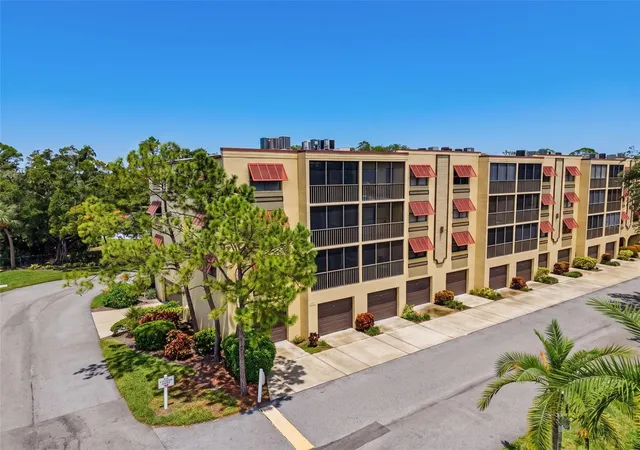
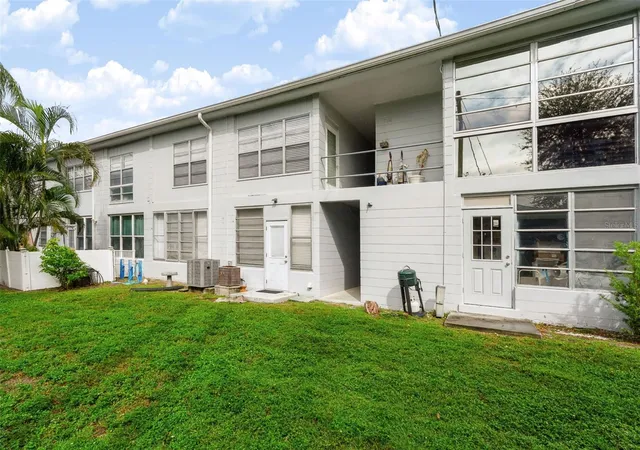
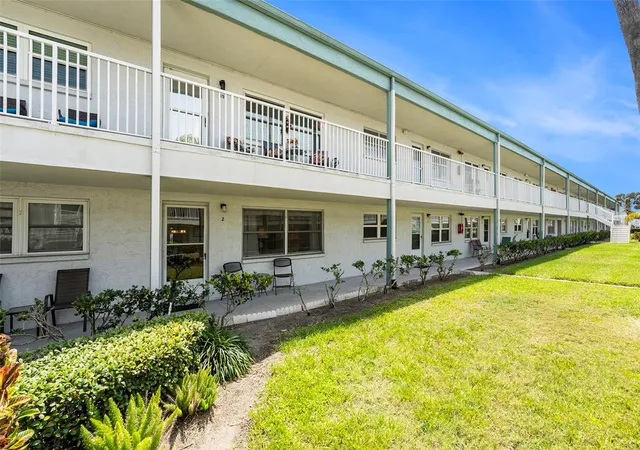
Find Homes by Property Features in Saint Petersburg, FL

Based on information from Stellar MLS® through Nov 04, 2026, 12:45PM as submitted to and distributed by MLS GRID. All data is obtained from various sources and may not have been verified by the broker or MLS GRID. Supplied Open House Information is subject to change without notice. All information should be independently reviewed and verified for accuracy. Properties may or may not be listed by the office/agent presenting the information. IDX information is provided exclusively for consumers’ personal non-commercial use. It may not be used for any purpose other than to identify prospective properties consumers may be interested in purchasing. The data is deemed reliable but is not guaranteed by MLS GRID. The use of the MLS GRID Data may be subject to an end-user license agreement prescribed by the Member Participant’s applicable MLS, if any, and as amended from time to time. © 2026 Stellar MLS. All Rights Reserved.
 Advertising Broker: Fred McGill | Simple Showing, Inc
