- Overview
- Description
- Property Details
- Location
- Facts & Features
- Getting Around
- Nearby Homes




$2,195,000
Monthly Est:$10,925
 3 Beds
 4 Baths
3 full baths + 1 half bath
 3,481sqft
43 28th Street NW, Atlanta, GA 30309
$2,195,000
$10,925/moEst:
Get Pre-Approved
Single Family Residence
Built in 1935
$-- HOA
14,418.36 sqft lot
$631/sq.ft
Description
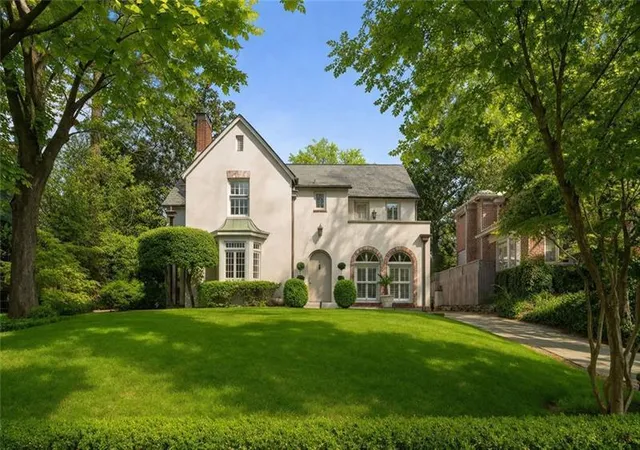
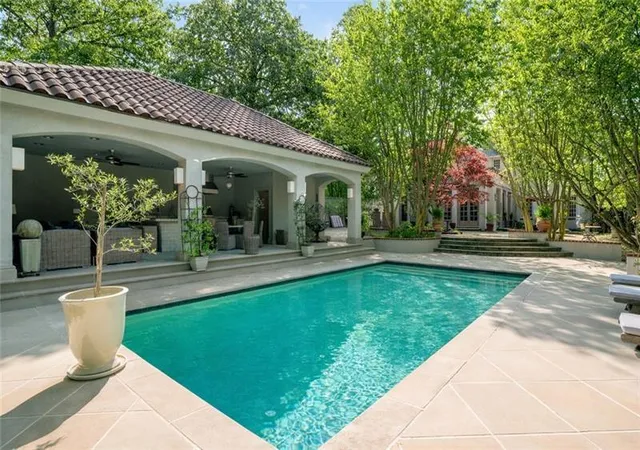
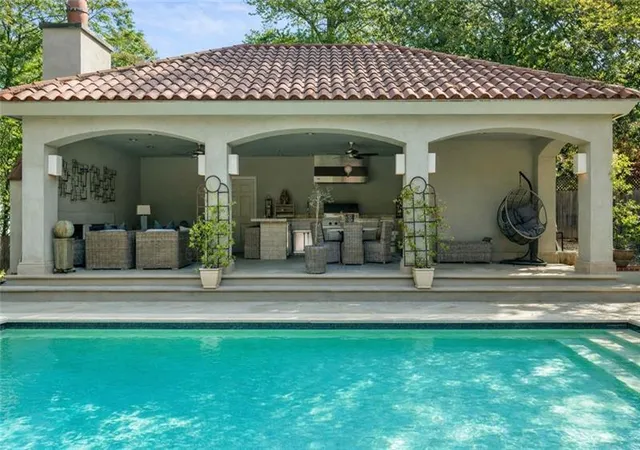
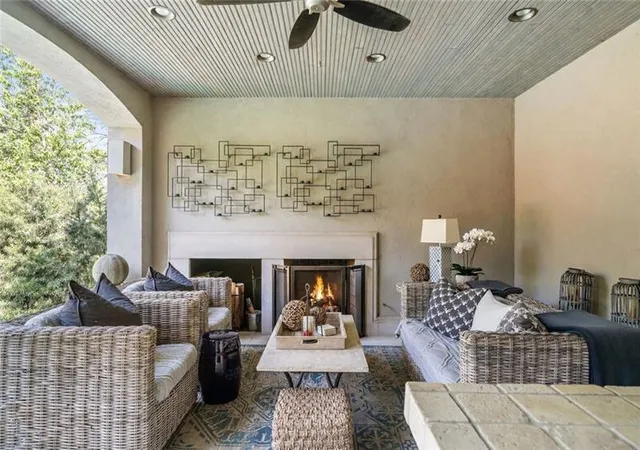
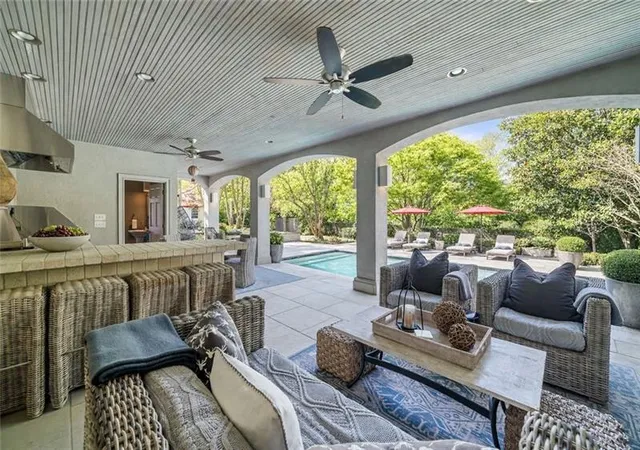
Located in Atlanta's highly sought-after Ardmore Park neighborhood, this timeless residence seamlessly blends classic charm with custom renovations and exceptional indoor-outdoor living on an oversized lot. Offering 3 bedrooms and 3.5 bathrooms, the thoughtfully designed layout is both functional and inviting, creating a home that feels private, serene, and retreat-like in the heart of the city. Set on a beautifully landscaped 0.33-acre lot, the property is designed for both everyday enjoyment and effortless entertaining. The backyard is truly a standout, featuring a limestone sundeck, a sparkling pool, and an impressive pool house/cabana with limestone floors, a full bath, an outdoor kitchen, and a wood-burning fireplace for year-round enjoyment. Inside, multiple living spaces, inviting fireplaces, and a well-conceived floor plan provide flexibility for both daily living and hosting guests. Original architectural character is beautifully paired with modern comforts, including central heating and cooling throughout. The kitchen is exceptionally appointed with dual sinks, a dedicated prep space, quartz countertops, and premium commercial-grade appliances by Sub-Zero, Thermador, and Bosch. The exterior exudes timeless appeal with soft neutral tones, elegant brick accents, and manicured landscaping, creating a warm and welcoming first impression. Surrounded by mature trees and thoughtfully designed for privacy, the outdoor living spaces include multiple seating areas, a built-in grilling station, and an expansive covered patio with a beautifully finished ceiling. Ideally located just minutes from Midtown, Buckhead, and the Atlanta BeltLine, this home offers convenient access to some of Atlanta's best dining, shopping, and entertainment. With its picturesque tree-lined setting, refined design, and outstanding amenities, this Ardmore Park property presents a rare opportunity to enjoy elevated living in one of Atlanta's most established neighborhoods.
- Houzeo last checked: 14 minutes ago
- Listing updated: September 30, 2026 at 12:13 am
- Listing Provided by: JARED SAPP (404) 668-7233 | Atlanta Fine Homes Sotheby's International (404) 237-5000
- Source: First Multiple Listing Service-GA | MLS#: 7845987

Property Details
Status
Active
Type
Single Family Residence
No. of Stories
-
County
City
Neighborhood
Year Built
1935
HOA Fees
-
Finished Area
3,481 sqft
Lot Size
14,418.36 sqft lot
Basement Area
- sqft
MLS Name
First Multiple Listing Service
MLS Number
7845987
MLS Status
Active
Days on Market
31

Continue Your Journey in App
Find your dream home, receive real-time updates, and many more!
Continue Your Journey in App
Find your dream home, receive real-time updates, and many more!
Location
Facts & Features
Rooms
Bedrooms & bathrooms
Bedrooms: 3
Bathrooms: 4
Interior
Window Features
Insulated Windows
Flooring
Concrete, Hardwood, Stone, Wood
Heating
Forced Air
Appliances
Dishwasher, Disposal, Double Oven, Gas Cooktop, Refrigerator
Exterior Features
Balcony, Courtyard, Gas Grill, Lighting, Private Yard
Interior Features
Bookcases, Crown Molding, Entrance Foyer, His And Hers Closets
Cooling
Ceiling Fan(s), Central Air
Sewer
Public Sewer
Construction
Year Built
Year Built: 1935
Home type
Single Family Residence
Property Condition
Resale
Architectural Style
French Provincial, Traditional
Construction Materials
Frame
Roof
Composition, Tile
Foundation Details
Combination
Utilities & Energy
Laundry Features
Lower Level, Mud Room
Basement
Interior Entry
Pool Features
Gunite, Heated, In Ground, Private
Water Source
Public
Parking Features
Detached, Driveway, Garage, Level Driveway
Security Features
Fire Alarm, Smoke Detector(s)
Utilities
Cable Available, Electricity Available, Natural Gas Available, Phone Available, Sewer Available, Water Available
Electric
Other
Fireplace Features
Family Room, Living Room, Outside
Other Features
Lot Features
Back Yard, Front Yard, Landscaped, Level, Private
Patio And Porch Features
Covered, Patio, Rear Porch, Terrace
Subdivision Name
Ardmore Park
Community Features
Near Beltline, Near Public Transport, Near Schools, Near Shopping, Near Trails/greenway, Park, Pickleball, Playground, Restaurant, Sidewalks, Street Lights
Price History
| Date | Event | Price |
|---|---|---|
09/29/2026 Source: | Listing Removed | $2,195,000 $631/sqft |
09/29/2026 Source: | Listed for Sale | $2,195,000 $631/sqft |
09/21/2026 Source: | Price Decreased | $2,195,000 -6.40% $631/sqft |
07/10/2026 Source: | Listed for Sale | $2,345,000 $674/sqft |

Nearby Homes

Find Homes by Property Features in Atlanta, GA
Nearby New Homes For Sale

Listings identified with the FMLS IDX logo come from FMLS and are held by brokerage firms other than the owner of this website. The listing brokerage is identified in any listing details. Information is deemed reliable but is not guaranteed. If you believe any FMLS listing contains material that infringes your copyrighted work, please click here to review our DMCA policy and learn how to submit a takedown request. © 2026 First Multiple Listing Service, Inc.
The listing broker’s offer of compensation is made only to participants of the MLS where the listing is filed.
 Advertising Broker: Fred McGill | Simple Showing, Inc
