- Overview
- Description
- Property Details
- Location
- HOA Management
- Facts & Features
- Getting Around
- Nearby Homes
 New Construction
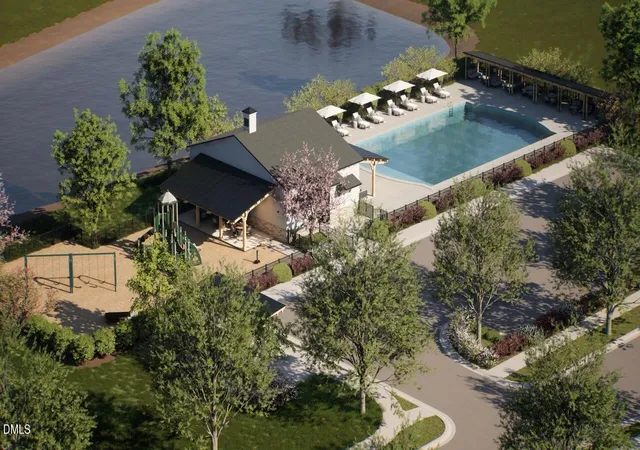

Street View
$259,700
Monthly Est:$1,293
 3 Beds
 3 Baths
2 full baths + 1 half bath
 1,692sqft
43 Bethea Pond Ct, Lillington, NC 27546
$259,700
$1,293/moEst:
Get Pre-Approved
Townhouse
Built in 2026
$153/mo HOA
0.05 acre lot
$153/sq.ft
Description
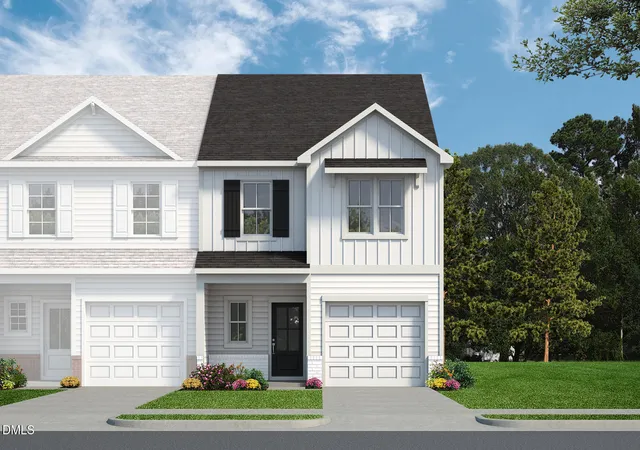
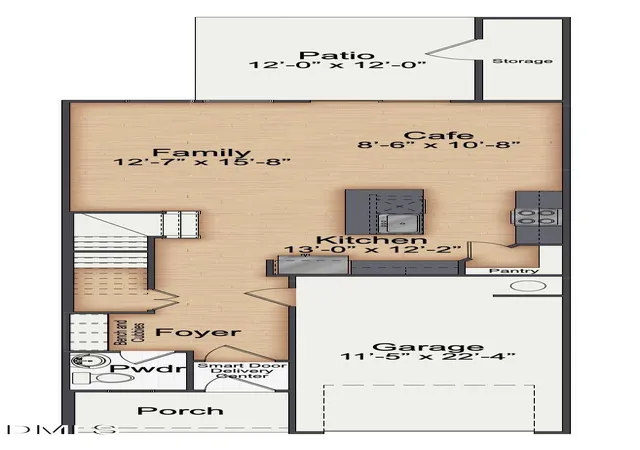
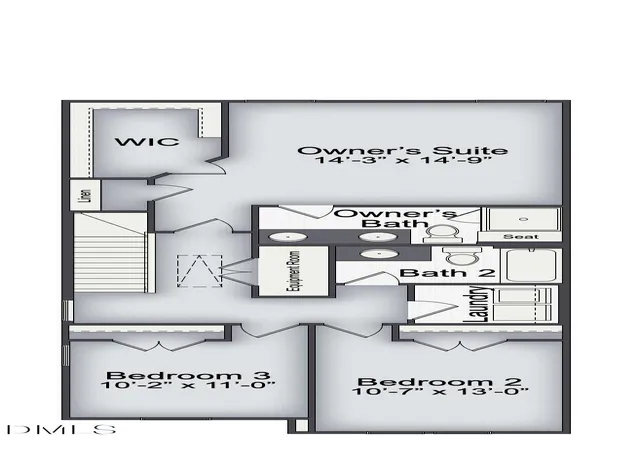
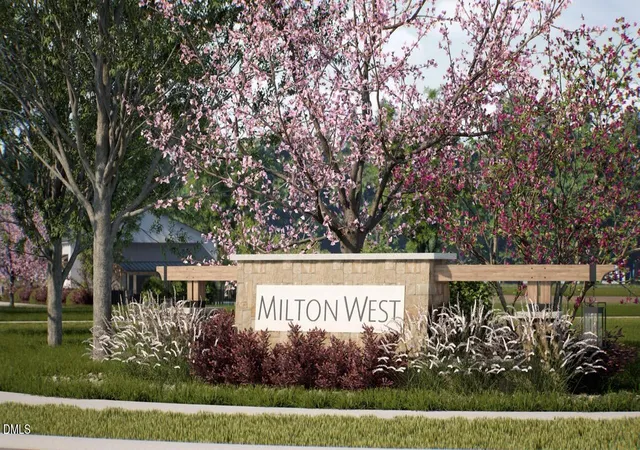
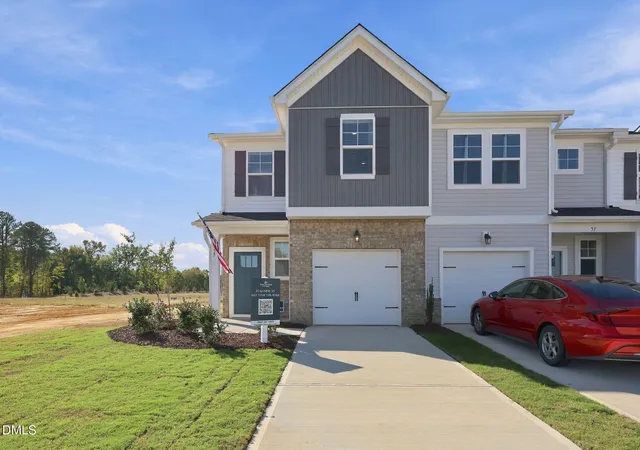
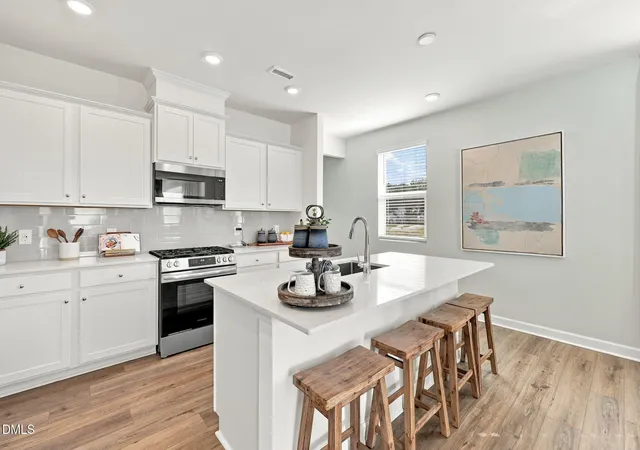
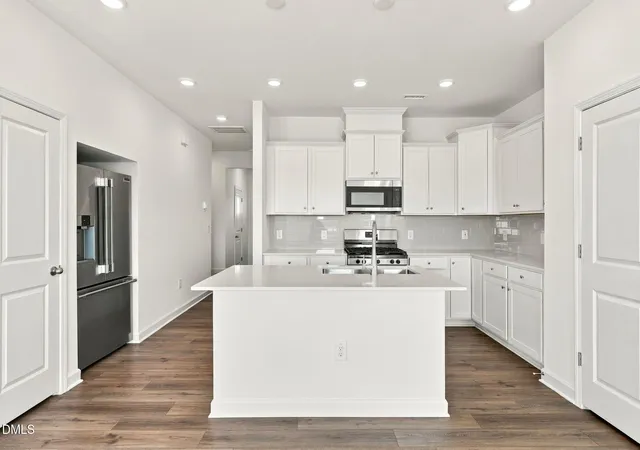
The Bailey at 43 Bethea Pond Court is a home that's worth the wait! Estimated to be finished early 2027, this townhome is being built to make everyday life easier from the moment you walk in. Tucked into the Milton West community in Lillington, this townhome comes with something not all others get: extra natural light pouring through additional windows, and a stronger sense of privacy that makes this end-unit feel like a smarter pick from day one. Step through the front door and you're greeted by a clutter-free entry, complete with a built-in bench and cubbies, so shoes, bags, and everyday chaos have a place to land before they ever reach the rest of the home. Across 1,692 square feet and two stories, this 3-bedroom, 2.5-bath layout was designed for how people actually live. The second floor keeps bedrooms organized and separate from daily living space, and the owner's bath includes a seated shower that turns a morning routine into something closer to a small daily reset. Step outside to dedicated outdoor living space, ideal for morning coffee, evening wind-down, or just a change of scenery without leaving home, plus outdoor storage that keeps bikes, tools, and gear out of the garage and out of the way. Technology here works quietly in the background. A centralized home network panel ties together smart door locks, smart thermostat, video doorbell, and smart lighting, so the home responds before you even think to ask. An electric vehicle charger pre-wire means the garage is already prepared for whatever you drive, and a Wi-Fi-enabled garage door opener puts control in your pocket. Packages wait safely in the Smart Door Delivery Center instead of piling up on the porch. Behind the walls, this home was built to perform. Whole-home MERV-rated air filtration and low-VOC paint support cleaner indoor air, while moisture wrap and TechShield reflective radiant barrier roof sheathing help the home stay comfortable through every season. As part of the ecoSelect efficiency program, this home is independently HERS tested, so its efficiency is verified, not just promised. Priced at $259,700 on Homesite 111, this showcase home in Milton West puts you close to downtown Lillington and within easy reach of Fort Bragg and the greater Triangle. Reach out to the listing agent to see it in person and talk through what move-in could look like.
- Houzeo last checked: 1 hour ago
- Listing updated: November 1, 2026 at 5:23 pm
- Listing Provided by: Evan Richard Childress (443) 610-1340 , Madison Shelton Nicholson | New Home Inc LLC (919) 239-4747
- Source: Doorify MLS-NC | MLS#: 10191132

Property Details
Status
Active
Type
Townhouse
No. of Stories
2
County
City
Neighborhood
--
Year Built
2026
HOA Fees
$153/mo
Finished Area
1,692 sqft
Lot Size
0.05 acre lot
Basement Area
- sqft
MLS Name
Doorify MLS
MLS Number
10191132
MLS Status
Active

Continue Your Journey in App
Find your dream home, receive real-time updates, and many more!
Continue Your Journey in App
Find your dream home, receive real-time updates, and many more!
Location
HOA Management
Elite Management Professionals, Inc.
HOA Fees
$43/ Monthly
Elite Management Professionals, Inc.
HOA Fees
$110/ Monthly
Amenities
 Amenities and services may be covered by one or multiple associations and service providers.
 Club House
 Pool
 Bike Trails
 Insurance
 Maintenance
 Park Playground
 Lawn Care
 Cabana
Picnic Area
Pond Year Round
Pond Seasonal
Disclaimer: Amenities are based on third-party information and may vary; buyers must independently verify all amenities, as information is deemed reliable but not guaranteed.
Facts & Features
Rooms
Bedrooms & bathrooms
Bedrooms: 3
Bathrooms: 3
Interior
Flooring
Carpet, Ceramic Tile, Luxury Vinyl, Plank, Simulated Wood, Sustainable, Tile, Vinyl
Heating
Central, Electric, Zoned
Exterior Features
Lighting, Private Entrance, Private Yard, Rain Gutters, Smart Light(s), Smart Lock(s), Storage
Sewer
Public Sewer
Appliances
Dishwasher, Disposal, Electric Range, Microwave, Stainless Steel Appliance(s), Vented Exhaust Fan, Water Heater
Interior Features
Bathtub/shower Combination, Built In Features, Chandelier, Crown Molding, Double Vanity, Eat In Kitchen, Entrance Foyer, High Ceilings, High Speed Internet, Kitchen Island, Kitchen/dining Room Combination, Living/dining Room Combination, Low Flow Plumbing Fixtures, Open Floorplan, Pantry, Quartz Counters, Recessed Lighting, Shower Only, Smart Home, Smart Light(s), Smart Thermostat, Smooth Ceilings, Storage, Walk In Closet(s), Walk In Shower, Wired For Data
Cooling
Central Air, Electric, Zoned
Window Features
Double Pane Windows, Insulated Windows, Low Emissivity Windows, Screens
Construction
Year Built
Year Built: 2026
Home type
Townhouse
Architectural Style
Farmhouse, Transitional
Roof
Architectural Shingle
Property Condition
New Construction, Under Construction
Foundation Details
Slab
Construction Materials
Attic/crawl Hatchway(s) Insulated, Batts Insulation, Blown In Insulation, Board & Batten Siding, Brick, Engineered Wood, Foam Insulation, Lap Siding, Low Voc Insulation, Low Voc Paint/sealant/varnish, Radiant Barrier, Vinyl Siding
Utilities & Energy
Water Source
Public
Laundry Features
Electric Dryer Hookup, In Unit, Laundry Room, Washer Hookup
Security Features
Smoke Detector(s)
Association Amenities
Cabana, Clubhouse, Insurance, Landscaping, Maintenance Grounds, Maintenance Structure, Park, Picnic Area, Playground, Pond Seasonal, Pond Year Round, Pool, Trail(s)
Utilities
Cable Available, Electricity Connected, Phone Available, Sewer Connected, Water Connected, Underground Utilities
Parking Features
Attached, Concrete, Driveway, Electric Vehicle Charging Station(s), Garage, Garage Door Opener, Garage Faces Front, Kitchen Level, Lighted, Private
Other Features
Subdivision Name
Milton West
Lot Features
Close To Clubhouse, Front Yard, Landscaped, Level
Vegetation
Grassed
Patio And Porch Features
Front Porch, Patio
Community Features
Clubhouse, Curbs, Park, Playground, Pool, Sidewalks, Street Lights
Price History
| Date | Event | Price |
|---|---|---|
09/06/2026 Source: | Listed for Sale | $259,700 $153/sqft |

Nearby Homes
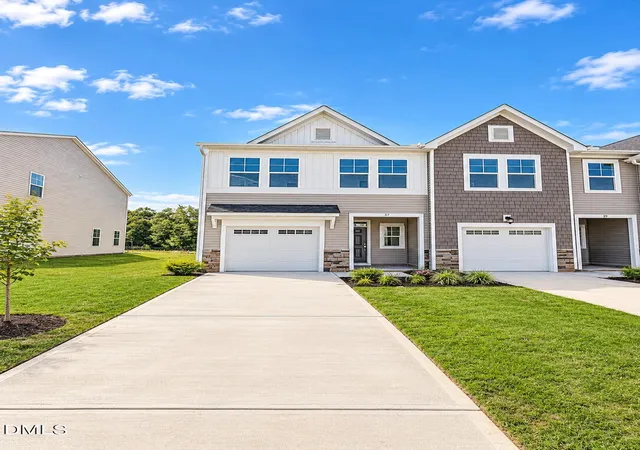
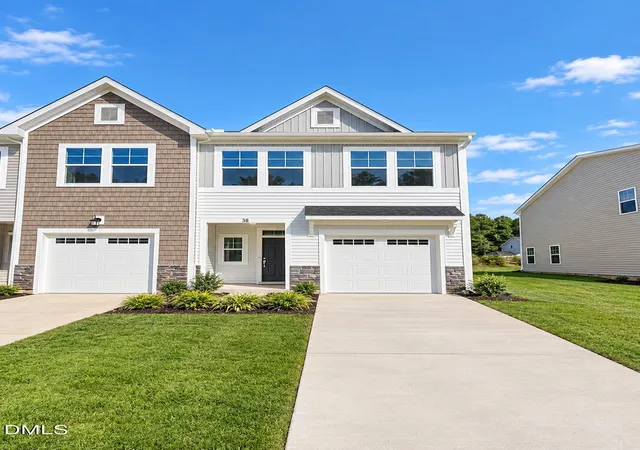
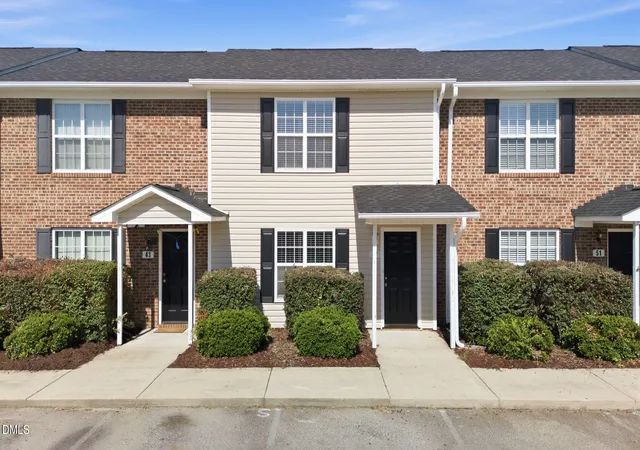
Find Homes by Property Features in Lillington, NC
Nearby New Homes For Sale


Based on information from the Doorify MLS (Triangle MLS, Inc.) through Nov 06, 2026, 07:00AM. All information provided is deemed reliable but is not guaranteed and should be independently verified. Some IDX listings have been excluded from this IDX display. Brokers make an effort to deliver accurate information, but buyers should independently verify any information on which they will rely in a transaction. The listing broker shall not be responsible for any typographical errors, misinformation, or misprints, and they shall be held totally harmless from any damages arising from reliance upon this data. This data is provided exclusively for consumers’ personal, non-commercial use. Listings marked with an icon are provided courtesy of the Doorify MLS, Inc. of North Carolina, Internet Data Exchange Database. Closed (sold) listings may have been listed and/or sold by a real estate firm other than the firm(s) featured on this website. Closed data is not available until the sale of the property is recorded in the MLS. Home sale data is not an appraisal, CMA, competitive or comparative market analysis, or home valuation of any property. © 2026 Doorify MLS, Inc. of North Carolina. All rights reserved. Non-MLS properties are not included. Properties sold were listed/sold by various MLS participating offices. © 2026 Doorify MLS, Inc. of North Carolina. All Rights Reserved.
 Advertising Broker: Nicholas Huscroft | Chosen Realty
