- Overview
- Description
- Property Details
- Location
- HOA Management
- Facts & Features
- Getting Around
- Nearby Homes

Street View
$508,500
Monthly Est:$2,531
 3 Beds
 3 Baths
2 full baths + 1 half bath
 1,630sqft
43 Clinchfield Gap Rd, Marion, NC 28752
$508,500
$2,531/moEst:
Get Pre-Approved
Single Family Residence
Built in 2020
$268.83/mo HOA
0.56 acre lot
$312/sq.ft
Description
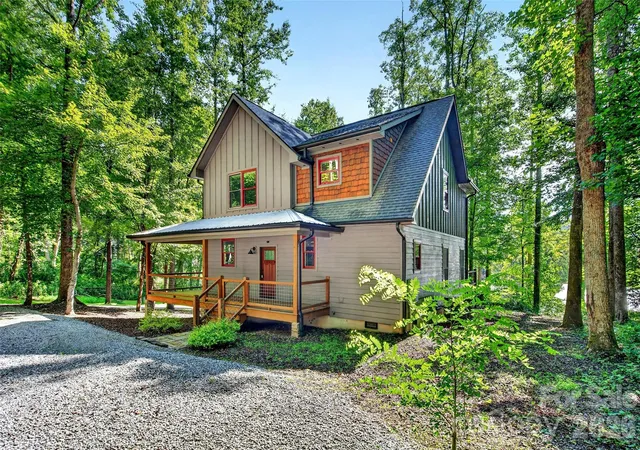
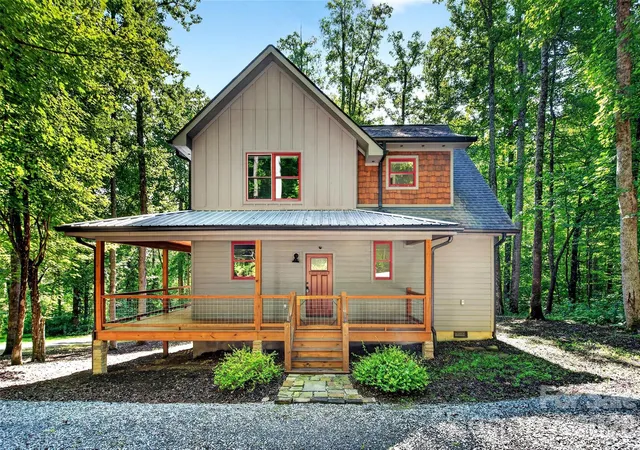
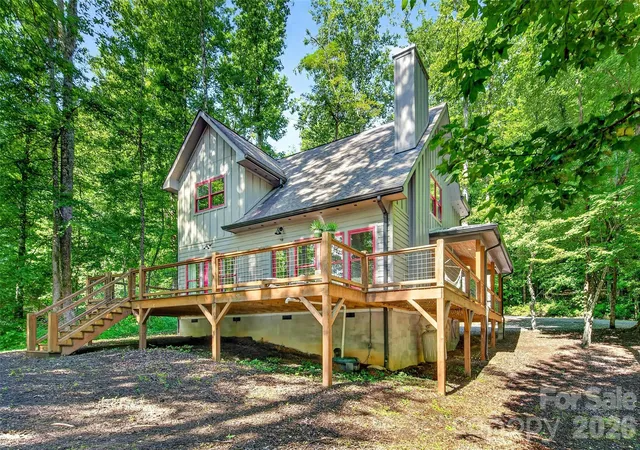
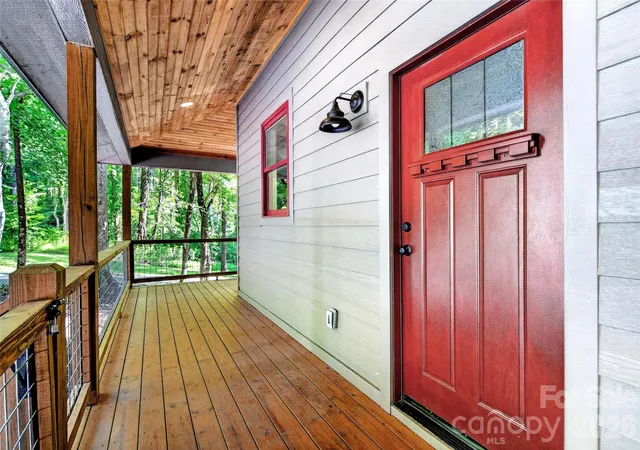
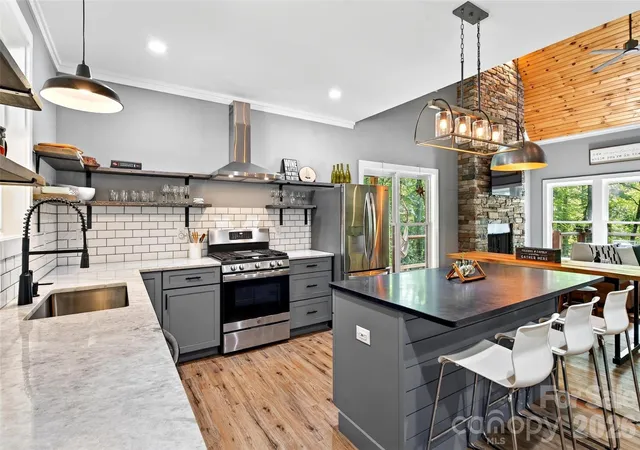
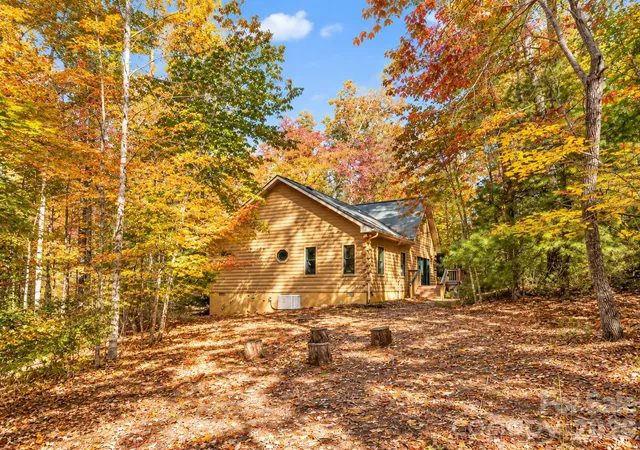
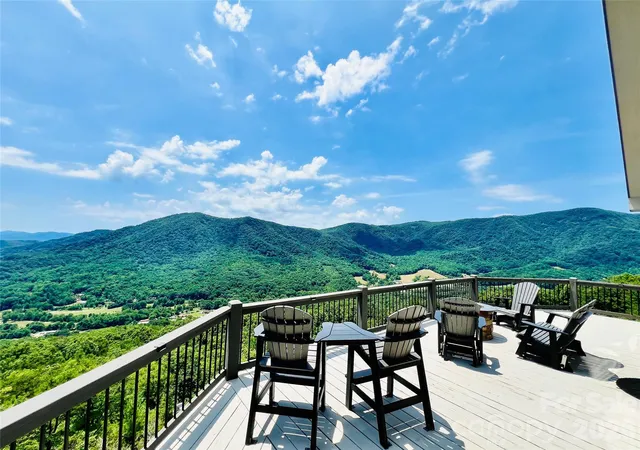
Step into a pristine home that lives like brand new. Lightly used by one owner as a private vacation getaway, this 3BR/2.5BA home, first occupied in 2021, has been meticulously cared for and never placed on the rental market. Every surface, from flooring to fixtures, reflects the home’s careful upkeep. The open concept main level features clean modern lines, soaring cathedral ceilings, warm wood accents, abundant natural light, a primary bedroom with an in suite bathroom, gas logs fireplace, laundry room and a half bathroom. The spacious kitchen has abundant counter space and cabinet storage including an island, gas oven and gas stove with an exhaust hood. Upstairs, the well designed layout offers 2 bedrooms, 1 bathroom and walk in closet storage. Outdoors, enjoy a peaceful mountain setting on the large wraparound deck that has both covered and uncovered areas. Both water and sewer are on community systems with all maintenance covered by the annual dues with no monthly bills. Trash pickup and road maintenance are also included. Located within a community known for its many newer homes, if you’re seeking a move in ready mountain home with modern style, exceptional condition, and the feel of new construction, this one stands out. Centrally located between Boone (40 minutes) and Asheville (50 minutes), and only 30 minutes to the ski resorts in the high country, 25 minutes to Lake James, 15 minutes to Linville Gorge Wilderness, and 10 minutes to the Blue Ridge Parkway, Linville Falls, and Linville Falls Winery. Call today to schedule your showing!
- Houzeo last checked: 5 hours ago
- Listing updated: October 12, 2026 at 5:48 pm
- Listing Provided by: Jon Galbreath (828) 803-5106 | Higher Ground Properties (828) 803-5106
- Source: Canopy MLS | MLS#: 4411515

Property Details
Status
Active
Type
Single Family Residence
No. of Stories
-
County
City
Neighborhood
--
Year Built
2020
HOA Fees
$268.83/mo
Finished Area
1,630 sqft
Lot Size
0.56 acre lot
Basement Area
- sqft
MLS Name
Canopy MLS
MLS Number
4411515
MLS Status
Active
Days on Market
83
Cumulative Days on Market
511

Continue Your Journey in App
Find your dream home, receive real-time updates, and many more!
Continue Your Journey in App
Find your dream home, receive real-time updates, and many more!
Location
HOA Management
Linville Falls Mountain Club POA
HOA Fees
$3,226.4/ Annually
Disclaimer: Amenities are based on third-party information and may vary; buyers must independently verify all amenities, as information is deemed reliable but not guaranteed.
Facts & Features
Rooms
Bedrooms & bathrooms
Bedrooms: 3
Bathrooms: 3
Interior
Flooring
Tile, Vinyl
Heating
Heat Pump
Cooling
Heat Pump
Sewer
Private Sewer
Appliances
Dishwasher, Dryer, Exhaust Hood, Gas Cooktop, Gas Oven, Washer
Construction
Year Built
Year Built: 2020
Home type
Single Family Residence
Roof
Metal
Foundation Details
Crawl Space
Construction Materials
Cedar Shake, Hardboard Siding
Utilities & Energy
Fireplace Features
Gas Log
Water Source
Community Well
Laundry Features
Laundry Room, Main Level
Parking Features
Driveway
Utilities
Cable Available, Electricity Connected, Propane, Underground Power Lines
Other Features
Subdivision Name
Linville Falls Mountain Club And Preserve
Lot Features
Level
Patio And Porch Features
Covered, Deck, Wrap Around
Price History
| Date | Event | Price |
|---|---|---|
08/07/2026 Source: | Listed for Sale | $518,500 +1.97% $318/sqft |
08/07/2026 Source: | Price Decreased | $508,500 -1.93% $312/sqft |
08/07/2026 Source: #CAR4411515 | Price Decreased | $518,500 -1.24% $318/sqft |
08/01/2026 Source: | Listing Removed | $525,000 $322/sqft |
05/29/2026 Source: | Price Decreased | $525,000 -0.92% $322/sqft |

Show more
Nearby Homes
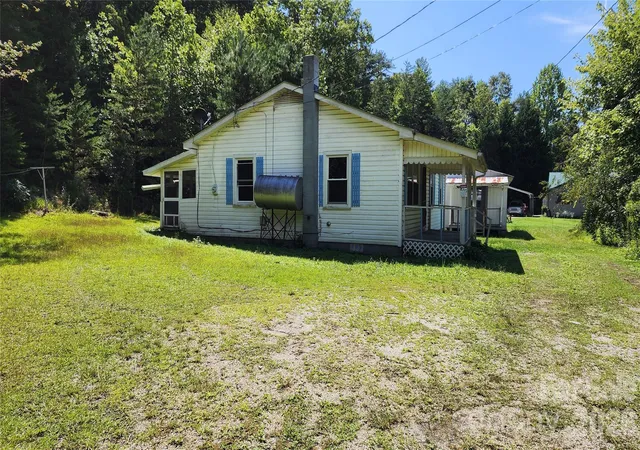
Find Homes by Property Features in Marion, NC
Nearby New Homes For Sale

Based on information submitted to the MLS GRID from Canopy MLS through Oct 29, 2026, 06:30AM. All data is obtained from various sources and may not have been verified by the broker or MLS GRID. Supplied Open House Information is subject to change without notice. All information should be independently reviewed and verified for accuracy. Properties may or may not be listed by the office/agent presenting the information. IDX information is provided exclusively for consumers’ personal, noncommercial use. It may not be used for any purpose other than to identify prospective properties which the consumers may be interested in purchasing. The data is deemed reliable but is not guaranteed by MLS GRID. The use of the MLS GRID Data may be subject to an end-user license agreement prescribed by the Member Participant’s applicable MLS, if any, and as amended from time to time. ©2026 Canopy MLS. All Rights Reserved.
 Advertising Broker: Nicholas Huscroft | Chosen Realty
