
- Overview
- Description
- Property Details
- Location
- Facts & Features
- Getting Around
- Nearby Homes


Street View
$5,950,000
Monthly Est:$29,615
 6 Beds
 9 Baths
7 full baths + 2 half baths
 9,051sqft
43 Ontio Rd, Tuxedo Park, NY 10987
$5,950,000
$29,615/moEst:
Get Pre-Approved
Single Family Residence
Built in 1910
$-- HOA
15.8 acres lot
$657/sq.ft
Description
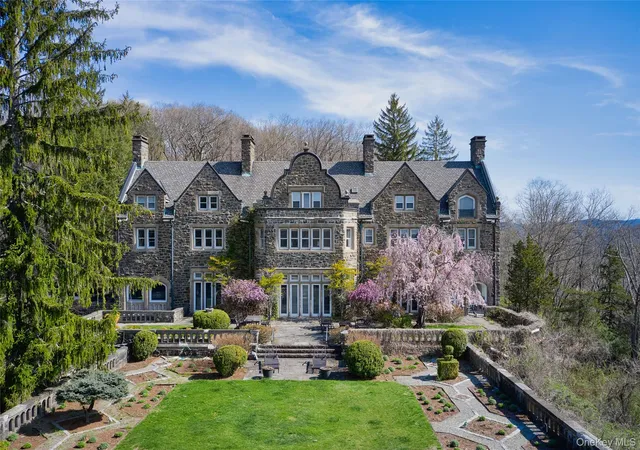
The Kingsbury-Curtis House | Tuxedo Park, NY. An extraordinary historic estate in the private, gated community of Tuxedo Park, commanding elevated vistas over both Wee Wah Lake and Tuxedo Lake, with the Ramapo Mountains and a partial New York City skyline forming a dramatic backdrop.
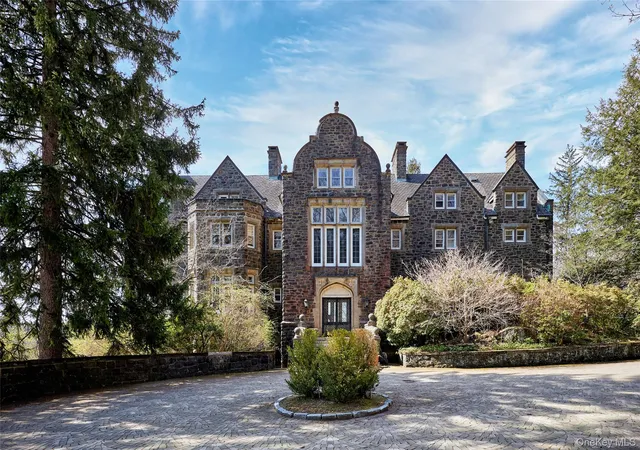
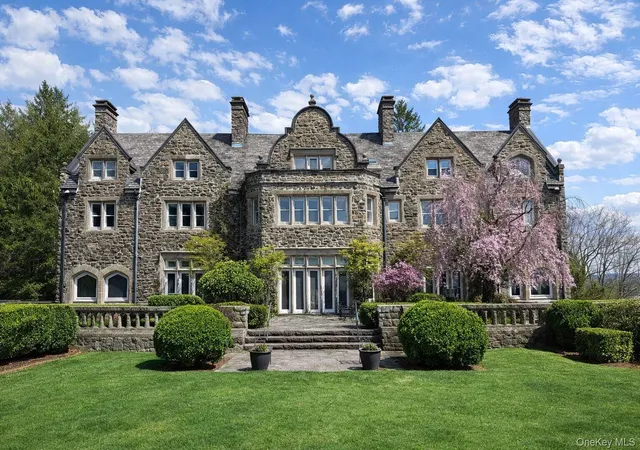
Nestled on a prominent summit, this distinguished residence c.1886 is crafted in fieldstone, brick, and limestone and showcases exceptional period detail throughout. A gracious entrance hall, enriched with classic stone moldings and wrought-iron balustrades, leads to thoughtfully scaled living spaces. The main level includes a lake-view living room with a wood-burning fireplace opening to a south-facing terrace, a library with fireplace and expansive sunroom exposures, and a formal dining room adjacent to a custom eat-in kitchen with an outdoor porch.
The second floor hosts a generous primary suite with a private sitting room and bath, a large en-suite guest bedroom, two additional bedrooms, multiple baths, a powder room, and a laundry area. The third level offers exceptional flexibility with additional bedrooms, baths, storage rooms, a bright recreation space, and a separate reading room. The scale and layout of the home allow for multiple dedicated home offices, fitness or wellness rooms, creative studios, and comfortable accommodations for extended guests or live-in staff, providing versatility for both full-time living and weekend retreat use. A partially above-ground lower level includes a paneled room with fireplace along with service and support areas.
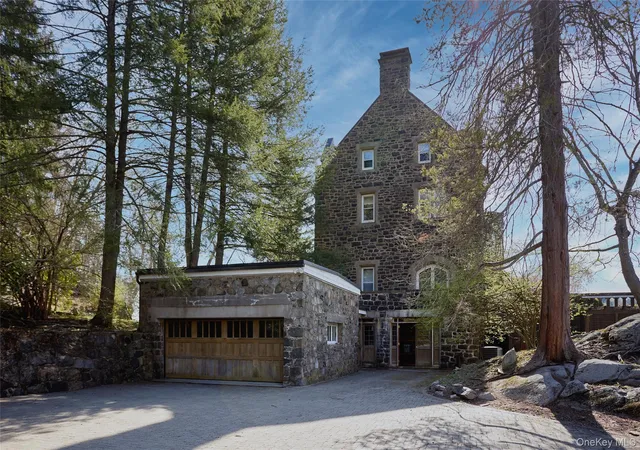
The gated estate includes a garage, a pool house, and a distinctive swimming pool designed in the shape of Tuxedo Lake — a subtle architectural homage to its setting.
For buyers seeking a historic luxury estate in the Hudson Valley, this exceptional offering combines architectural pedigree, dual lake views, and the privacy of Tuxedo Park’s gated community. Just over an hour from Manhattan, the Kingsbury-Curtis Estate presents opportunity for a full-time residence or refined weekend retreat in one of Orange County’s most storied enclaves.
- Houzeo last checked: 7 minutes ago
- Listing updated: October 23, 2026 at 1:51 pm
- Listing Provided by: Elizabeth Broderick (201) 965-5361 , Christina E. Nemec | Tuxedo Hudson Realty Corp (845) 915-4567
- Source: OneKey MLS-NY as distributed by MLS GRID | MLS#: 964304

Property Details
Status
Active
Type
Single Family Residence
No. of Stories
-
County
City
Neighborhood
--
Year Built
1910
HOA Fees
-
Finished Area
9,051 sqft
Lot Size
15.8 acres lot
Basement Area
- sqft
MLS Name
OneKey MLS
MLS Number
964304
MLS Status
Active
Days on Market
240
Cumulative Days on Market
233

Continue Your Journey in App
Find your dream home, receive real-time updates, and many more!
Continue Your Journey in App
Find your dream home, receive real-time updates, and many more!
Location
Facts & Features
Rooms
Bedrooms & bathrooms
Bedrooms: 6
Bathrooms: 9
Interior
Heating
Oil
Appliances
Dishwasher, Dryer, Gas Oven, Gas Range, Refrigerator, Washer
Interior Features
Chandelier, Eat In Kitchen, Entrance Foyer, Formal Dining, High Ceilings, Kitchen Island, Marble Counters, Original Details, Primary Bathroom, Soaking Tub, Storage
Cooling
Central Air
Flooring
Carpet, Other, Tile, Wood
Sewer
Public Sewer
Construction
Year Built
Year Built: 1910
Home type
Single Family Residence
Architectural Style
Estate
Construction Materials
Stone
Utilities & Energy
Laundry Features
Inside
Utilities
Cable Connected, Electricity Connected, Propane, Sewer Connected, Trash Collection Public, Water Connected
Parking Features
Driveway, Garage
Water Source
Public
Basement
Partially Finished
Other Features
Disclosures
Lead Paint, Seller Property Disclosure
Price History
| Date | Event | Price |
|---|---|---|
03/04/2026 Source: | Listed for Sale | $5,950,000 -4.03% $657/sqft |
11/27/2025 Source: | Listing Removed | $6,200,000 $685/sqft |
07/24/2025 Source: | Listed for Sale | $6,200,000 $685/sqft |

Nearby Homes

Find Homes by Property Features in Tuxedo Park, NY


Based on information from OneKey MLS® through Oct 31, 2026, 04:31PM as submitted to and distributed by MLS GRID. All data is obtained from various sources and may not have been verified by broker or MLS GRID. Supplied Open House Information is subject to change without notice. All information should be independently reviewed and verified for accuracy. Properties may or may not be listed by the office/agent presenting the information. IDX information is provided exclusively for consumers’ personal non-commercial use. It may not be used for any purpose other than to identify prospective properties consumers may be interested in purchasing. The data is deemed reliable but is not guaranteed by MLS GRID. The use of the MLS GRID Data may be subject to an end-user license agreement prescribed by the Member Participant’s applicable MLS, if any, and as amended from time to time. © 2026 OneKey MLS. All rights reserved.
 Advertising Broker: Derek Greene | The Greene Realty Group
