

- Overview
- Description
- Property Details
- Location
- Facts & Features
- Getting Around
- Nearby Homes
$599,000
Monthly Est:$2,981
 4 Beds

2 full baths
 2,300sqft
43 Reinhardt Rd, Middletown, NY 10940
$599,000
$2,981/moEst:
Single Family Residence
Built in 1955
$-- HOA
21,780 sqft lot
$260/sq.ft
Description
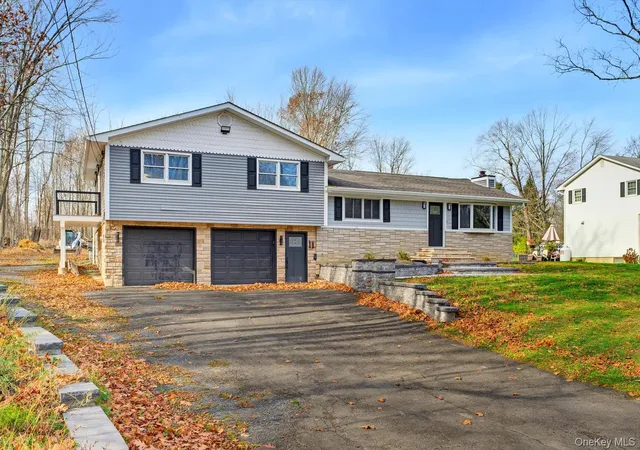
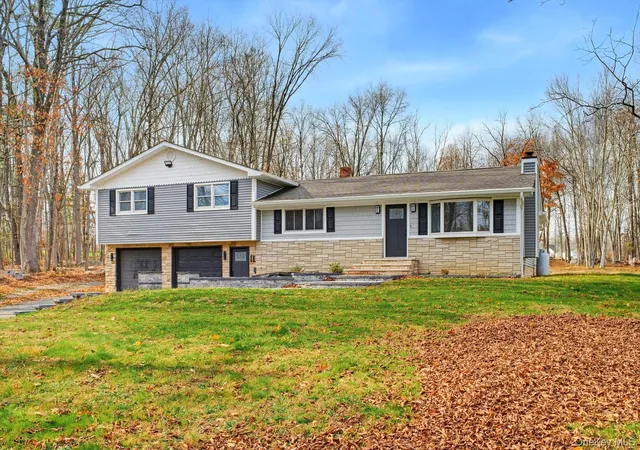
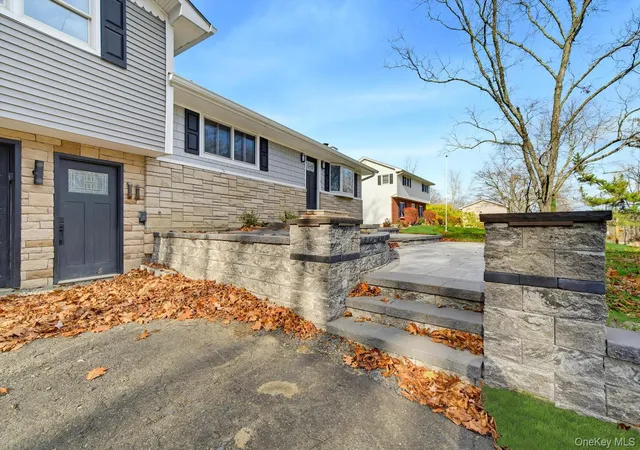
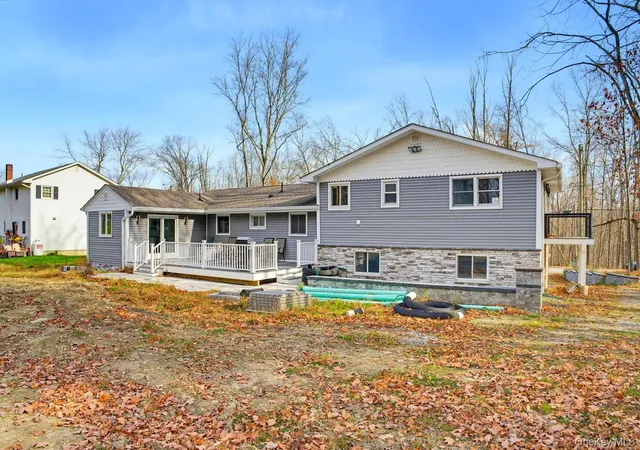
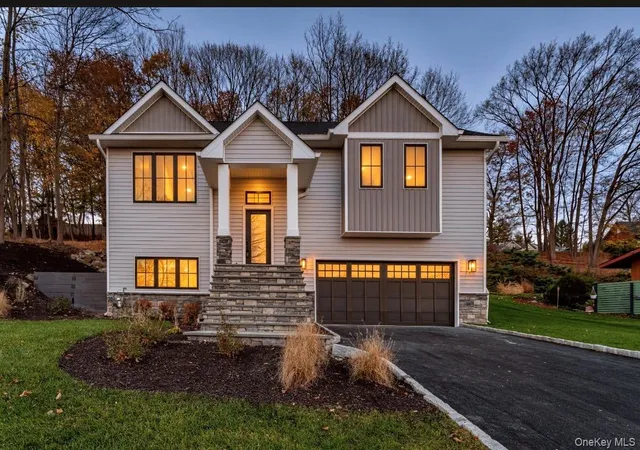
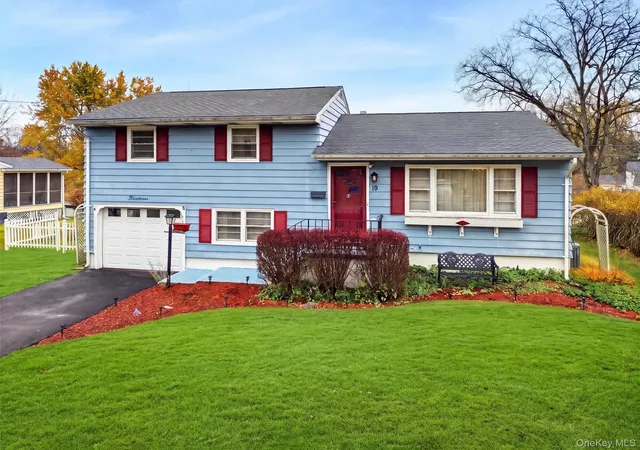
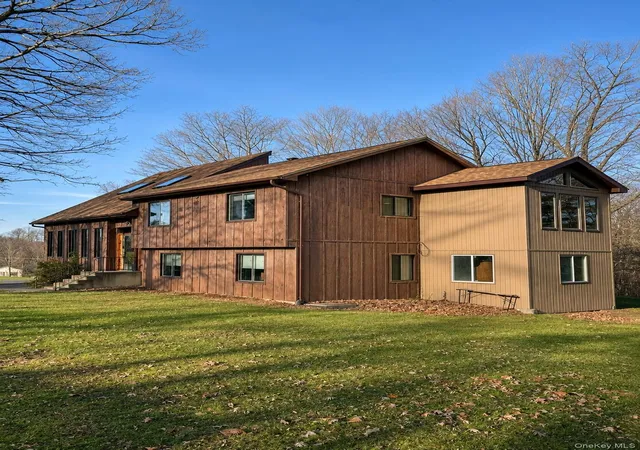
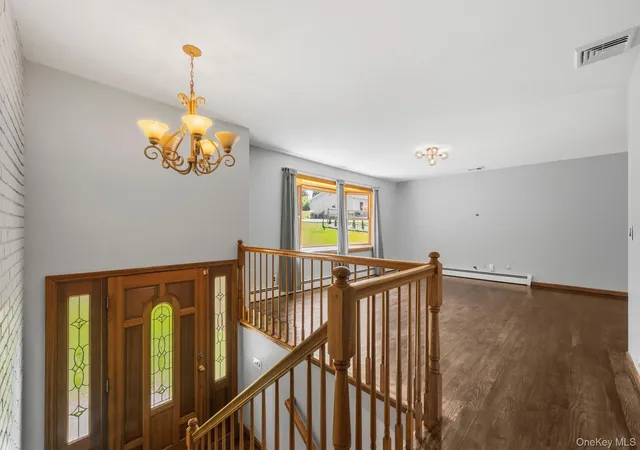
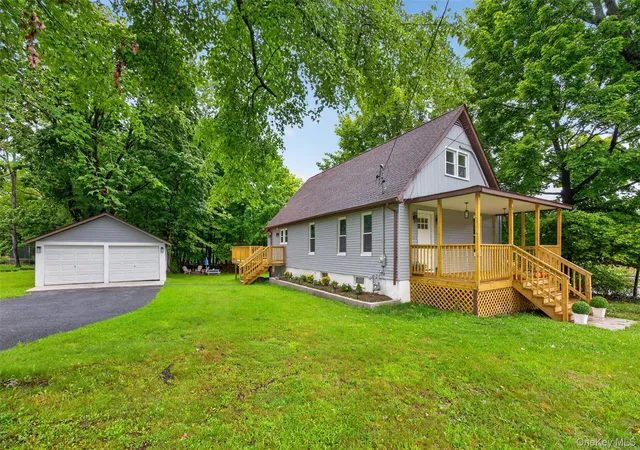
Completely refreshed and move-in ready, this striking split-level home offers an impressive combination of updated interior spaces, expansive outdoor living areas, and a beautifully open setting framed by mature trees. The exterior creates a strong first impression with its clean lines, attractive gray color palette, contrasting dark shutters and doors, broad front lawn, long driveway, and attached two-car garage. Newly styled retaining walls, steps, and hardscaped walkways add dimension and polish to the front approach, giving the home a refined and welcoming presence from the moment you arrive.Inside, the main living area is bright, open, and thoughtfully updated with wide-plank flooring, crisp white trim, recessed lighting, and large windows that bring in natural light throughout the day. A fireplace with a stone-look surround and dark mantel serves as a warm focal point, anchoring the space while still allowing plenty of room for flexible furniture placement. The adjoining dining area continues the same fresh, modern feel and connects seamlessly to the kitchen for an easy everyday flow.The kitchen stands out with a bold black-and-white design that feels both timeless and current. White cabinetry, sleek dark hardware, generous counter space, and stainless steel appliances create a clean, polished look, while the tile backsplash and eye-catching floor pattern add personality. A breakfast bar offers casual seating, and the nearby sliding glass doors provide direct access to the rear deck, making indoor-outdoor dining and entertaining especially convenient. The bedroom spaces shown in the photos continue the home’s cohesive design with updated flooring, modern ceiling fans or contemporary light fixtures, bright windows, and mirrored closet doors in select rooms. The bathrooms have also been renovated with stylish vanities, illuminated mirrors, dramatic tilework, and updated tub and shower surrounds that give each space a fresh, finished appearance. One of the property’s standout features is the generous outdoor living setup. The rear deck offers plenty of room for dining, lounging, and gathering, while the adjacent paver patio expands the entertaining space even further. A second elevated deck area adds another vantage point to enjoy the wooded backdrop. The backyard itself is broad and open, offering substantial usable space with a tree-lined perimeter that creates a scenic natural setting.Additional photos show a lower-level area with room for storage, work space, or future finishing potential, along with the attached garage for everyday practicality. From the updated finishes and spacious living areas to the extensive outdoor spaces and attractive setting, this home presents a rare opportunity to enjoy a refreshed property with style, function, and room to spread out.
- Houzeo last checked: 8 minutes ago
- Listing updated: November 21, 2026 at 7:10 pm
- Listing Provided by: Pedro Garcia (914) 850-1909 | Curasi Realty, Inc. (845) 457-9174
- Source: OneKey MLS-NY as distributed by MLS GRID | MLS#:

Property Details
Status
Active
Type
Single Family Residence
No. of Stories
-
County
City
Neighborhood
--
Year Built
1955
HOA Fees
-
Finished Area
2,300 sqft
Lot Size
21,780 sqft lot
Basement Area
- sqft
MLS Name
OneKey MLS
MLS Number
1073194
MLS Status
Active
Days on Market
9
Cumulative Days on Market
9
Continue Your Journey in App
Find your dream home, receive real-time updates, and many more!
Location
Facts & Features
Rooms
Bedrooms & bathrooms
Bedrooms: 4
Bathrooms: 2
Interior
Cooling
Central Air
Sewer
Septic Tank
Heating
Forced Air
Interior Features
Eat In Kitchen, Primary Bathroom, Recessed Lighting
Appliances
Dryer, Oven, Range, Refrigerator, Stainless Steel Appliance(s), Dishwasher
Flooring
Laminate, Ceramic Tile, Combination
Construction
Year Built
Year Built: 1955
Home type
Single Family Residence
Architectural Style
Ranch, Split Level, Split Ranch
Foundation Details
Block
Construction Materials
Wood Siding
Utilities & Energy
Utilities
Cable Connected, Electricity Connected, Water Connected
Parking Features
Garage
Laundry Features
In Hall
Water Source
Well
Basement
Full
Other Features
Patio And Porch Features
Patio
Price History
| Date | Event | Price |
|---|---|---|
11/12/2026 Source: | Listed for Sale | $599,000 $260/sqft |

Find Homes by Property Features in Middletown, NY


Based on information from OneKey MLS® through Nov 22, 2026, 02:46PM as submitted to and distributed by MLS GRID. All data is obtained from various sources and may not have been verified by broker or MLS GRID. Supplied Open House Information is subject to change without notice. All information should be independently reviewed and verified for accuracy. Properties may or may not be listed by the office/agent presenting the information. IDX information is provided exclusively for consumers’ personal non-commercial use. It may not be used for any purpose other than to identify prospective properties consumers may be interested in purchasing. The data is deemed reliable but is not guaranteed by MLS GRID. The use of the MLS GRID Data may be subject to an end-user license agreement prescribed by the Member Participant’s applicable MLS, if any, and as amended from time to time. © 2026 OneKey MLS. All rights reserved.
 Advertising Broker: Derek Greene | The Greene Realty Group