- Overview
- Description
- Property Details
- Location
- Facts & Features
- Getting Around
- Nearby Homes


Street View
$425,000
Monthly Est:$2,115
 4 Beds
 3 Baths
3 full baths
 2,187sqft
43 Sandy Ln, Gladstone, MI 49837
$425,000
$2,115/moEst:
Get Pre-Approved
Single Family Residence
Built in 2000
$-- HOA
24,829.2 sqft lot
$194/sq.ft
Description
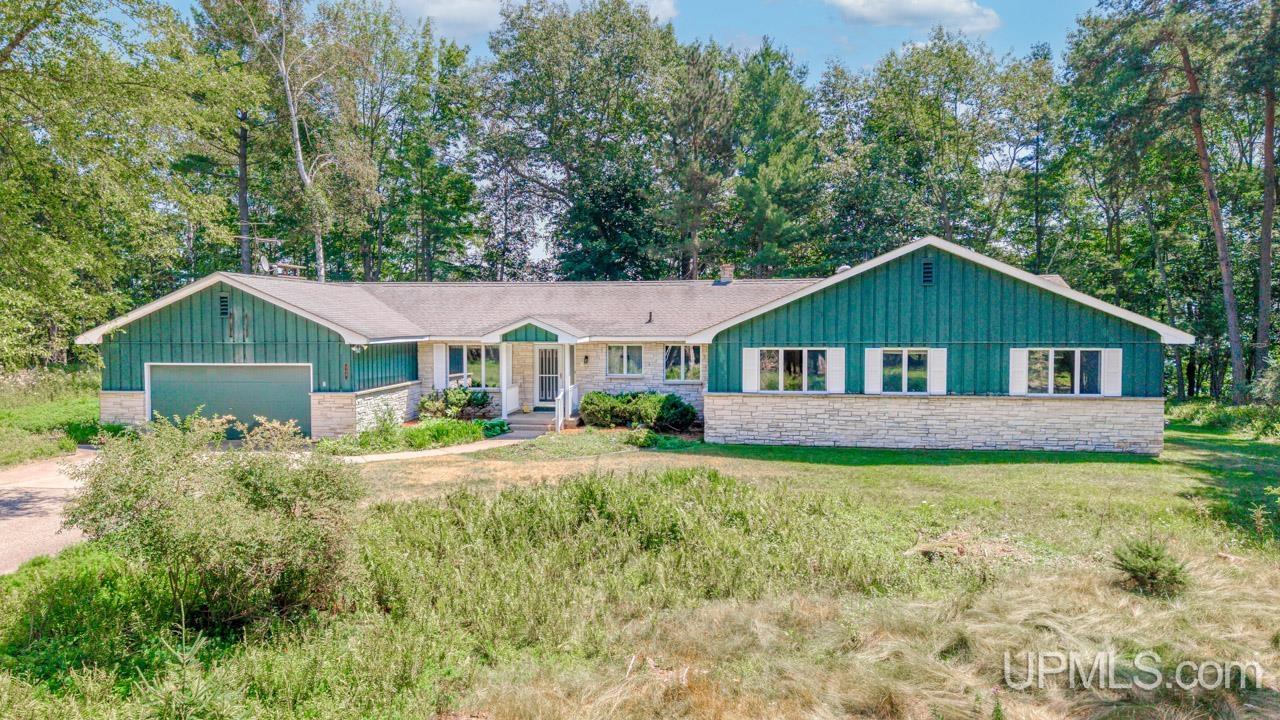
Welcome to this immaculate, move-in ready ranch style home in a beautiful subdivision close to town! Built in 2000, this well-maintained home offers a spacious layout with tall ceilings, beautiful oak hardwood floors, arched doorways, and plenty of room to spread out. The exterior size may looks deceiving, but this home is quite large! The main level features four large bedrooms and three full bathrooms, all conveniently located on one floor. The primary suite offers a large walk-in closet along with sliding glass doors leading directly to the secluded backyard, where you can relax in the hot tub and enjoy your own private outdoor space. There is even an outdoor grilling area! (4th large bed could easily be turned into a formal dining area) The living room features a cozy fireplace, built in cabinets, and stereo speakers in the ceiling. There is also a nice view of the backyard. The kitchen features lots of storage and all appliances are included! Enjoy making your favorite meal with the natural light coming through a sun-tunnel that was added for additional light. The kitchen also features an eat-in breakfast bar that flows to the dining area. Off the kitchen and dining is an easily accessible 2 car attached garage that is well insulated. The direct garage to kitchen entrance makes bringing in groceries convenient, especially during those cold winter months. Laundry is conveniently located on the main level as well that also has additional storage space. Downstairs, the full basement offers a blank canvas with plenty of potential to finish and use however you choose, some drywall is already up! There is also a large former woodworking room (approx 750 sq ft.) with dust-collection vents still in place, making it a great opportunity to bring the workshop back to life or create a hobby space. Additional features include a 2022 boiler and radon mitigation system for added peace of mind. Schedule a showing of this beautiful home today!
- Houzeo last checked: 6 hours ago
- Listing updated: September 24, 2026 at 1:34 pm
- Listing Provided by: SAMARA BRUNETTE (906) 280-8243 DRE #6501431977 | UPWARDS REAL ESTATE (906) 786-8747
- Source: MiRealSource MLS-MI | MLS#: 50222809

Property Details
Status
Active
Type
Single Family Residence
No. of Stories
1
County
City
Neighborhood
--
Year Built
2000
HOA Fees
-
Finished Area
2,187 sqft
Lot Size
24,829.2 sqft lot
Basement Area
- sqft
MLS Name
MiRealSource MLS
MLS Number
50222809
MLS Status
Active
Days on Market
15

Continue Your Journey in App
Find your dream home, receive real-time updates, and many more!
Download App
Continue Your Journey in App
Find your dream home, receive real-time updates, and many more!
Location
Facts & Features
Rooms
Bedrooms & bathrooms
Bedrooms: 4
Bathrooms: 3
Interior
Flooring
Hardwood
Sewer
Public Sanitary
Interior Features
Cable/internet Avail., Sump Pump, Walk In Closet(s), Radon Mitigation System
Window Features
Skylight(s)
Cooling
Ceiling Fan(s)
Exterior Features
Built In Barbecue
Appliances
Dishwasher, Disposal, Dryer, Range/oven, Refrigerator, Washer, Gas Water Heater
Heating
Natural Gas, Boiler
Construction
Year Built
Year Built: 2000
Home type
Single Family Residence
Foundation Details
Basement
Construction Materials
Vinyl Siding
Architectural Style
Craftsman
Utilities & Energy
Parking Features
Garage
Fireplace Features
Living Room
Water Source
Public
Utilities
Electricity Connected, Natural Gas Connected
Basement
Block, Full
Other Features
Disclosures
Signed Disclosure
Patio And Porch Features
Patio, Porch
Subdivision Name
Oak Woods
Lot Features
Treed, Subdivision, City Lot
Price History
| Date | Event | Price |
|---|---|---|
09/24/2026 Source: | Listed for Sale | $425,000 $194/sqft |

Nearby Homes



Find Homes by Property Features in Gladstone, MI
Nearby New Homes For Sale


Based on information from MiRealSource through Oct 09, 2026, 02:30PM . All information is provided exclusively for personal, non-commercial use, and may not be used for any purpose other than to identify prospective properties consumers may be interested in purchasing. The accuracy of all information, regardless of source, is not guaranteed or warranted. All information should be independently verified. Provided through IDX via MiRealSource, Inc. Courtesy of MiRealSource Shareholder. © 2026 MiRealSource. All Rights Reserved.
 Advertising Broker: Andover Real Estate | Andover Real Estate