- Overview
- Description
- Property Details
- Location
- Facts & Features
- Getting Around
- Nearby Homes

Street View
$450,000
Monthly Est:$2,240
 4 Beds
 4 Baths
2 full baths + 2 half baths
 2,854sqft
709 Loueda Ave, Gladstone, MI 49837
$450,000
$2,240/moEst:
Get Pre-Approved
Single Family Residence
Built in 1973
$-- HOA
42,688.8 sqft lot
$158/sq.ft
Description
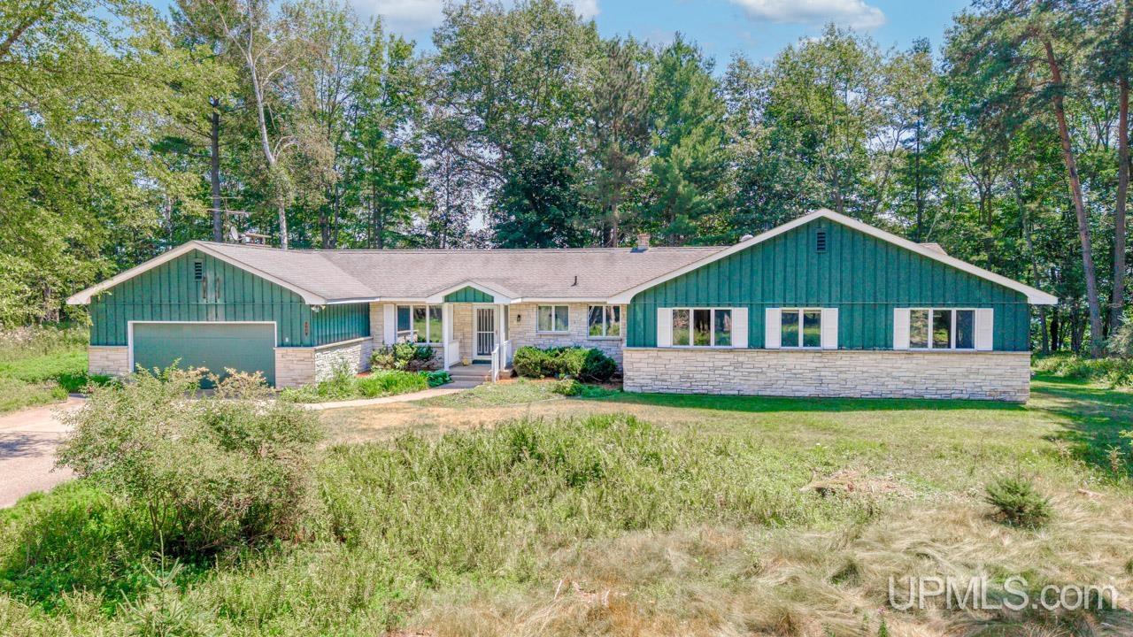
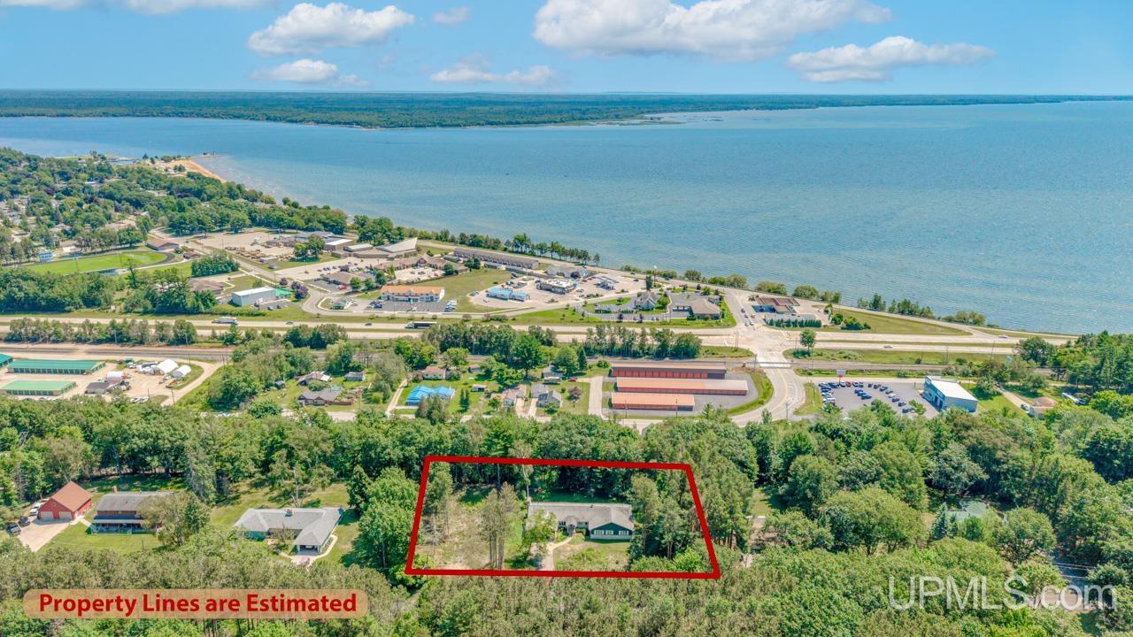
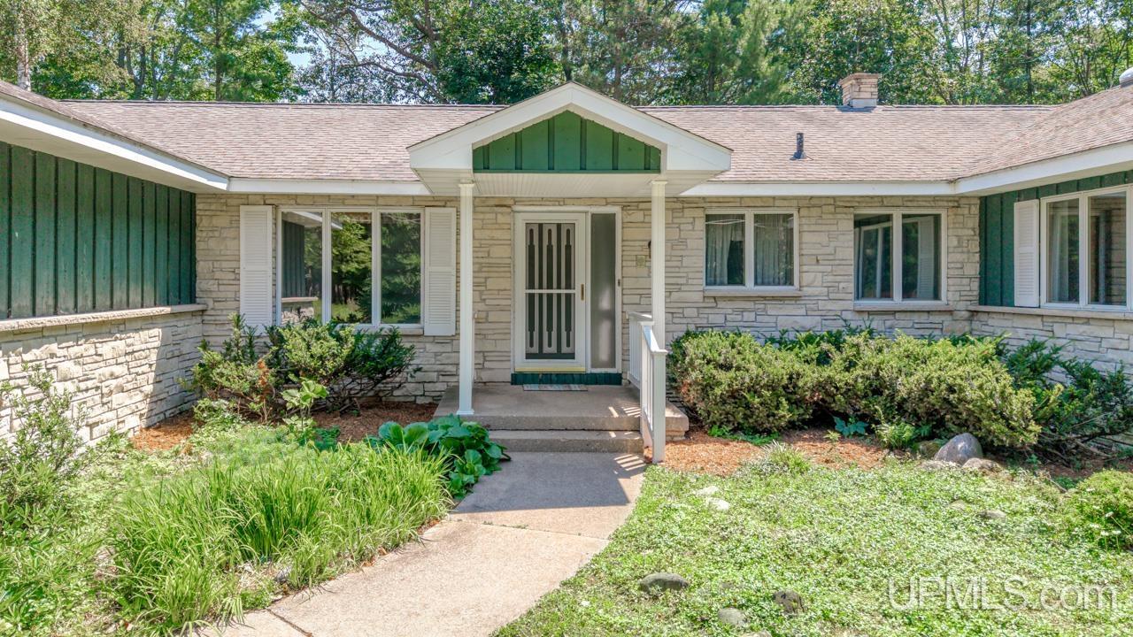
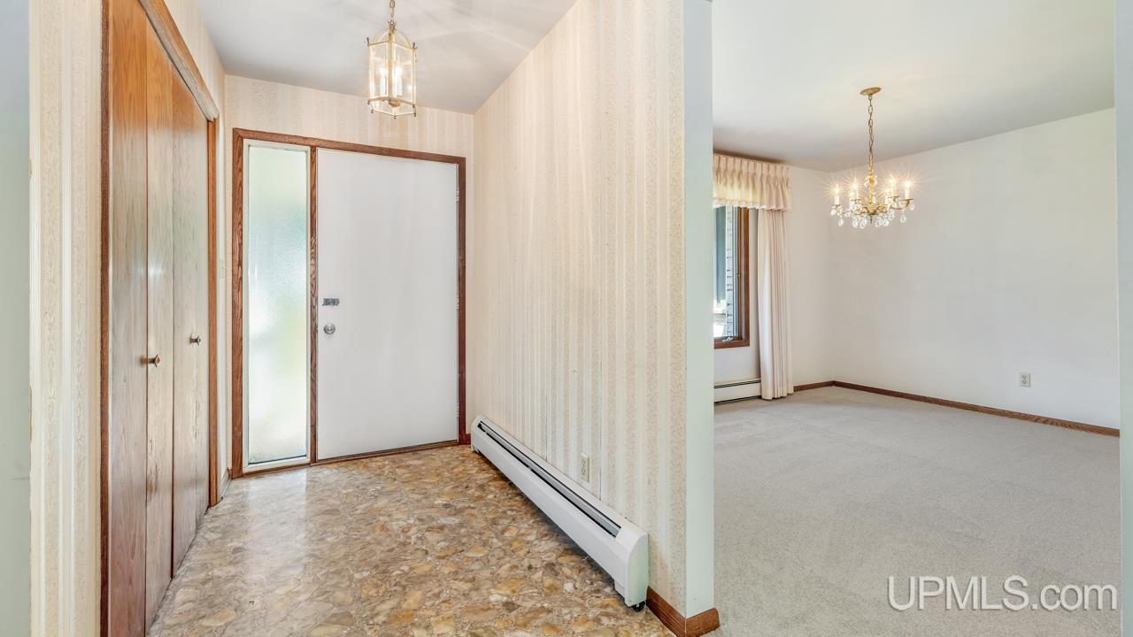
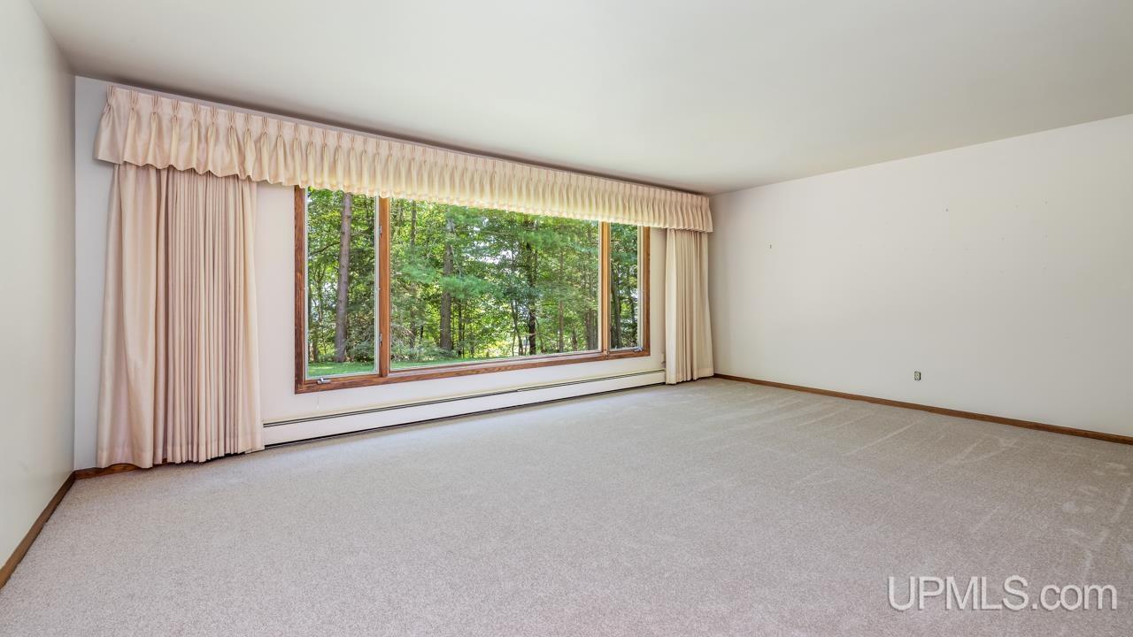
Expansive ranch home situated on 0.98 acres in one of Gladstone's most desirable neighborhoods along the bluff's edge, offering beautiful views of Little Bay De Noc of Lake Michigan. Thoughtfully designed, the well-laid-out floor plan takes full advantage of the water views, which can be enjoyed from many of the home's main living areas. Step through the welcoming front entry into a spacious home featuring a formal dining room that flows into the updated kitchen and casual dining area. The kitchen offers a center island, ample cabinetry, and convenient patio doors leading to the back deck which is perfect for outdoor entertaining or simply taking in the peaceful setting. Just off the kitchen is a comfortable family room highlighted by a cozy gas fireplace insert. Around the corner is the laundry room with a convenient half bath and access to both the attached garage and basement. On the opposite side of the home, you'll find an expansive living room with a large picture window that captures the scenic surroundings. Down the hallway is another half bath, a versatile bonus room ideal for a home office, craft room, or hobby space, as well as a charming library that could easily serve as a fifth bedroom if desired. The private primary bedroom includes a spacious suite featuring a mini-split air conditioning unit, dual closets, and a private full bath complete with a walk-in tub. Three additional generously sized bedrooms and another full bathroom with double sinks are just off the end of the hallway. Additional highlights include an attached finished two-car garage, paved driveway, 200-amp electrical service, a newer on-demand boiler and hot water system, abundant closet space and built-in storage, and a basement with high ceilings offering excellent storage or future finishing potential. This exceptional property combines spacious living, functional design, and an outstanding location with breathtaking views of Little Bay De Noc. And if you need additional acreage this property can be sold with adjoining land listed on MLS #50216948 & 50216947 Call for your showing today! ** Seller is holding offers until Wednesday August 5th, responding by August 6th. Seller reserves the right to respond sooner if they choose.**
- Houzeo last checked: 14 minutes ago
- Listing updated: October 6, 2026 at 1:29 pm
- Listing Provided by: JAMIE BEAVER (906) 399-9033 DRE #6502370675 | KEY REALTY DELTA COUNTY LLC (906) 233-7455
- Source: MiRealSource MLS-MI | MLS#: 50216937

Property Details
Status
Active
Type
Single Family Residence
No. of Stories
1
County
City
Neighborhood
--
Year Built
1973
HOA Fees
-
Finished Area
2,854 sqft
Lot Size
42,688.8 sqft lot
Basement Area
- sqft
MLS Name
MiRealSource MLS
MLS Number
50216937
MLS Status
Active
Days on Market
72
Cumulative Days on Market
68

Continue Your Journey in App
Find your dream home, receive real-time updates, and many more!
Download App
Continue Your Journey in App
Find your dream home, receive real-time updates, and many more!
Location
Facts & Features
Rooms
Bedrooms & bathrooms
Bedrooms: 4
Bathrooms: 4
Interior
Heating
Natural Gas, Boiler, Hot Water
Sewer
Septic Tank
Interior Features
Cable/internet Avail.
Cooling
None
Appliances
Dishwasher, Dryer, Microwave, Range/oven, Refrigerator, Washer, Gas Water Heater
Construction
Year Built
Year Built: 1973
Home type
Single Family Residence
Construction Materials
Stone, Wood Siding
Foundation Details
Basement, Crawl
Architectural Style
Ranch
Utilities & Energy
Electric
200+ Amp Service
Fireplace Features
Family Room
Laundry Features
First
Utilities
Cable Connected, Electricity Connected, Natural Gas Connected, Phone Connected
Basement
Block, Full
Parking Features
2 Spaces, Garage
Other Features
Disclosures
Signed Disclosure
Patio And Porch Features
Deck
Subdivision Name
None
Price History
| Date | Event | Price |
|---|---|---|
08/14/2026 Source: | Price Decreased | $450,000 -6.25% $158/sqft |
07/31/2026 Source: | Listed for Sale | $480,000 $168/sqft |

Nearby Homes


Find Homes by Property Features in Gladstone, MI
Nearby New Homes For Sale


Based on information from MiRealSource through Oct 12, 2026, 04:30AM . All information is provided exclusively for personal, non-commercial use, and may not be used for any purpose other than to identify prospective properties consumers may be interested in purchasing. The accuracy of all information, regardless of source, is not guaranteed or warranted. All information should be independently verified. Provided through IDX via MiRealSource, Inc. Courtesy of MiRealSource Shareholder. © 2026 MiRealSource. All Rights Reserved.
 Advertising Broker: Andover Real Estate | Andover Real Estate