- Overview
- Description
- Property Details
- Location
- HOA Management
- Facts & Features
- Getting Around
- Nearby Homes



$450,000
Monthly Est:$2,240
 3 Beds
 3 Baths
2 full baths + 1 half bath
 --sqft
43 Shadwell St, Greenville, SC 29607
$450,000
$2,240/moEst:
Get Pre-Approved
Townhouse
Built in 2013
$285/mo HOA
2,178 sqft lot
--/sqft
Description
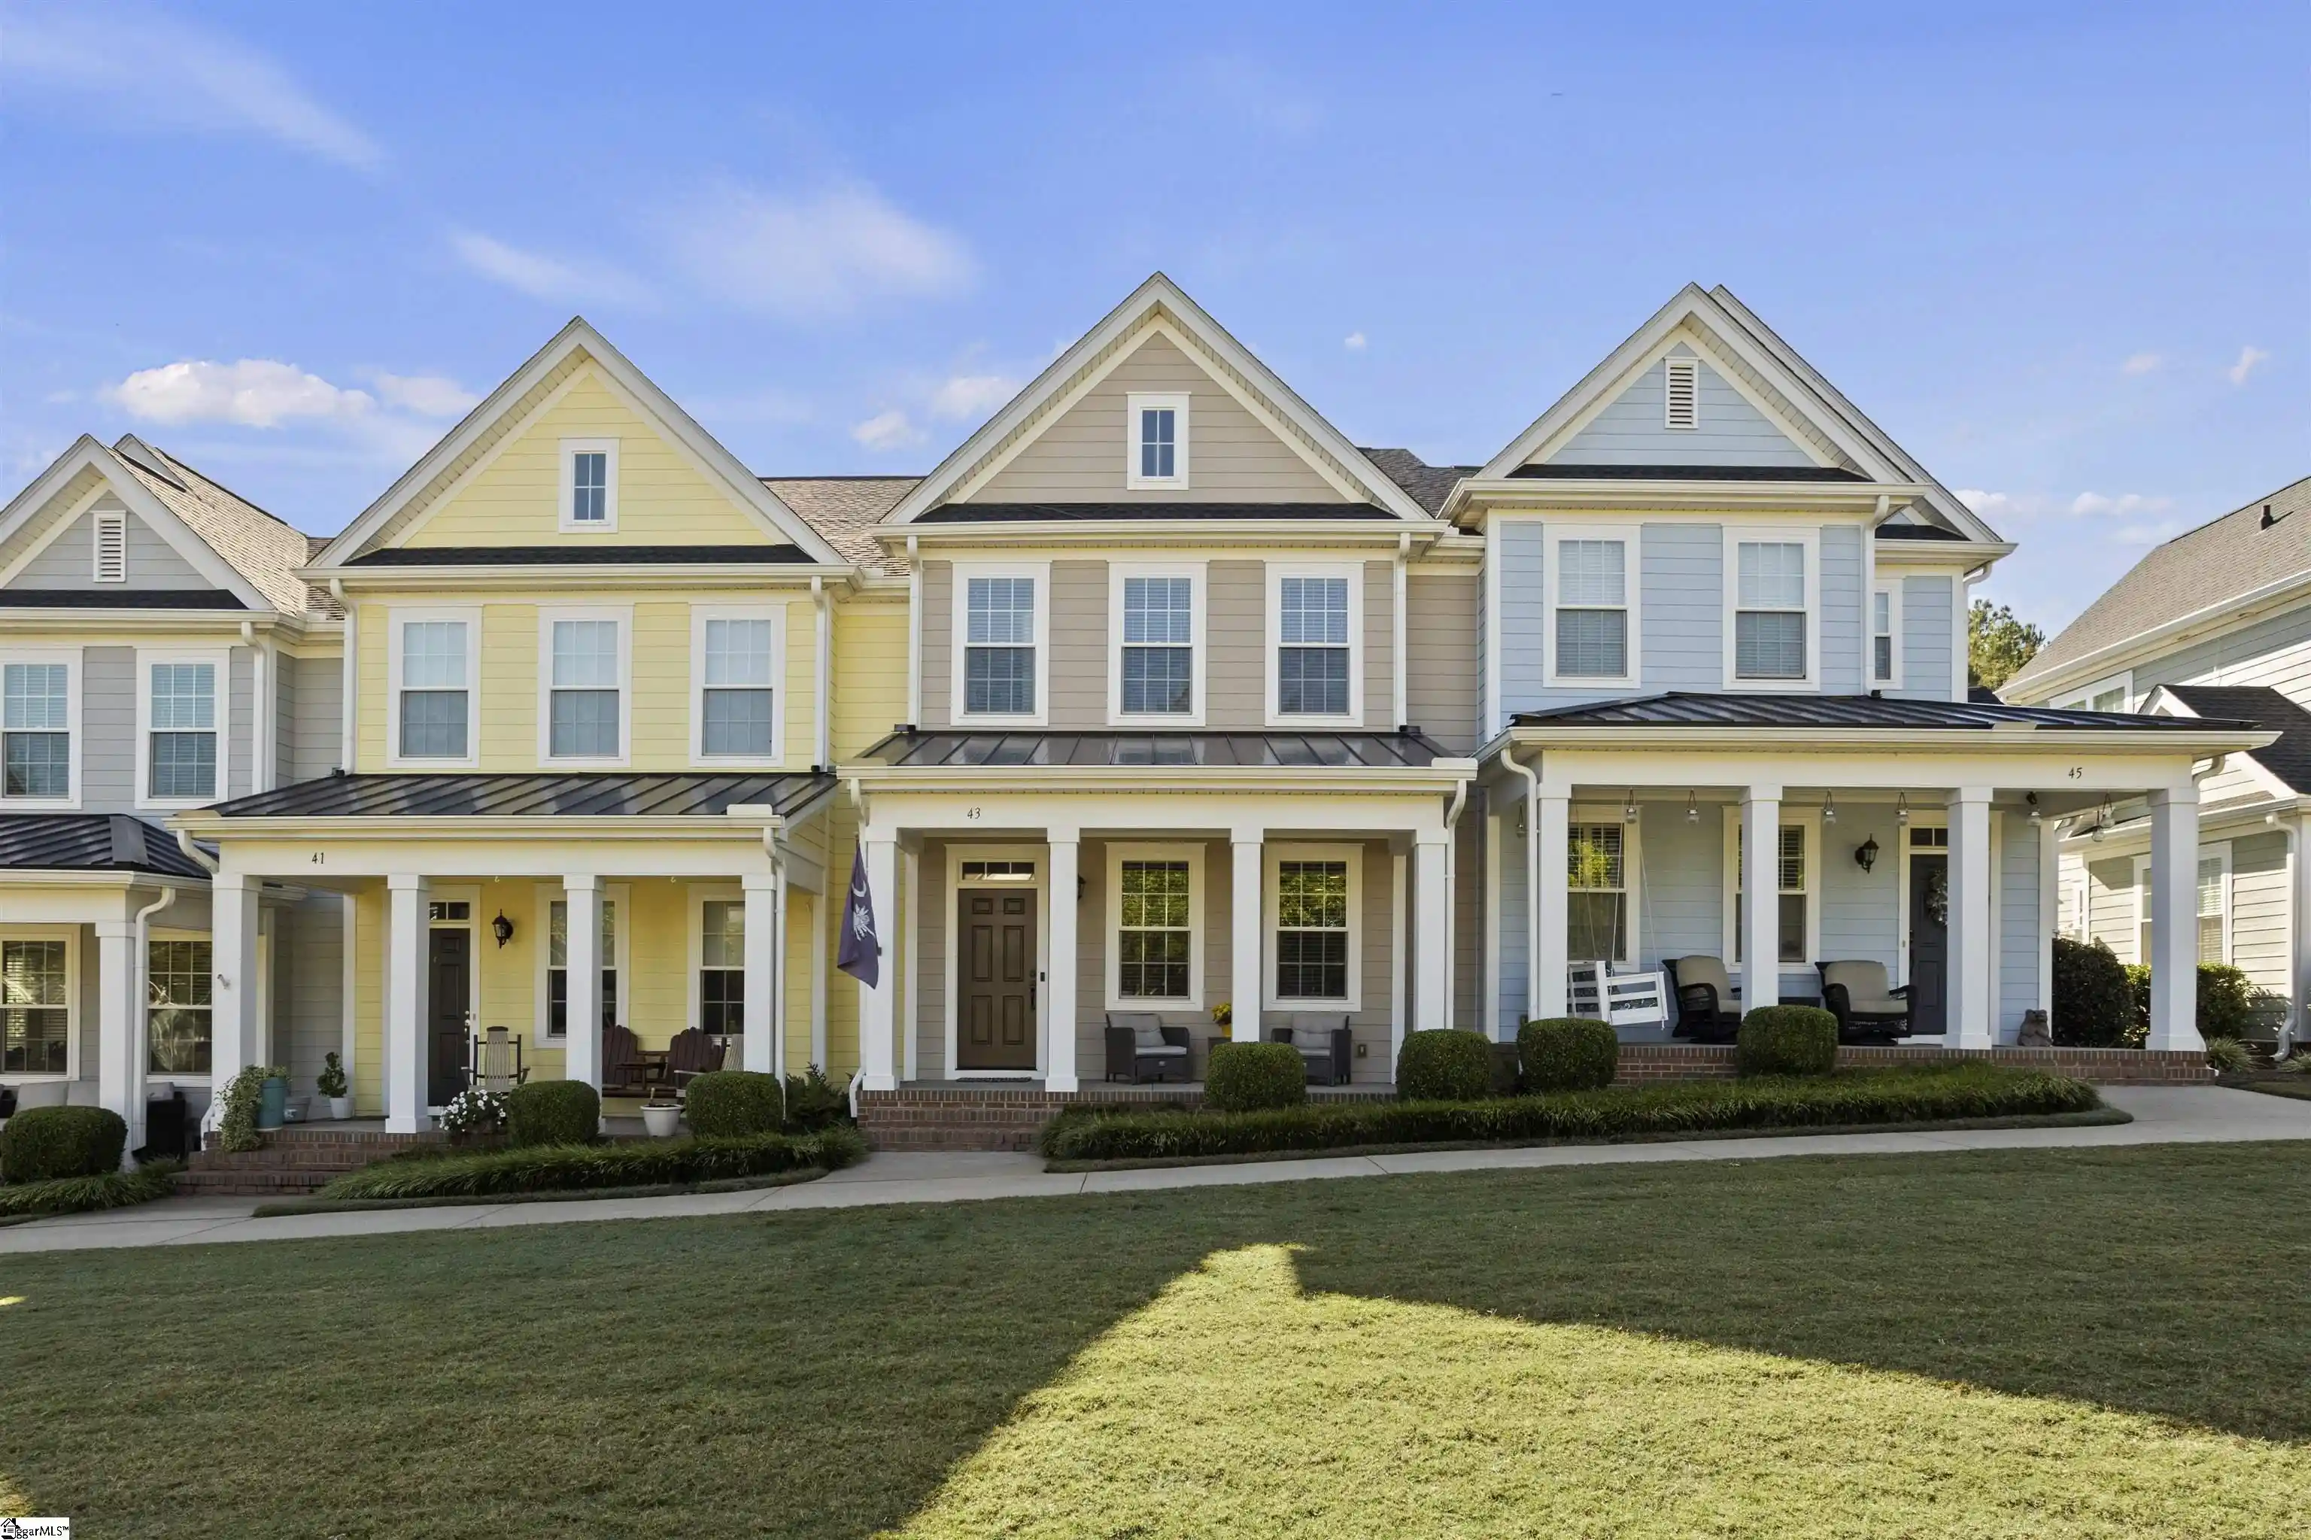
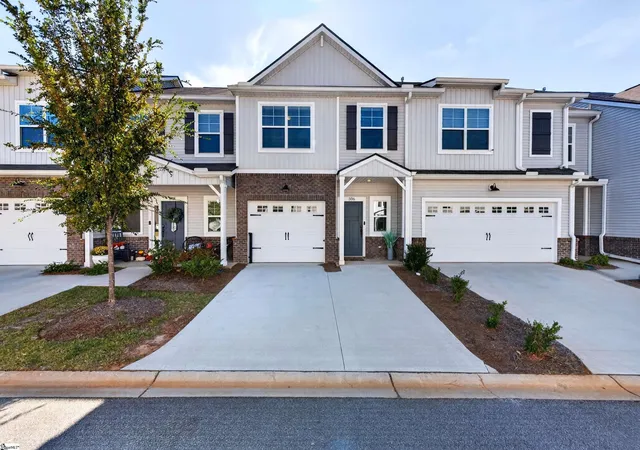
Enjoy the walkable Hollingsworth Park lifestyle at 43 Shadwell Street! Overlooking a broad neighborhood green space, this three-bedroom, two-and-a-half-bath townhome in Shadwell Townes pairs a welcoming covered front porch with an open floor plan and an attached rear-entry two-car garage. Nearby favorites include the Verdae YMCA, Chestnut Coffee House, TakoSushi, and Stella’s Southern Brasserie, with Legacy Park and its connection to the Swamp Rabbit Trail adding even more ways to enjoy the neighborhood. Inside, hardwood floors flow through the living and dining areas, while the kitchen features granite countertops, stainless steel appliances, a tile backsplash, and a breakfast bar that keeps the cook connected to the conversation. A main-level powder room adds convenience for guests. Upstairs, the primary suite offers a vaulted ceiling, a walk-in closet, and a private bath with dual sinks, a soaking tub, and a separate shower. Two additional bedrooms provide space for guests or a home office, while a second full bath and a dedicated laundry room complete the upper level. Hardwood flooring continues upstairs and along the staircase. Start your morning on the front porch, head out for coffee or dinner nearby, or explore Legacy Park’s green spaces, playgrounds, and walking paths. This home brings comfortable living and neighborhood convenience together in an inviting Greenville setting.
- Houzeo last checked: 12 hours ago
- Listing updated: October 17, 2026 at 9:47 pm
- Listing Provided by: Robby D Brady (864) 270-5955 | Howard Hanna Allen Tate - WestEnd (864) 538-4082
- Source: Greater Greenville MLS-SC | MLS#: 1606733

Property Details
Status
Active Under Contract
Type
Townhouse
No. of Stories
2
County
City
Neighborhood
--
Year Built
2013
HOA Fees
$285/mo
Finished Area
- sqft
Lot Size
2,178 sqft lot
Basement Area
- sqft
MLS Name
Greater Greenville MLS
MLS Number
1606733
MLS Status
Contingency Contract
Days on Market
18

Continue Your Journey in App
Find your dream home, receive real-time updates, and many more!
Continue Your Journey in App
Find your dream home, receive real-time updates, and many more!
Location
HOA Management
N/A
HOA Fees
$285/ Monthly
Amenities
 Amenities and services may be covered by one or multiple associations and service providers.
 Maintenance
 Trash Pickup
 Insurance
 Street Light
Termite Contract
Restrictive Covenants
Common Area Ins.
Disclaimer: Amenities are based on third-party information and may vary; buyers must independently verify all amenities, as information is deemed reliable but not guaranteed.
Facts & Features
Rooms
Bedrooms & bathrooms
Bedrooms: 3
Bathrooms: 3
Interior
Appliances
Dishwasher, Dryer, Refrigerator, Washer, Electric Oven, Range, Microwave, Gas Water Heater
Interior Features
High Ceilings, Vaulted Ceiling(s), Ceiling Smooth, Tray Ceiling(s), Granite Counters, Open Floorplan, Soaking Tub, Walk In Closet(s), Countertops Other
Flooring
Ceramic Tile, Wood
Heating
Electric, Forced Air
Window Features
Window Treatments
Sewer
Public Sewer
Cooling
Central Air, Electric
Construction
Year Built
Year Built: 2013
Home type
Townhouse
Roof
Architectural
Construction Materials
Concrete
Architectural Style
Traditional, Charleston
Property Condition
11 20
Foundation Details
Slab
Utilities & Energy
Basement
None
Laundry Features
2nd Floor, Walk In, Laundry Room
Parking Features
Attached, Paved, Concrete
Fireplace Features
None
Water Source
Public
Utilities
Underground Utilities
Other Features
Subdivision Name
Hollingsworth Park
Community Features
Common Areas, Fitness Center, Street Lights, Recreational Path, Playground, Sidewalks, Lawn Maintenance
Patio And Porch Features
Front Porch
Lot Features
1/2 Acre Or Less, Sidewalk
Disclosures
Seller Disclosure
Price History
| Date | Event | Price |
|---|---|---|
10/17/2026 Source: | Contingent (Active Under Contract) | $450,000 +52.54% $0/sqft |
10/30/2020 Source: | Sold | $295,000 +14290.24% $0/sqft |
07/30/2015 Source: | Listing Removed | $2,050 -99.14% $0/sqft |
08/02/2013 Source: | Sold | $238,150 $0/sqft |

Nearby Homes
Find Homes by Property Features in Greenville, SC
Nearby New Homes For Sale

Based on information from the Multiple Listing Service of Greenville, South Carolina, Inc. through Nov 02, 2026, 02:15PM. IDX information is provided exclusively for consumers’ personal, non-commercial use, it may not be used for any purpose other than to identify prospective properties consumers may be interested in purchasing, and that the data is deemed reliable but is not guaranteed accurate by the MLS. The listing broker’s offer of compensation is made only to participants of the MLS where the listing is filed.
 Advertising Broker: Nicholas Huscroft | Chosen Realty
