- Overview
- Description
- Property Details
- Location
- Facts & Features
- Getting Around
- Nearby Homes


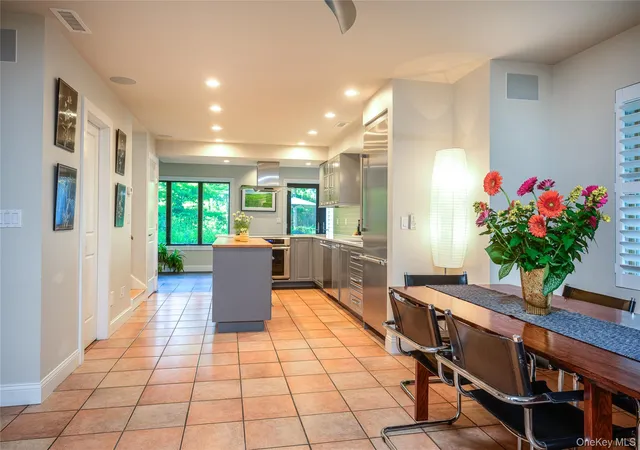

Street View
$850,000
Monthly Est:$4,231
 1 Bed
1 Bed 2 Baths
2 full baths
 1,374sqft
43 South St, Rhinebeck, NY 12572
$850,000
$4,231/moEst:
Get Pre-Approved
Single Family Residence
Built in 1997
$-- HOA
6,534 sqft lot
$619/sq.ft
Description
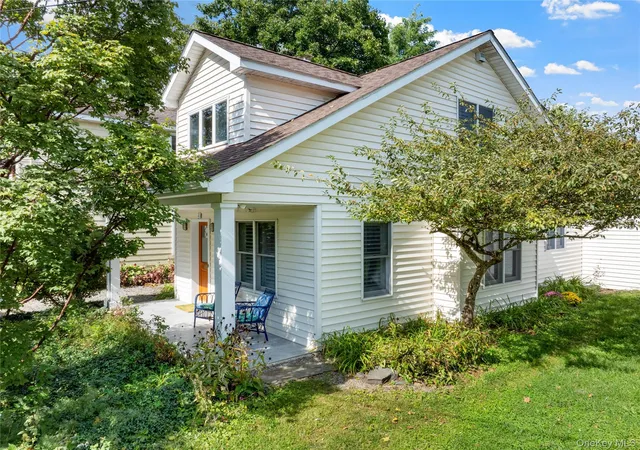
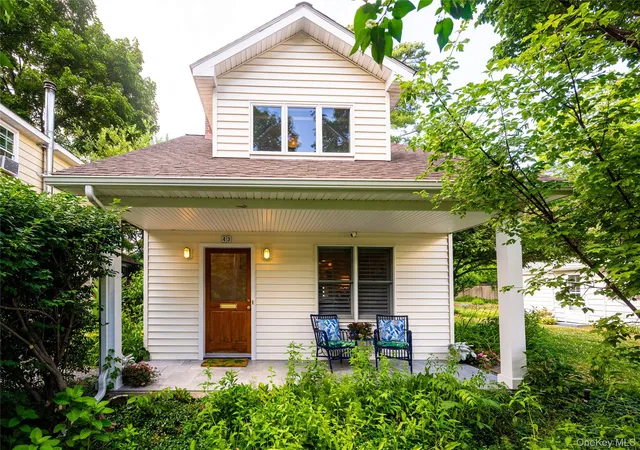
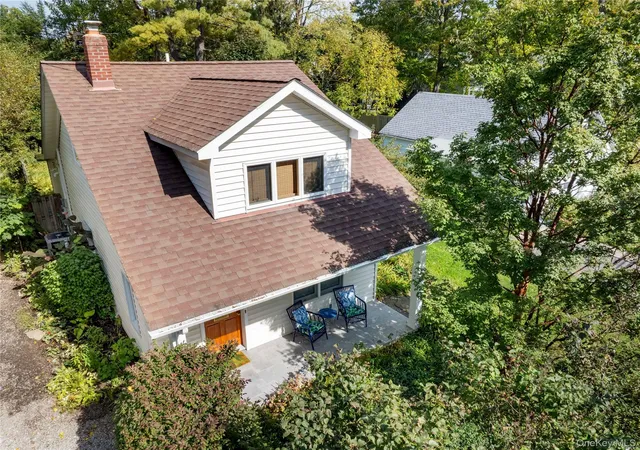
Now offered individually, 43 South Street presents an opportunity to own a tastefully renovated Cape-style home on one of the Village of Rhinebeck’s most desirable streets. Blending timeless character with modern comfort and exceptional craftsmanship, this home welcomes you with a sense of calm from the moment you enter. Elegantly designed living spaces, high-end finishes, and an effortless indoor-outdoor flow create an inviting retreat just a short stroll from the village’s acclaimed restaurants, boutiques, farmers market, schools, and cultural attractions.
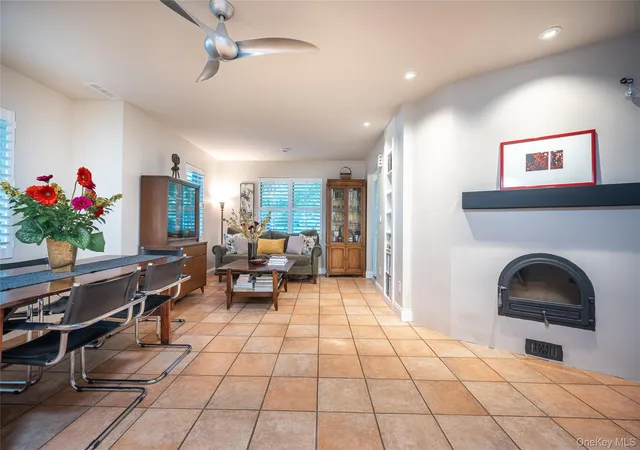
An open floor plan offers defined yet connected living spaces, including a cozy sitting area beside the wood-burning fireplace, a spacious dining area, and a modern kitchen featuring premium Thermador appliances with induction cooktop, quartz counters, and abundant cabinetry. A seating area at the end of the counter invites guests to gather while meals are prepared. The rear lounging area overlooks the bluestone patio, perennial gardens—an ideal place to enjoy your morning coffee with the French doors open to the sound of birds. Upstairs, the spa-inspired bath features a soaking tub with picturesque views, a steam shower, and double vanities. Two additional finished rooms provide exceptional flexibility; one currently used as a bedroom and the other as a home office. Additional amenities include central air conditioning, a Miele washer and dryer, a second full bath, central vacuum, radiant floor heat, on-demand hot water, sound system and an attached garage with workshop and additional storage.
This thoughtfully designed home offers a rare combination of privacy, comfort, and village convenience. Enjoy a movie at Upstate Films, dinner at Little Goat, or a relaxing afternoon at Mirbeau Spa—all just a short stroll away. Whether you’re looking for a weekend retreat or a full-time residence, 43 South Street offers an exceptional setting for village living.
- Houzeo last checked: 1 hour ago
- Listing updated: October 7, 2026 at 10:16 pm
- Listing Provided by: Dana H. Goldberg (845) 309-9333 | Houlihan Lawrence Inc. (845) 876-4443
- Source: OneKey MLS-NY | MLS#: 1059530

Property Details
Status
Active
Type
Single Family Residence
No. of Stories
-
County
City
Neighborhood
--
Year Built
1997
HOA Fees
-
Finished Area
1,374 sqft
Lot Size
6,534 sqft lot
Basement Area
- sqft
MLS Name
OneKey MLS
MLS Number
1059530
MLS Status
Active
Days on Market
1
Cumulative Days on Market
1
Open House

Continue Your Journey in App
Find your dream home, receive real-time updates, and many more!
Download App
Continue Your Journey in App
Find your dream home, receive real-time updates, and many more!
Location
Facts & Features
Rooms
Bedrooms & bathrooms
Bedroom: 1
Bathrooms: 2
Interior
Appliances
Cooktop, Dishwasher, Dryer, Exhaust Fan, Oven, Refrigerator, Stainless Steel Appliance(s), Tankless Water Heater, Washer
Exterior Features
Garden, Lighting
Sewer
Septic Tank
Flooring
Hardwood, Tile
Heating
Ducts, Propane, Radiant, Radiant Floor
Cooling
Central Air
Interior Features
First Floor Full Bath, Breakfast Bar, Ceiling Fan(s), Central Vacuum, Chefs Kitchen, Double Vanity, Entrance Foyer, High Ceilings, Kitchen Island, Open Floorplan, Pantry, Primary Bathroom, Quartz/quartzite Counters, Recessed Lighting, Smart Thermostat, Soaking Tub, Sound System, Speakers, Storage, Whole House Entertainment System, Wired For Sound
Construction
Year Built
Year Built: 1997
Home type
Single Family Residence
Construction Materials
Frame
Architectural Style
Cape Cod, Craftsman
Property Condition
Updated/remodeled
Utilities & Energy
Parking Features
Attached, Garage
Fireplace Features
Living Room
Water Source
Public
Utilities
Cable Connected, Electricity Connected, Phone Connected, Propane, Water Connected
Laundry Features
In Hall
Other Features
Patio And Porch Features
Covered, Patio, Porch
Price History
| Date | Event | Price |
|---|---|---|
10/06/2026 Source: | Listed for Sale | $850,000 +180.07% $619/sqft |
11/16/2024 Source: | Sold | $303,500 $221/sqft |

Nearby Homes
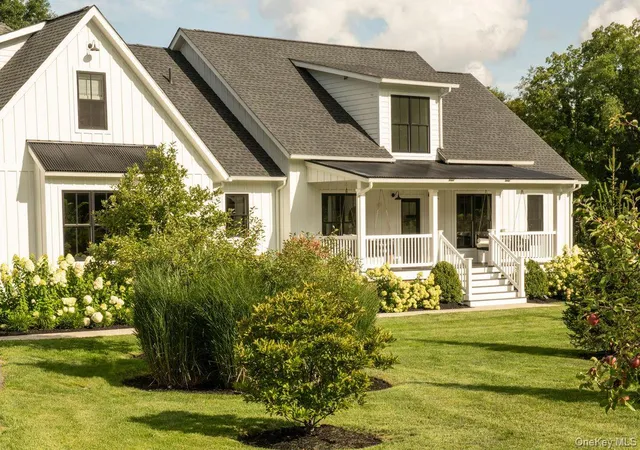
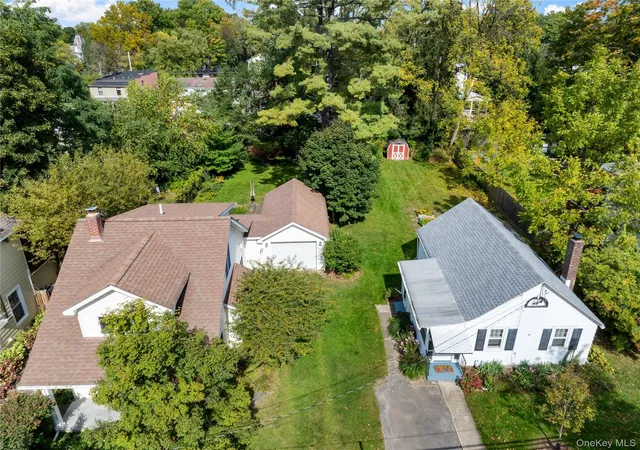
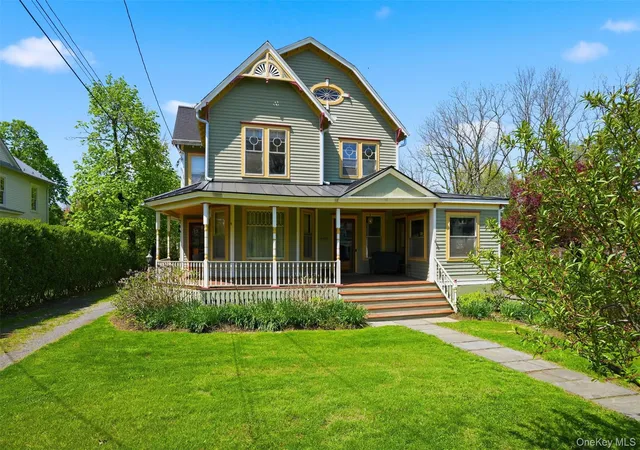

Find Homes by Property Features in Rhinebeck, NY


Based on information from OneKey MLS, through Oct 08, 2026, 11:01AM. IDX information is provided exclusively for personal, non-commercial use, and may not be used for any purpose other than to identify prospective properties consumers may be interested in purchasing. Information is deemed reliable but not guaranteed. © 2026 OneKey® MLS. All rights reserved.
 Advertising Broker: Derek Greene | The Greene Realty Group