- Overview
- Description
- Property Details
- Location
- Facts & Features
- Getting Around
- Nearby Homes



$1,390,000
Monthly Est:$6,919
 4 Beds
 3 Baths
3 full baths
 4,058sqft
430 Bywater Dr, Orlando, FL 32839
$1,390,000
$6,919/moEst:
Get Pre-Approved
Single Family Residence
Built in 2004
$-- HOA
36,796 sqft lot
$343/sq.ft
Description
Under contract-accepting backup offers. COME LIVE THE LAKE LIFE — Completely Remodeled Lakefront Retreat on Lake Jessamine
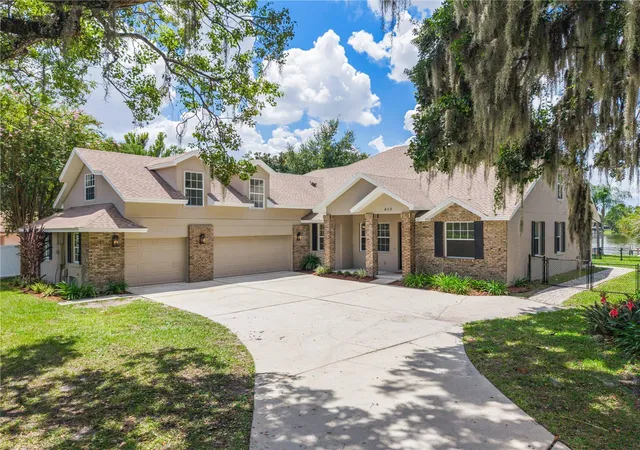
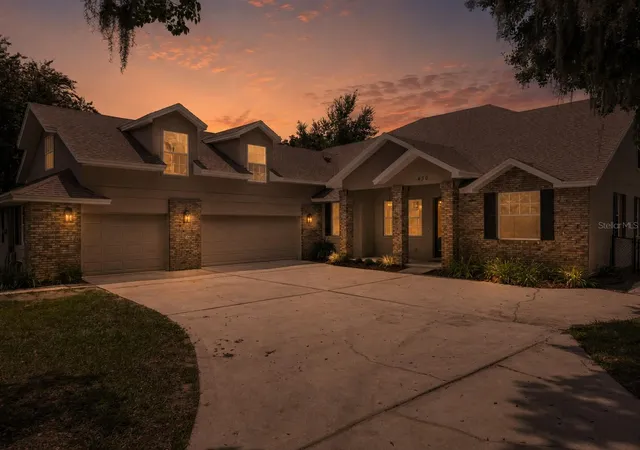
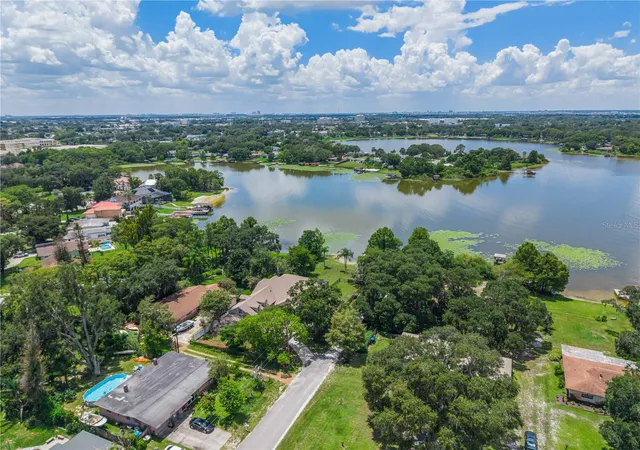
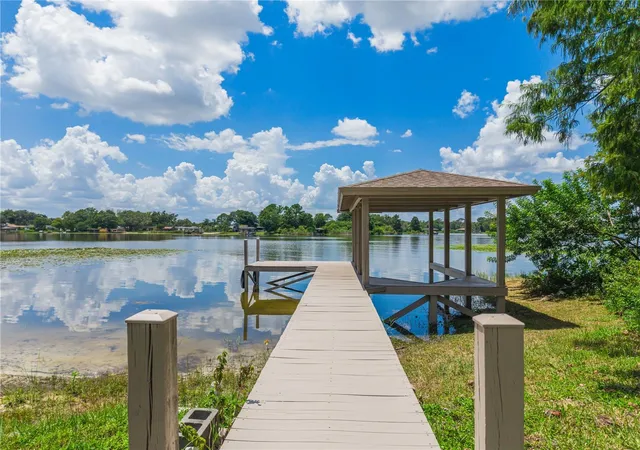
Welcome to 430 Bywater Dr, a fully remodeled lakefront estate on the shores of Lake Jessamine in the heart of Orlando, where every finish has been reimagined for today's buyer. Set on a beautifully landscaped lot with a private boathouse and dock, this home delivers front-row seats to some of the most spectacular sunsets in Central Florida to the west — and it's ready for its next owner to move in and start living the lake life immediately.
Spanning over 4,058 square feet under roof, the home offers four bedrooms and three full baths, plus a flexible bonus room and gathering room, and a separate playroom or home theater room — ideal for movie nights, a home gym, or a private retreat. Inside, the transformation is complete: wide-plank flooring, designer lighting, and warm white oak cabinetry set the tone throughout.
The chef's kitchen anchors the main living space with an oversized quartz island, custom cabinetry, a pot filler, and a suite of high-end stainless appliances, opening directly to the dining and living areas beneath a striking wood-beamed ceiling and a sleek linear fireplace — perfect for entertaining. The primary suite is a true escape, wrapped in a rich wood-plank ceiling and anchored by a spa-inspired bath with a freestanding soaking tub, oversized rain shower, and brushed-brass fixtures.
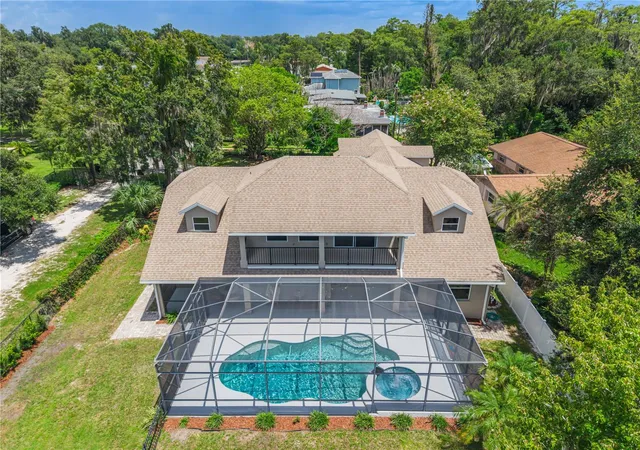
Step outside to the screened and covered lanai, where a sparkling pool and spa overlook the lake, framed by mature oaks and swaying palms. Down at the water's edge, the covered boathouse and dock are ready for the boat and the jet skis — with evenings made for watching the sun drop over Lake Jessamine.
All of this in a no-HOA setting minutes from Belle Isle, the Conway chain of lakes, sought-after Cornerstone Charter School, ORMC, and the excitement of Orlando's theme parks, including the brand-new Epic Universe. Fully remodeled lakefront homes like this don't last — schedule your private showing today. Lake Jessamine a 294-acre lake with a ski course and wakeboarding, located just 15 minutes from downtown Orlando and the Orlando International Airport. RV parking as well.
(Note: the nearby public boat ramp closes/locks at dusk daily.)
- Houzeo last checked: 12 hours ago
- Listing updated: October 19, 2026 at 12:48 pm
- Listing Provided by: Pablo Bernal (407) 761-0876 | DALTON WADE INC (888) 668-8283
- Source: Stellar MLS-FL as distributed by MLS GRID | MLS#: O6433115

Property Details
Status
Active Under Contract
Type
Single Family Residence
No. of Stories
2
County
City
Neighborhood
--
Year Built
2004
HOA Fees
-
Finished Area
4,058 sqft
Lot Size
36,796 sqft lot
Basement Area
- sqft
MLS Name
Stellar MLS
MLS Number
O6433115
MLS Status
Pending
Days on Market
81
Cumulative Days on Market
66

Continue Your Journey in App
Find your dream home, receive real-time updates, and many more!
Continue Your Journey in App
Find your dream home, receive real-time updates, and many more!
Location
Facts & Features
Rooms
Bedrooms & bathrooms
Bedrooms: 4
Bathrooms: 3
Balcony/Porch/Lanai
Level: Second
Area: 48.00 Square Feet
Dimensions: 16x3
Bonus Room
Level: Second
Area: 520.00 Square Feet
Dimensions: 26x20
Primary Bedroom
Level: First
Area: 266.00 Square Feet
Dimensions: 19x14
Bedroom 2
Level: First
Area: 143.00 Square Feet
Dimensions: 11x13
Bedroom 3
Level: First
Area: 150.00 Square Feet
Dimensions: 15x10
Bathroom 4
Level: Second
Area: 240.00 Square Feet
Dimensions: 15x16
Kitchen
Level: First
Area: 240.00 Square Feet
Dimensions: 15x16
Dinette
Level: First
Area: 130.00 Square Feet
Dimensions: 13x10
Foyer
Level: First
Area: 72.00 Square Feet
Dimensions: 6x12
Bathroom 2
Level: First
Area: 60.00 Square Feet
Dimensions: 12x5
Living Room
Level: First
Area: 272.00 Square Feet
Dimensions: 17x16
Dining Room
Level: First
Area: 170.00 Square Feet
Dimensions: 17x10
Loft
Level: Second
Area: 372.00 Square Feet
Dimensions: 31x12
Laundry
Level: First
Area: 55.00 Square Feet
Dimensions: 11x5
Den
Level: Second
Area: 90.00 Square Feet
Dimensions: 10x9
Interior
Flooring
Laminate
Sewer
Public Sewer
Heating
Central, Electric
Exterior Features
Dog Run, Rain Gutters
Interior Features
Ceiling Fans(s), Living Room/dining Room Combo, Open Floorplan, Solid Surface Counters, Split Bedroom, Stone Counters, Thermostat, Walk In Closet(s)
Appliances
Built In Oven, Cooktop, Dishwasher, Disposal, Dryer, Electric Water Heater, Exhaust Fan, Microwave, Refrigerator, Washer
Cooling
Central Air, Attic Fan
Construction
Year Built
Year Built: 2004
Home type
Single Family Residence
Foundation Details
Slab
Architectural Style
Contemporary
Roof
Shingle
Construction Materials
Block, Stone, Frame
Utilities & Energy
Fireplace Features
Decorative, Electric
Pool Features
Deck, Gunite, Heated, In Ground, Screen Enclosure
Water Source
Public
Utilities
Cable Available, Electricity Connected
Laundry Features
Inside
Parking Features
Driveway, Rv Access/parking
Security Features
Smoke Detector(s), Touchless Entry
Other Features
Patio And Porch Features
Covered, Deck, Enclosed, Front Porch, Patio, Porch, Rear Porch, Screened
Subdivision Name
Jessamine Beach Rep
Vegetation
Mature Landscaping, Oak Trees, Trees/landscaped
Lot Features
Landscaped, Street Dead End, Paved
Price History
| Date | Event | Price |
|---|---|---|
10/19/2026 Source: | Contingent (Active Under Contract) | $1,390,000 -4.14% $343/sqft |
09/11/2026 Source: | Price Increased | $1,450,000 +4.32% $357/sqft |
09/11/2026 Source: | Price Decreased | $1,390,000 -6.71% $343/sqft |
08/25/2026 Source: | Price Decreased | $1,490,000 -5.40% $367/sqft |
08/13/2026 Source: | Listed for Sale | $1,575,000 +77.34% $388/sqft |

Show more
Nearby Homes
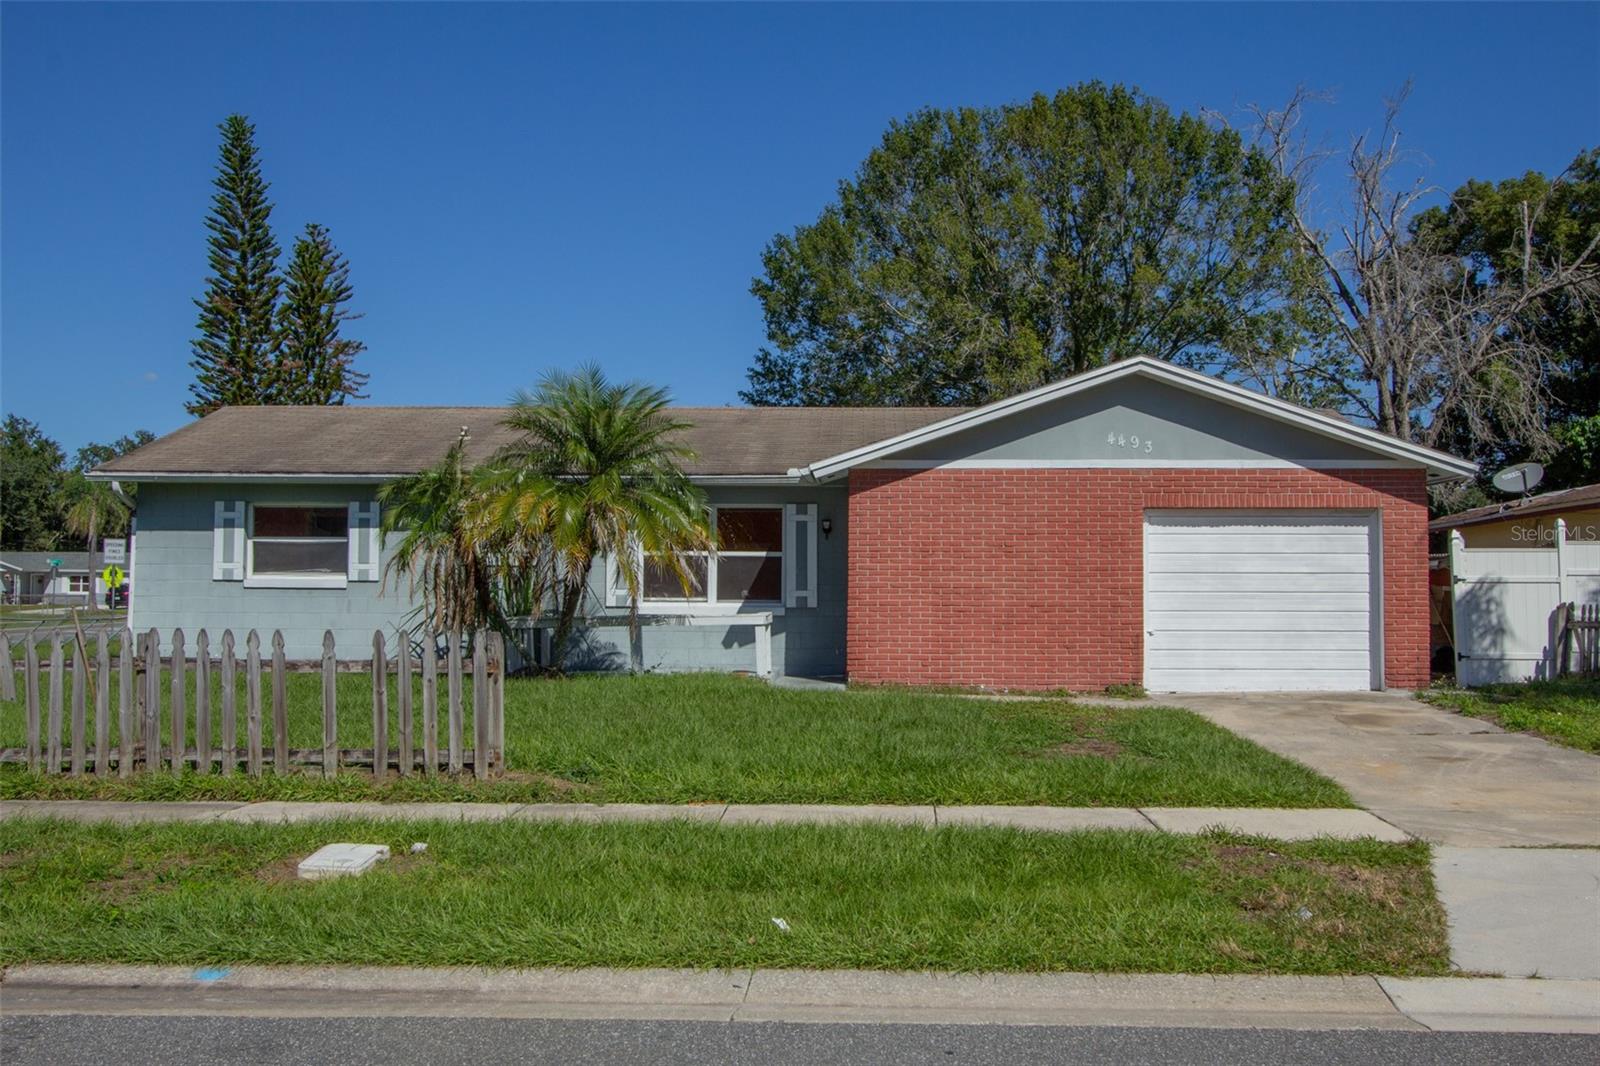
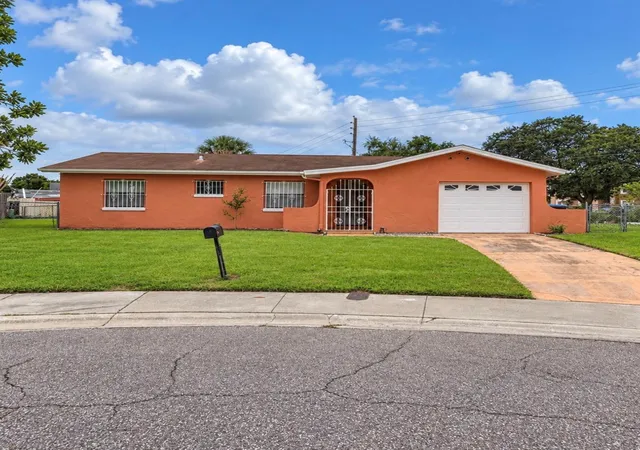
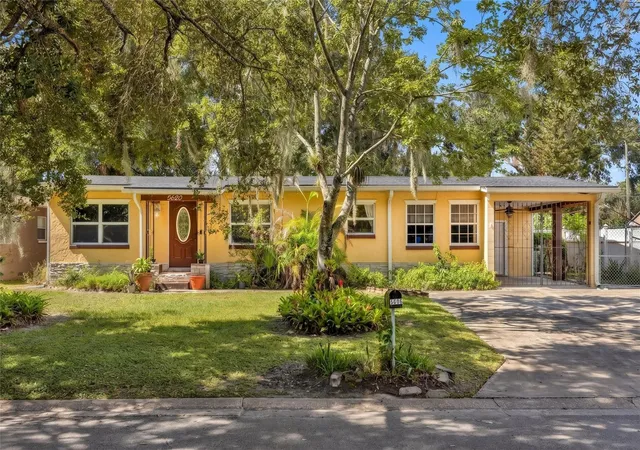
Find Homes by Property Features in Orlando, FL

Based on information from Stellar MLS® through Nov 02, 2026, 02:15PM as submitted to and distributed by MLS GRID. All data is obtained from various sources and may not have been verified by the broker or MLS GRID. Supplied Open House Information is subject to change without notice. All information should be independently reviewed and verified for accuracy. Properties may or may not be listed by the office/agent presenting the information. IDX information is provided exclusively for consumers’ personal non-commercial use. It may not be used for any purpose other than to identify prospective properties consumers may be interested in purchasing. The data is deemed reliable but is not guaranteed by MLS GRID. The use of the MLS GRID Data may be subject to an end-user license agreement prescribed by the Member Participant’s applicable MLS, if any, and as amended from time to time. © 2026 Stellar MLS. All Rights Reserved.
 Advertising Broker: Fred McGill | Simple Showing, Inc
