
- Overview
- Description
- Property Details
- Location
- HOA Management
- Facts & Features
- Getting Around
- Nearby Homes

Street View
$2,525,000
Monthly Est:$12,568
 1 Bed
 2 Baths
1 full bath + 1 half bath
 1,049sqft
430 E 58th Street #38A, New York, NY 10022
$2,525,000
Get Pre-Approved
Apartment
Built in 2020
$1,320/mo HOA
-- sqft lot
$2,407/sq.ft
Description
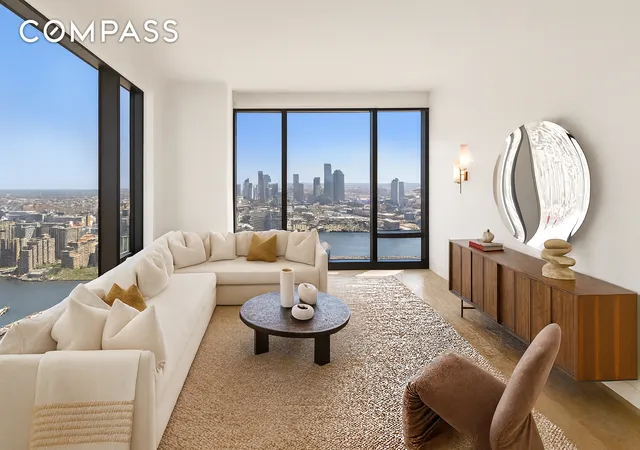
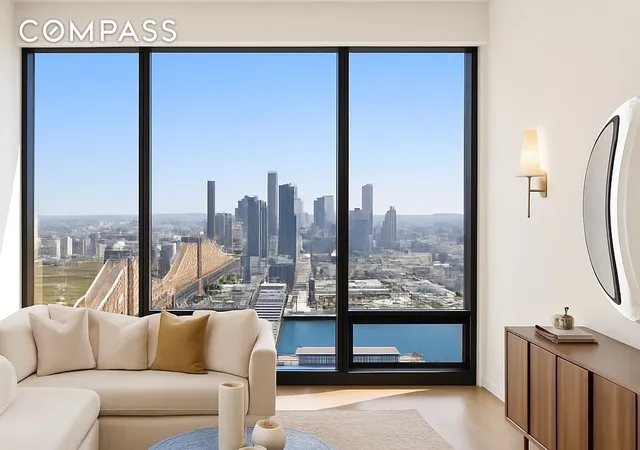
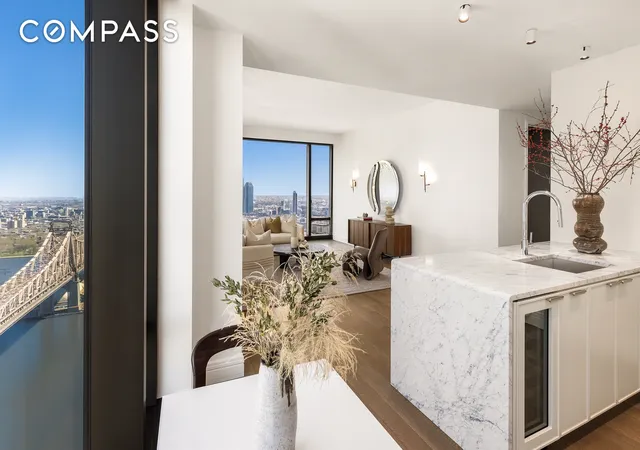
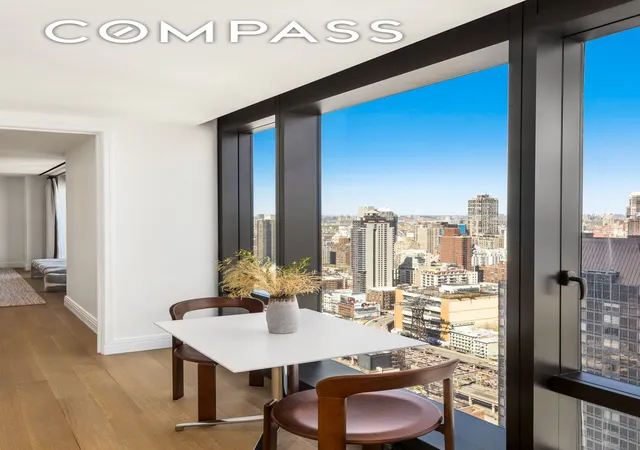
Welcome to Residence 38A at Sutton Tower. An exceptional corner 1-bedroom, 1.5-bathroom home offers a thoughtfully designed living space with breathtaking views of the skyline, East River, and Ed Koch Queensboro Bridge.
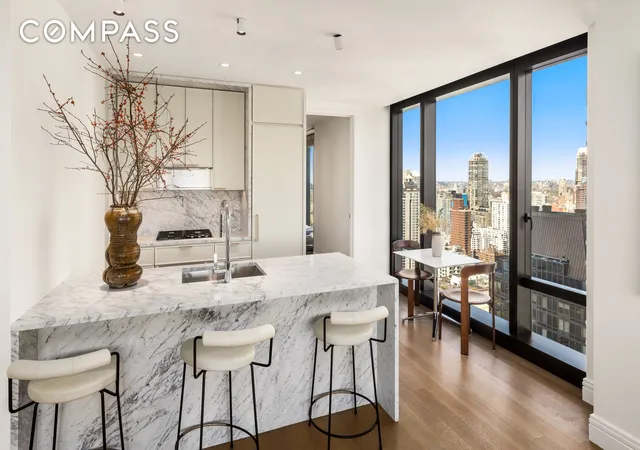
Designed by Thomas Juul-Hansen, the 1,049 square foot residence balances sculptural design and modern luxury. A gracious entry gallery leads to the corner living and dining room, where floor-to-ceiling windows flood the interiors with natural light and frame sweeping skyline and East River views. The open kitchen, crafted by Molteni & C-Dada, features custom Italian cabinetry, natural stone countertops, Gaggenau appliances, and dedicated wine storage, blending design with functionality. A refined powder room off the gallery is wrapped in richly veined stone. It showcases a sink sculpted from a single block of marble, creating a dramatic design statement for guests.
The primary suite is a private retreat, complete with a spacious walk-in closet and a windowed bathroom clad in stone. This elegant space features dual vanities with seamless marble basins sculpted from single slabs for a striking monolithic effect, a walk-in shower, and radiant heated floors. Wide-plank oak flooring throughout the residence and soaring ceilings enhance the sense of scale and sophistication.
Beyond the residence, Sutton Tower reflects the elegance of New York’s rich Art Deco heritage, with its bronze-canopied entrance, double-height atrium, and serene Sculpture Garden. Residents enjoy the exclusive Sutton Club, spanning four light-filled amenity floors and offering a landscaped terrace with panoramic views, a lounge, private dining with catering kitchen, screening room, children’s playroom, indoor pool and spa, and a state-of-the-art fitness center.
Located in the heart of Sutton Place, this home offers tree-lined streets, waterfront parks, and convenient access to Midtown’s best dining, shopping, and cultural destinations.
Residence 38A at Sutton Tower is the perfect blend of contemporary elegance and timeless sophistication.
- Houzeo last checked: 9 minutes ago
- Listing updated: May 3, 2026 at 6:10 pm
- Listing Provided by: Jason S Haber (212) 203-9561 , Brandon Major (407) 285-5826 | Compass (212) 913-9058
- Source: Rebny MLS-NY | MLS#: RLS20052925

This condo is in:

Property Details
Status
Active
Type
Condominium
No. of Stories
62
County
City
Neighborhood
Year Built
2020
HOA Fees
$1320/mo
Finished Area
1,049 sqft
Lot Size
-- sqft lot
Basement Area
- sqft
MLS Name
Rebny MLS
MLS Number
RLS20052925
Days on Market
380

Continue Your Journey in App
Find your dream home, receive real-time updates, and many more!
Download App
Continue Your Journey in App
Find your dream home, receive real-time updates, and many more!
Location
HOA Management
N/A
HOA Fees
$1,320/ Monthly
Disclaimer: Amenities are based on third-party information and may vary; buyers must independently verify all amenities, as information is deemed reliable but not guaranteed.
Facts & Features
Rooms
Bedrooms & bathrooms
Bedroom: 1
Bathrooms: 2
Interior
Interior Features
Double Vanity, Sauna, Walk In Closets
Flooring
Hardwood, Marble, Stone
Cooling
Central Air, Other
Appliances
Cooktop, Refrigerator
Construction
Year Built
Year Built: 2020
Home type
Apartment
Architectural Style
Walk Up
Utilities & Energy
Laundry Features
Washer Hookup, In Unit, See Remarks
Other Features
Subdivision Name
Sutton Place
Community Features
Sauna
Price History
| Date | Event | Price |
|---|---|---|
10/06/2025 Source: | Listed for Sale | $2,525,000 $2,407/sqft |

Nearby Homes


Find Homes by Property Features in New York, NY
Nearby New Homes For Sale


The real estate listing data marked with this icon comes from the IDX program of the RLS at REBNY Listing Service (RLS). Listing information for certain New York City properties provided courtesy of the Real Estate Board of New York's Residential Listing Service (the "RLS") through Oct 21, 2026, 07:15PM. Information deemed reliable but not guaranteed. Information is provided exclusively for consumers' personal, non-commercial use, and may not be used for any purpose other than the identification of potential properties for purchase. The information contained in this listing has not been verified by the RLS and should be verified by the consumer. The listing information provided here is for the consumer's personal, non-commercial use. Retransmission, redistribution or copying of this listing information is strictly prohibited except in connection with a consumer's consideration of the purchase and/or sale of an individual property. This listing information is not verified for authenticity or accuracy and is not guaranteed and may not reflect all real estate activity in the market. Buyer to verify all information. © 2026 The Real Estate Board of New York, Inc. All rights reserved.
 Advertising Broker: Derek Greene | The Greene Realty Group
