- Overview
- Description
- Property Details
- Location
- HOA Management
- Facts & Features
- Getting Around
- Nearby Homes


Street View
$209,900
Monthly Est:$1,045
 2 Beds
 2 Baths
1 full bath + 1 half bath
 1,188sqft
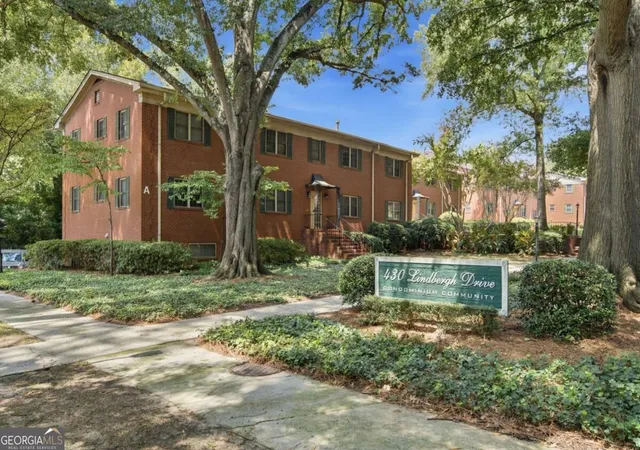
430 Lindbergh Dr NE #K3, Atlanta, GA 30305
$209,900
$1,045/moEst:
Get Pre-Approved
Condominium
Built in 1957
$-- HOA
1,176.12 sqft lot
$177/sq.ft
Description
Welcome to a rare top-floor gem in the heart of the sought-after Lindbergh corridor! This spacious 2-bedroom, 1.5-bathroom condo spans 1,188 square feet and blends vintage character with modern updates. Step inside to find gorgeous original hardwood floors and soaring 9-foot ceilings that amplify the natural light pouring through expansive living area windows. The open-concept layout flows smoothly from the generous living room to a separate dining area, perfect for entertaining. The kitchen features crisp white cabinetry, a new refrigerator, and a functional pantry. Both bedrooms offer ample closet space, while the peaceful rear windows frame private, calming views of the surrounding trees. Additional conveniences include an in-unit washer/dryer, assigned parking, and extra storage. Nestled in a community featuring a sparkling swimming pool and lush green spaces, you are just a 7-minute walk to the Lindbergh MARTA station, shops, and dining. With no rental restrictions, this property is ideal for both homeowners and investors looking for premium intown living near Buckhead and Midtown.
- Houzeo last checked: 6 minutes ago
- Listing updated: October 11, 2026 at 5:59 pm
- Listing Provided by: | The Collective Luxury Real Est (404) 848-0996
- Source: Georgia MLS-GA | MLS#: 10854483

Part of

Property Details
Status
Active
Type
Condominium
No. of Stories
-
County
City
Neighborhood
Year Built
1957
HOA Fees
-
Finished Area
1,188 sqft
Lot Size
1,176.12 sqft lot
Basement Area
- sqft
MLS Name
Georgia MLS
MLS Number
10854483
MLS Status
New
Days on Market
16
Cumulative Days on Market
16

Continue Your Journey in App
Find your dream home, receive real-time updates, and many more!
Download App
Continue Your Journey in App
Find your dream home, receive real-time updates, and many more!
Location
HOA Management
N/A
HOA Fees
$7,860/
Amenities
 Amenities and services may be covered by one or multiple associations and service providers.
 Sewer
Sewer
 Water
Water
 Trash Pickup
 Maintenance
Disclaimer: Amenities are based on third-party information and may vary; buyers must independently verify all amenities, as information is deemed reliable but not guaranteed.
Facts & Features
Rooms
Bedrooms & bathrooms
Bedrooms: 2
Bathrooms: 2
Interior
Flooring
Hardwood
Appliances
Dishwasher, Microwave, Refrigerator
Cooling
Ceiling Fan(s), Central Air, Electric
Heating
Central
Interior Features
High Ceilings, Master On Main Level, Roommate Plan, Walk In Closet(s)
Window Features
Double Pane Windows
Sewer
Public Sewer
Construction
Year Built
Year Built: 1957
Home type
Condominium
Foundation Details
Slab
Architectural Style
Brick 4 Side
Roof
Composition
Property Condition
Resale
Construction Materials
Brick
Utilities & Energy
Parking Features
None
Laundry Features
Laundry Closet
Security Features
Smoke Detector(s)
Utilities
Cable Available, Electricity Available, Phone Available, Sewer Available, Underground Utilities, Water Available
Basement
None
Water Source
Public
Other Features
Community Features
Pool, Sidewalks, Street Lights, Walk To Schools, Near Shopping
Subdivision Name
430 Lindbergh
Lot Features
Level
Price History
| Date | Event | Price |
|---|---|---|
09/25/2026 Source: | Listed for Sale | $209,900 -5.77% $177/sqft |
09/04/2026 Source: | Listing Removed | $222,750 $188/sqft |
08/03/2026 Source: | Off Market | $222,750 -7.19% $188/sqft |
06/25/2026 Source: | Listed for Sale | $240,000 -9.40% $202/sqft |
04/12/2023 Source: | Sold | $264,900 $223/sqft |


Nearby Homes

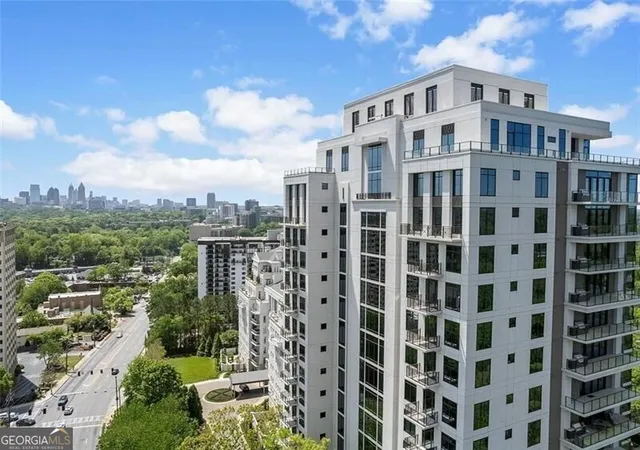


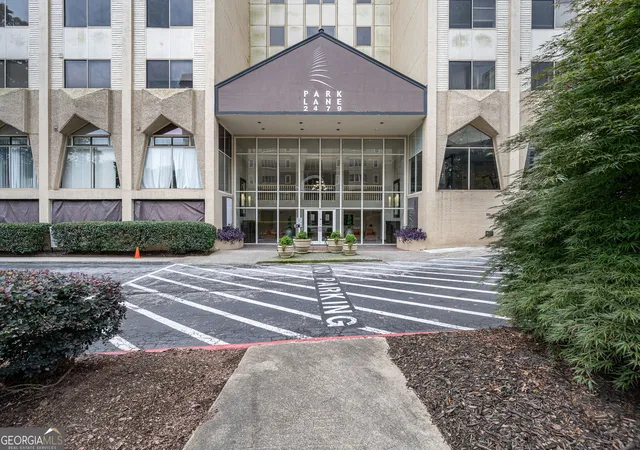
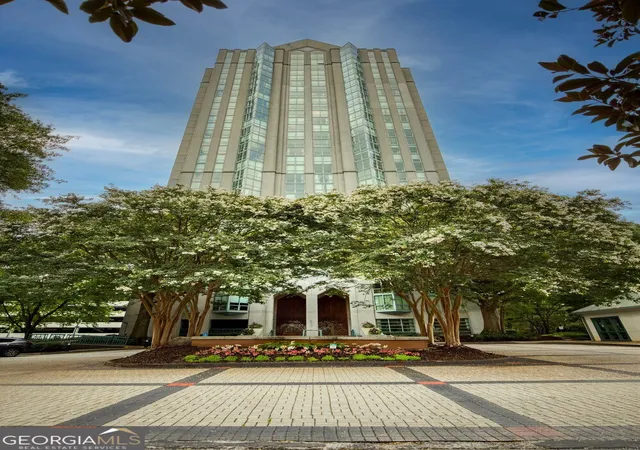
Find Homes by Property Features in Atlanta, GA
Nearby New Homes For Sale


Information Deemed Reliable But Not Guaranteed. © 2026 Georgia Multiple Listing Service. All Rights Reserved.
 Advertising Broker: Fred McGill | Simple Showing, Inc