
- Overview
- Description
- Property Details
- Location
- Facts & Features
- Getting Around
- Nearby Homes

$479,000
Monthly Est:$2,384
 4 Beds

3 full baths + 1 half bath
 3,295sqft
430 N Gurney St, Burlington, NC 27215
$479,000
$2,384/moEst:
Single Family Residence
Built in 1968
$-- HOA
0.42 acre lot
$145/sq.ft
Description
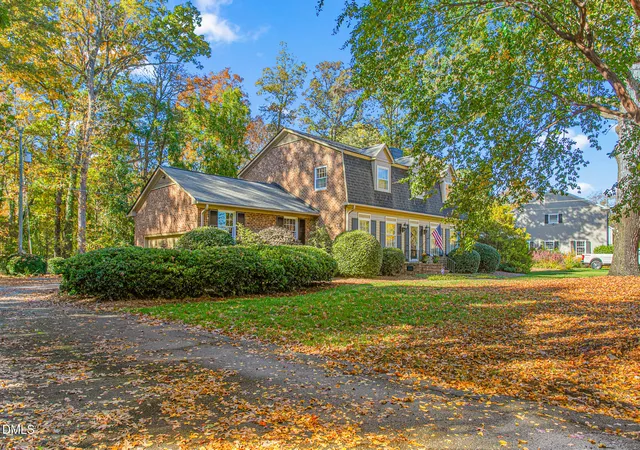
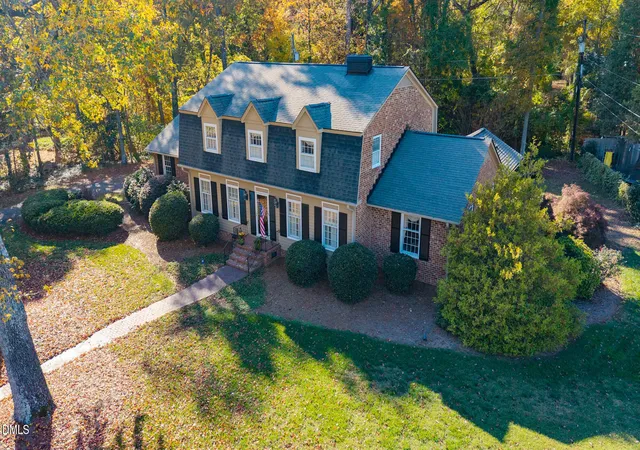
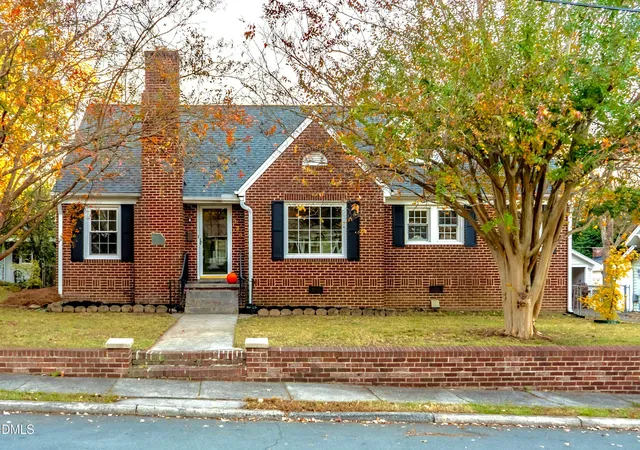
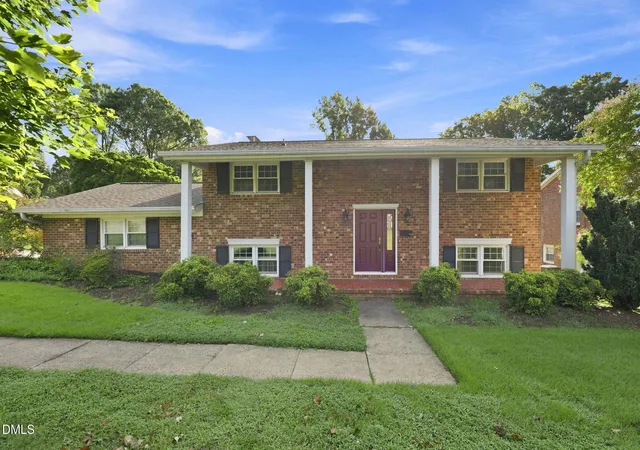
Set beneath a canopy of mature trees, this classic Dutch Colonial brick home offers
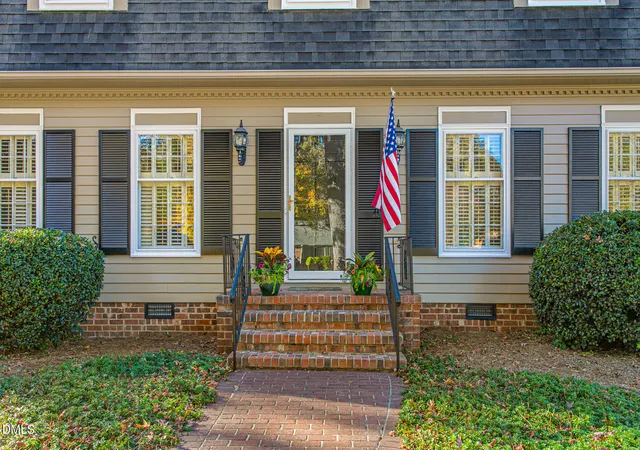
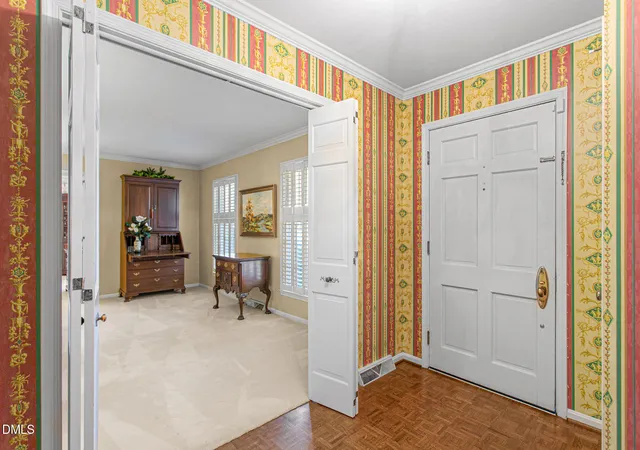
timeless curb appeal and a floor plan that unfolds from formal spaces to more relaxed
living areas. A traditional entry connects generous living and dining rooms filled with
natural light, detailed trim and plantation shutters, which continue throughout the home.
Exposed ceiling beams and a substantial brick fireplace create a warm focal point in the
den. The bright kitchen offers abundant cabinetry and workspace along with an
adjoining breakfast area for casual dining. The primary suite includes a large adjoining
sitting/dressing room with a fireplace, adding valuable space and flexibility. Sitting room
could be another bedroom. Three additional bedrooms and a total of three full baths
complete the home's private spaces. An expansive sun porch with beautiful views of
wooded backyard and brick patio spaces surrounded by landscaping and mature trees.
A two-car garage adds storage and everyday function. With generous room sizes,
traditional architectural details, multiple indoor and outdoor living areas, and a setting
framed by mature landscaping, this home offers character and thoughtful space
throughout. Conveniently located close to I-85/40, shopping, Elon University and
schools.
- Houzeo last checked: 1 minute ago
- Listing updated: November 18, 2026 at 3:05 pm
- Listing Provided by: James Wooten | Keller Williams Central (336) 227-4433
- Source: Doorify MLS-NC | MLS#:

Property Details
Status
Active
Type
Single Family Residence
No. of Stories
2
County
City
Neighborhood
--
Year Built
1968
HOA Fees
-
Finished Area
3,295 sqft
Lot Size
0.42 acre lot
Basement Area
- sqft
MLS Name
Doorify MLS
MLS Number
10203828
MLS Status
Active
Continue Your Journey in App
Find your dream home, receive real-time updates, and many more!
Location
Facts & Features
Rooms
Bedrooms & bathrooms
Bedrooms: 4
Bathrooms: 4
Interior
Cooling
Central Air, Gas Pack
Sewer
Public Sewer
Heating
Electric, Fireplace(s), Natural Gas
Window Features
Shutters
Exterior Features
Garden, Private Yard, Rain Gutters
Interior Features
Bathtub/shower Combination, Beamed Ceilings, Built In Features, Ceiling Fan(s), Chandelier, Crown Molding, Pantry, Primary Downstairs, Track Lighting, Walk In Shower
Appliances
Built In Electric Oven, Dishwasher, Disposal, Double Oven, Free Standing Electric Range, Refrigerator, Water Heater
Flooring
Carpet, Parquet, Tile, Wood
Construction
Year Built
Year Built: 1968
Home type
Single Family Residence
Roof
Shingle
Architectural Style
Dutch Colonial
Foundation Details
Raised
Construction Materials
Brick, Wood Siding
Utilities & Energy
Parking Features
Attached, Driveway, Garage, Paved
Laundry Features
Laundry Room, Main Level
Water Source
Public
Security Features
Security System
Fireplace Features
Den, Family Room, Gas Log, Masonry, Raised Hearth
Other Features
Community Features
Street Lights
Disclosures
Lead Based Paint
Patio And Porch Features
Front Porch, Patio, Rear Porch
Lot Features
Back Yard, Front Yard, Hardwood Trees, Landscaped, Level
Subdivision Name
Not In A Subdivision
Price History
| Date | Event | Price |
|---|---|---|
11/18/2026 Source: | Listed for Sale | $479,000 $145/sqft |



Find Homes by Property Features in Burlington, NC
Nearby New Homes For Sale


Based on information from the Doorify MLS (Triangle MLS, Inc.) through Nov 22, 2026, 02:45PM. All information provided is deemed reliable but is not guaranteed and should be independently verified. Some IDX listings have been excluded from this IDX display. Brokers make an effort to deliver accurate information, but buyers should independently verify any information on which they will rely in a transaction. The listing broker shall not be responsible for any typographical errors, misinformation, or misprints, and they shall be held totally harmless from any damages arising from reliance upon this data. This data is provided exclusively for consumers’ personal, non-commercial use. Listings marked with an icon are provided courtesy of the Doorify MLS, Inc. of North Carolina, Internet Data Exchange Database. Closed (sold) listings may have been listed and/or sold by a real estate firm other than the firm(s) featured on this website. Closed data is not available until the sale of the property is recorded in the MLS. Home sale data is not an appraisal, CMA, competitive or comparative market analysis, or home valuation of any property. © 2026 Doorify MLS, Inc. of North Carolina. All rights reserved. Non-MLS properties are not included. Properties sold were listed/sold by various MLS participating offices. © 2026 Doorify MLS, Inc. of North Carolina. All Rights Reserved.
 Advertising Broker: Nicholas Huscroft | Chosen Realty