- Overview
- Description
- Property Details
- Location
- Facts & Features
- Getting Around
- Nearby Homes


$2,100,000
Monthly Est:$10,452
 5 Beds
 6 Baths
5 full baths + 1 half bath
 7,800sqft
430 Woodland Rd, Sewickley, PA 15143
$2,100,000
$10,452/moEst:
Get Pre-Approved
Single Family Residence
Built in 1920
$-- HOA
0.86 acre lot
$269/sq.ft
Description
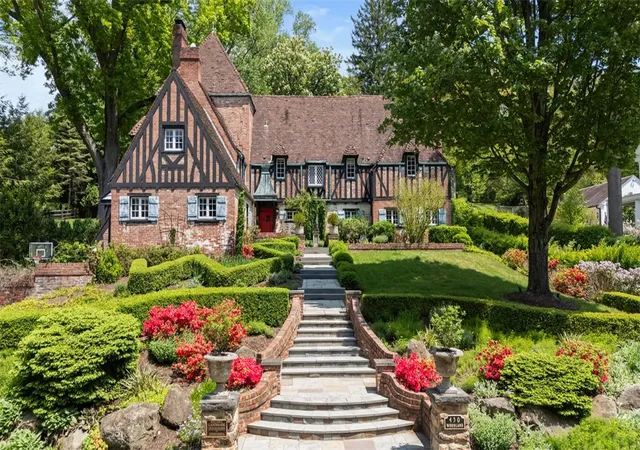
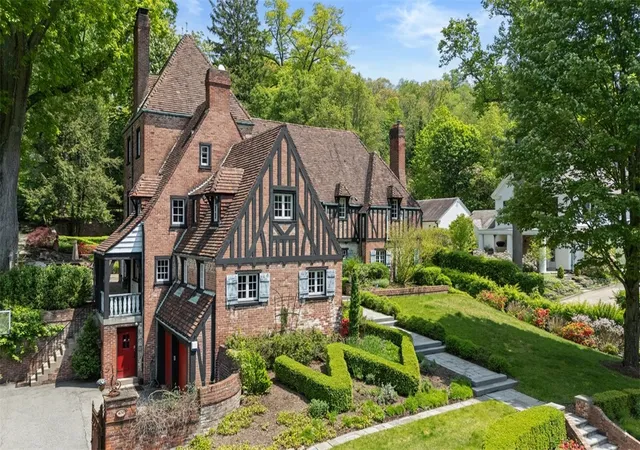
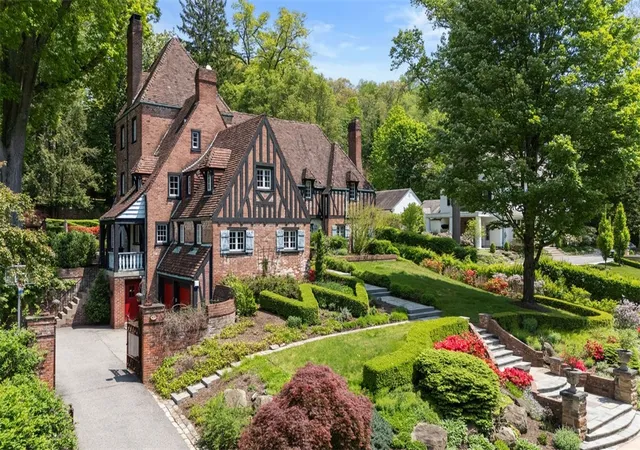
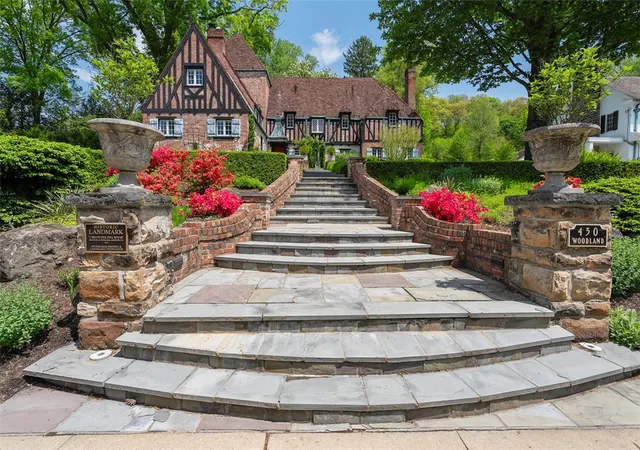
This French Normandy-style historic property seamlessly blends old world charm w/modern
sophistication. Fully updated w/ professionally designed interior, features stunning light-filled great room accented w/
limestone fireplace w/ windows & doors providing access to unmatched outdoor space. Professionally landscaped grounds,
expansive flagstone patios, outdoor kitchen, breathtaking gardens complete w/tiered waterfall and pond. Completing the main
floor - gourmet eat-in kitchen boasting professional-grade appliances. Adjacent dining room opens to 4-season sunroom. Turret
of this Normandy masterpiece hosts the home office & is adjacent to a secondary sitting room/den. Main floor provides
incredible flow, ideal for entertaining with spaces for family to gather. Second floor has 4 bedrooms each w/ en-suite renovated
bathrooms. The 3rd floor hosts owner's suite, spa-like bathroom, multiple walk-in closets, & wet-bar, could also be incredible
flex space.
- Houzeo last checked: 12 minutes ago
- Listing updated: August 29, 2026 at 1:09 pm
- Listing Provided by: Daniel Scioscia (412) 741-6312 DRE #RS207106L | BERKSHIRE HATHAWAY THE PREFERRED REALTY (412) 741-6312
- Source: West Penn MLS-PA | MLS#: 1736671

Property Details
Status
Active
Type
Single Family Residence
No. of Stories
3
County
City
Neighborhood
--
Year Built
1920
HOA Fees
-
Finished Area
7,800 sqft
Lot Size
0.86 acre lot
Basement Area
- sqft
MLS Name
West Penn MLS
MLS Number
1736671
MLS Status
Active
Days on Market
271

Continue Your Journey in App
Find your dream home, receive real-time updates, and many more!
Download App
Continue Your Journey in App
Find your dream home, receive real-time updates, and many more!
Location
Facts & Features
Rooms
Bedrooms & bathrooms
Bedrooms: 5
Bathrooms: 6
EntryFoyer
Level: Main
Area: 209.00 Square Feet
Dimensions: 11x19
BonusRoom
Level: Main
Area: 162.00 Square Feet
Dimensions: 9x18
Laundry
Level: Lower
Area: 340.00 Square Feet
Dimensions: 17x20
Bedroom5
Level: Upper
Area: 216.00 Square Feet
Dimensions: 12x18
Bedroom4
Level: Upper
Area: 324.00 Square Feet
Dimensions: 18x18
Bedroom3
Level: Upper
Area: 320.00 Square Feet
Dimensions: 16x20
Bedroom2
Level: Upper
Area: 357.00 Square Feet
Dimensions: 17x21
PrimaryBedroom
Level: Upper
Area: 378.00 Square Feet
Dimensions: 18x21
Den
Level: Main
Area: 100.00 Square Feet
Dimensions: 10x10
FamilyRoom
Level: Main
Area: 561.00 Square Feet
Dimensions: 17x33
Kitchen
Level: Main
Area: 324.00 Square Feet
Dimensions: 18x18
DiningRoom
Level: Main
Area: 357.00 Square Feet
Dimensions: 17x21
LivingRoom
Level: Main
Area: 238.00 Square Feet
Dimensions: 14x17
Interior
Sewer
Public Sewer
Interior Features
Wet Bar, Central Vacuum, Jetted Tub, Kitchen Island, Pantry, Window Treatments
Window Features
Window Treatments
Cooling
Central Air, Electric
Flooring
Ceramic Tile, Hardwood, Carpet
Heating
Forced Air, Gas
Appliances
Some Gas Appliances, Dryer, Dishwasher, Disposal, Microwave, Refrigerator, Stove, Trash Compactor, Washer
Construction
Year Built
Year Built: 1920
Home type
Single Family Residence
Property Condition
Resale
Roof
Tile
Architectural Style
Three Story, Tudor
Utilities & Energy
Water Source
Public
Basement
Full, Walk Up Access
Pool Features
None
Security Features
Security System
Fireplace Features
Gas, Log Burning
Parking Features
Built In, Detached, Garage
Price History
| Date | Event | Price |
|---|---|---|
08/27/2026 Source: | Listed for Sale | $2,100,000 $269/sqft |
08/10/2026 Source: | Contingent (Active Under Contract) | $2,100,000 -12.32% $269/sqft |
06/16/2026 Source: | Price Decreased | $2,395,000 -7.71% $307/sqft |
05/03/2026 Source: | Price Increased | $2,595,000 +21525.00% $333/sqft |
01/12/2026 Source: | Listing Removed | $12,000 -99.54% $2/sqft |

Show more
Nearby Homes




Find Homes by Property Features in Sewickley, PA

Based on information from the West Penn Mutli-List, INC through Oct 10, 2026, 11:00PM. Information is provided exclusively for consumers’ personal, non-commercial use and may not be used for any purpose other than to identify prospective properties consumers may be interested in purchasing. Information is deemed reliable but not guaranteed. © 2026 West Penn Multi-List, Inc. All Rights Reserved.
 Advertising Broker: Daniel Demers | Sell Your Home Services