Realty Solution
Powered by 
- 0
- 8
- Overview
- Description
- Property Details
- Location
- Facts & Features
- Getting Around
- Nearby Homes


Street View
Listed by: Brian Everett (323) 559-8028 DRE #01940050 | Equity Union (805) 892-8119
$1,625,000
Monthly Est:$8,088
 3 Beds
 2 Baths
2 full baths
 1,199sqft
4300 Ambrose Ave, Los Angeles, CA 90027
$1,625,000
$8,088/moEst:
Get Pre-Approved
Single Family Residence
Built in 1926
$-- HOA
4,817 sqft lot
$1,355/sq.ft
Description
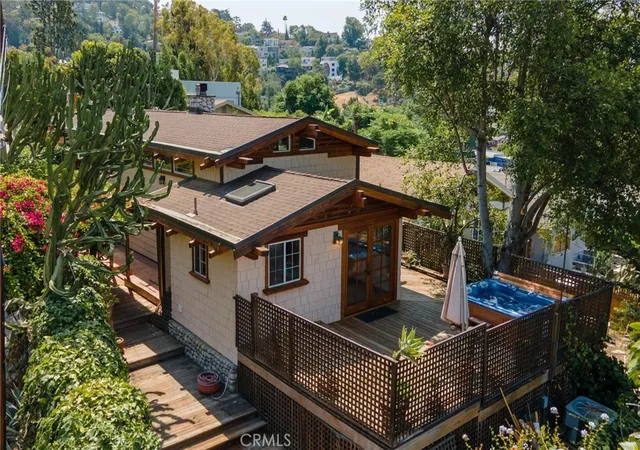
NEW PRICE!!! RECENTLY APPRAISED AT 1,825,000- NOW OFFERED AT 1,625,000, presenting an exceptional opportunity at substantially below the recent appraised value!! Private Spanish hillside retreat with panoramic LA + Griffith Observatory views, tucked away on a quiet, secure cul-de-sac. This exquisitely reimagined Spanish residence blends timeless architecture with modern California living. Completely redesigned with exceptional attention to detail, this three-bedroom, two-bathroom home honors its classic Spanish character while introducing thoughtfully curated designer finishes. My favorite feature is the Custom Lincoln Windows that invite Sunlight to flow into the interiors, highlighting graceful archways, rich textures, and beautifully selected materials throughout. The chef's kitchen features a premium Thermador appliance suite, including a refrigerator, professional gas range, dishwasher, and designer hood. Sculptural InCommon lighting and elegant brass fixtures complete the space, while a gas-powered LG WashTower adds everyday convenience. Spa-inspired bathrooms showcase custom tilework, brass fixtures, and luxurious shower systems. Outside, custom gates, curated landscaping, and inviting outdoor living areas create a private hillside retreat. Whether entertaining, , Dining beneath the stars or enjoying a quiet morning coffee, the home's 2 Deck-patio spaces sets a stunning backdrop from sunrise to sunset. Just moments from Griffith Park, hiking trails, neighborhood cafes, acclaimed restaurants, and the best of Los Feliz, Hollywood, Silver Lake, and Downtown LA, the home offers an exceptional balance of privacy, convenience, and style. Beautifully renovated while preserving its architectural soul, this is a rare opportunity to own a distinctive Spanish retreat where craftsmanship, comfort, and unforgettable views come together.
- Houzeo last checked: 11 minutes ago
- Listing updated: October 6, 2026 at 9:48 pm
- Source: California Regional MLS-CA | MLS#: 26870197

Property Details
Status
Active
Type
Single Family Residence
No. of Stories
1
County
City
Neighborhood
Year Built
1926
HOA Fees
-
Finished Area
1,199 sqft
Lot Size
4,817 sqft lot
Basement Area
- sqft
MLS Name
California Regional MLS
MLS Number
26870197
MLS Status
Active
Days on Market
61
Open House

Continue Your Journey in App
Find your dream home, receive real-time updates, and many more!
Download App
Continue Your Journey in App
Find your dream home, receive real-time updates, and many more!
Location
Facts & Features
Rooms
Bedrooms & bathrooms
Bedrooms: 3
Bathrooms: 2
Interior
Flooring
Wood
Appliances
Dishwasher, Refrigerator, Dryer, Washer
Heating
Central
Window Features
Bay Windows
Cooling
Central Air
Construction
Year Built
Year Built: 1926
Home type
Single Family Residence
Architectural Style
Spanish
Property Condition
Updated Remodeled
Construction Materials
Stucco
Utilities & Energy
Pool Features
None
Laundry Features
In Kitchen
Parking Features
Door Multi, Garage
Fireplace Features
Den
Other Features
Patio And Porch Features
Covered, Deck, Rooftop
Lot Features
Back Yard, Yard
Price History
| Date | Event | Price |
|---|---|---|
10/06/2026 Source: | Price Decreased | $1,625,000 -3.85% $1,355/sqft |
09/06/2026 Source: | Price Decreased | $1,690,000 -3.37% $1,410/sqft |
08/08/2026 Source: | Off Market | $1,749,000 $1,459/sqft |
08/08/2026 Source: | Listed for Sale | $1,749,000 $1,459/sqft |
08/08/2026 Source: | Price Decreased | $1,749,000 -17.69% $1,459/sqft |

Show more
Nearby Homes




Find Homes by Property Features in Los Angeles, CA


Based on information from California Regional Multiple Listing Service, Inc. as of Oct 09, 2026, 09:15AM and /or other sources. All data, including all measurements and calculations of area, is obtained from various sources and has not been, and will not be, verified by broker or MLS. All information should be independently reviewed and verified for accuracy. Properties may or may not be listed by the office/agent presenting the information. Information being provided is for consumers’ personal, non-commercial use and may not be used for any purpose other than to identify prospective properties consumers may be interested in purchasing. This website may not include listings or property addresses of sellers who have directed their listing brokers to withhold their listing or their property address from display on the Internet. © 2026 California Regional Multiple Listing Service. All Rights Reserved.
 Advertising Broker: William Johnson DRE #01463271 | William Johnson Brokerage