Realty Solution
Powered by 
- 1
- Overview
- Description
- Property Details
- Location
- HOA Management
- Facts & Features
- Getting Around
- Nearby Homes




Street View
Listed by: Destry Johnson (951) 694-6767 DRE #01136700 | BHHS Ranch & Coast Real Estate (951) 694-6767
$1,595,000
Monthly Est:$7,939
 4 Beds
 3 Baths
2 full baths + 1 half bath
 3,318sqft
43003 Calle Ventura, Temecula, CA 92592
$1,595,000
$7,939/moEst:
Get Pre-Approved
Single Family Residence
Built in 2002
$70/mo HOA
19,602 sqft lot
$481/sq.ft
Description
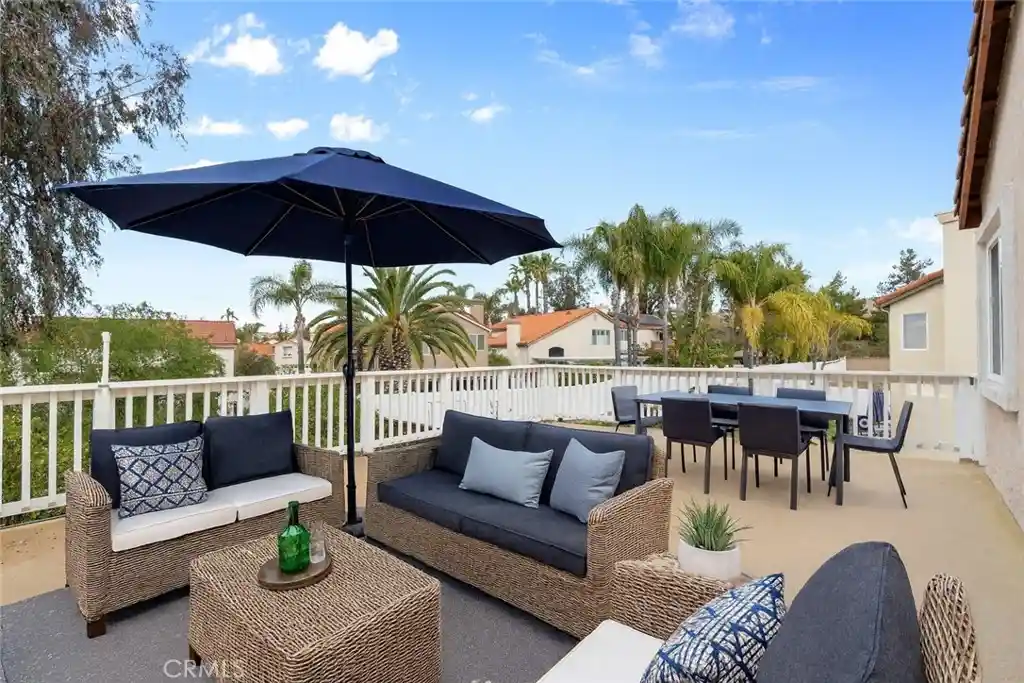
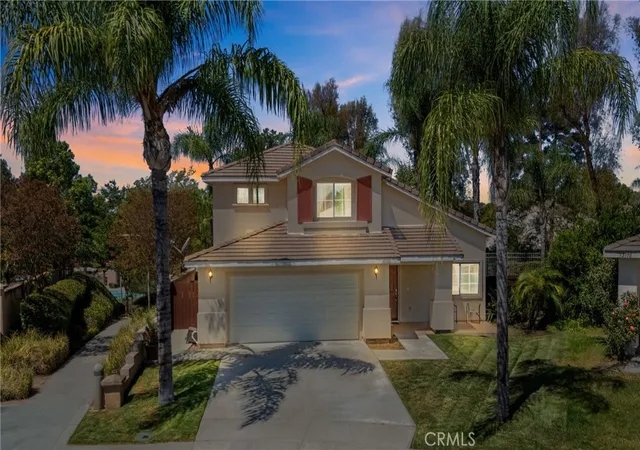
Don't miss this spectacular, single-story pool estate in the highly desirable Sawyers Mill community, set on an expansive 19,000-square-foot lot! Beautifully blending luxury, comfort, and resort-style living, this exceptional home offers an impressive combination of elegant indoor spaces and an entertainer's dream backyard. Set back from the street, the property welcomes you with an extended driveway leading to a private, gated front courtyard. The incredibly private backyard is a true retreat, featuring a sparkling rock pool and spa, along with an expansive covered patio complete with a large-screen TV, built-in BBQ with bar seating, refrigerators, and a freestanding fireplace—creating the perfect setting for year-round entertaining and relaxation. Inside, the completely remodeled chef's kitchen is sure to impress, showcasing gorgeous quartz countertops, an oversized farmhouse sink, abundant custom cabinetry, and top-of-the-line stainless steel appliances. The kitchen flows effortlessly into the dining and living spaces, creating an ideal gathering place. Expansive windows, recessed LED lighting, and stylish luxury vinyl plank flooring add to the home's inviting appeal. The spacious great room features a cozy fireplace and beautiful views of the backyard, while a private front den and formal dining room offer additional flexibility for entertaining, working, or relaxing. Storage is abundant throughout, including a walk-in pantry, extensive hallway cabinetry, a convenient home office nook, and a generously appointed laundry room. The primary suite is a private sanctuary, featuring glass doors that open directly to the backyard, a spacious retreat area, and a spa-inspired bathroom complete with a freestanding soaking tub, glass-enclosed shower, dual vanities, and an impressive walk-in closet. Two additional bedrooms share a Jack-and-Jill bathroom, providing a functional and comfortable layout.
An additional bonus space with its own private entrance offers exciting possibilities, including the potential for a future ADU, subject to applicable approvals. The property also features convenient side-yard parking with room for a small RV or boat. From the thoughtfully selected high-end finishes to the incredible outdoor amenities, this home offers the perfect combination of luxury, privacy, functionality, and convenience. Truly move-in ready and an exceptional opportunity to enjoy resort-style living at its finest. A property this special is not to be missed!
- Houzeo last checked: 11 minutes ago
- Listing updated: November 3, 2026 at 11:37 pm
- Source: California Regional MLS-CA | MLS#: SW26235649

Property Details
Status
Active
Type
Single Family Residence
No. of Stories
1
County
City
Neighborhood
--
Year Built
2002
HOA Fees
$70/mo
Finished Area
3,318 sqft
Lot Size
19,602 sqft lot
Basement Area
- sqft
MLS Name
California Regional MLS
MLS Number
SW26235649
MLS Status
Active
Days on Market
1

Continue Your Journey in App
Find your dream home, receive real-time updates, and many more!
Continue Your Journey in App
Find your dream home, receive real-time updates, and many more!
Location
HOA Management
Sawyers Mill
HOA Fees
$70/ Monthly
Amenities
 Amenities and services may be covered by one or multiple associations and service providers.
 CallForRules
Disclaimer: Amenities are based on third-party information and may vary; buyers must independently verify all amenities, as information is deemed reliable but not guaranteed.
Facts & Features
Rooms
Bedrooms & bathrooms
Bedrooms: 4
Bathrooms: 3
Interior
Appliances
Built In Range, Dishwasher, Electric Oven, Freezer, Disposal, Refrigerator
Heating
Central
Exterior Features
Barbecue, Lighting
Cooling
Central Air
Interior Features
Built In Features, Breakfast Area, Ceiling Fans, Separate Formal Dining Room, High Ceilings, Pantry, Quartz Counters, Recessed Lighting, All Bedrooms Down, Jack And Jill Bath, Walk In Pantry, Walk In Closets
Window Features
Blinds
Flooring
Carpet, Vinyl
Sewer
Public Sewer
Construction
Year Built
Year Built: 2002
Home type
Single Family Residence
Property Condition
Turnkey
Utilities & Energy
Parking Features
Rv Access Parking
Pool Features
Private
Fireplace Features
Family Room, Outside
Water Source
Public
Laundry Features
Laundry Room
Association Amenities
Call For Rules
Other Features
Community Features
Curbs, Gutters
Lot Features
Corner Lot, Lawn, Street Level
Patio And Porch Features
Concrete, Covered
Price History
| Date | Event | Price |
|---|---|---|
11/03/2026 Source: | Listed for Sale | $1,595,000 $481/sqft |

Nearby Homes








Find Homes by Property Features in Temecula, CA
Nearby New Homes For Sale


Based on information from California Regional Multiple Listing Service, Inc. as of Nov 04, 2026, 02:00AM and /or other sources. All data, including all measurements and calculations of area, is obtained from various sources and has not been, and will not be, verified by broker or MLS. All information should be independently reviewed and verified for accuracy. Properties may or may not be listed by the office/agent presenting the information. Information being provided is for consumers’ personal, non-commercial use and may not be used for any purpose other than to identify prospective properties consumers may be interested in purchasing. This website may not include listings or property addresses of sellers who have directed their listing brokers to withhold their listing or their property address from display on the Internet. © 2026 California Regional Multiple Listing Service. All Rights Reserved.
 Advertising Broker: William Johnson DRE #01463271 | William Johnson Brokerage
