Realty Solution
Powered by 
- 7
- Overview
- Description
- Property Details
- Location
- HOA Management
- Facts & Features
- Getting Around
- Nearby Homes



Street View
Listed by: Deborah Wilson-Yoshida (714) 943-0334 DRE #01095336 | MVP Real Estate & Investments (951) 834-8687
$1,199,999
Monthly Est:$5,973
 4 Beds
 4 Baths
2 full baths + 1 half bath
 3,477sqft
45659 Bassett, Temecula, CA 92592
$1,199,999
$5,973/moEst:
Get Pre-Approved
Single Family Residence
Built in 2019
$76/mo HOA
12,632 sqft lot
$345/sq.ft
Description
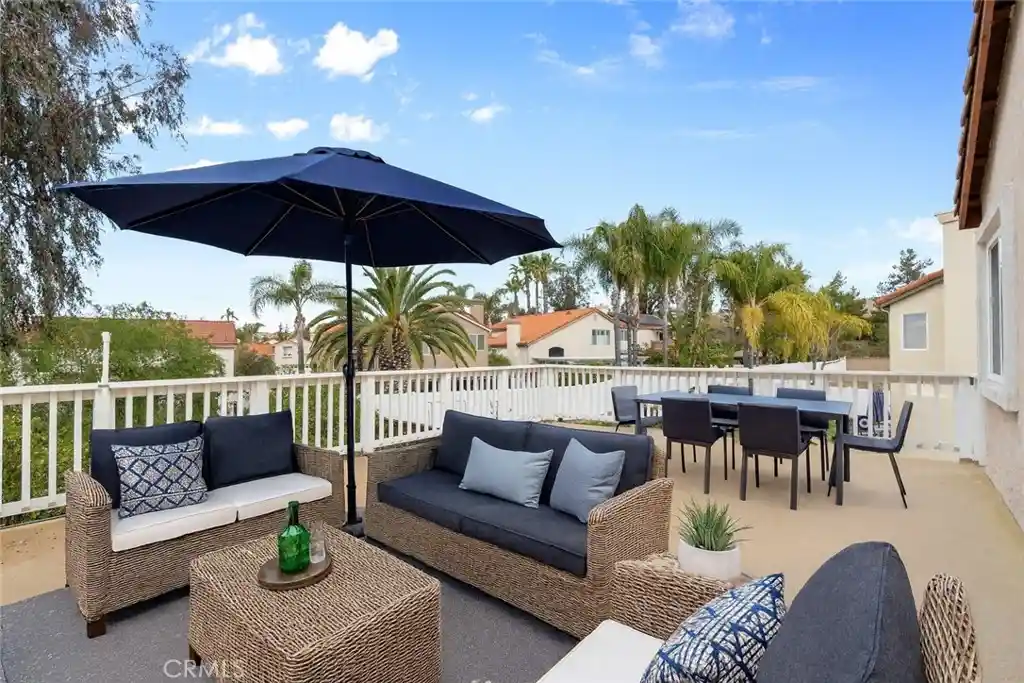
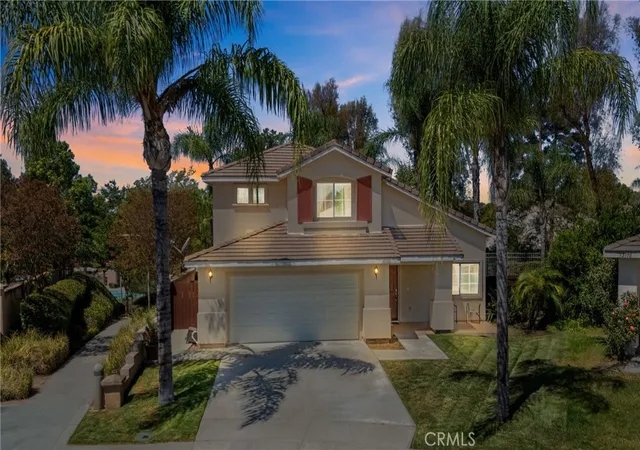
***BACK ON THE MARKET!!! BUYERS COULD NOT PERFORM!!! THEIR LOSS IS YOUR GAIN!!!*** Welcome to Your Own Private Oasis in the Highly sought-after Terracina Community of South Temecula!!! Situated on an Expansive Low Maintenance Lot that is Beautifully Landscaped for Entertaining!!! This Spacious Open Concept floor-plan showcases a Gourmet Kitchen featuring a Large Center Island, Commercial-Style Appliances, with a Butler's Pantry that seamlessly flows into the Spacious Great Room with a contemporary Linear Fireplace and adjacent Kitchenette!!! A desirable Main-Floor En Suite provides flexibility for Guest or Multigenerational Living with an Optional 5th Bedroom currently being used as an Office and what is used as a Formal Dining Room has many useful possibilities to accommodate your lifestyle!!! There is also a Powder Room, Coat Closet with lots of under the stairs storage space, a mud room and direct access to the 3-car tandem garage!!! At the top of the stairs is a Large Bonus Room that can be transformed into a Gym or Theatre and at the end of the Hallway is a Luxurious Primary Suite that offers a Spa-inspired Bathroom, Customized Walk-in Closet, Water Closet with a Bidet and Private Covered Balcony that has a Ceiling Fan and Recess Lights open to Scenic Hills, Mountains, Park and Community Views!!! Two sizable bedrooms that have access to a Full Bath with a Double Sink, Tub/shower combination that are across from a huge Laundry room with plenty of storage cabinets, shelves and a sink!!! The Backyard is designed for year-round entertaining complete with Saltwater pool with Waterfall feature and spa both with multi-colored lights!!! A built-in BBQ Island, a California Room with recessed lights, ceiling fans and plenty of , Grassy areas and Hardscape space for additional seating with No Backyard Neighbor!!! Upgrades include Crown Molding, Shutters, Cabinetry, Ceiling Fans, Water Softener, Reverse Osmosis, Security System, Rain Gutters, Dual A/C Units, whole house fan in the attic, Landscape Lighting and so much more!!! Conveniently located near Top-rated Temecula Schools, Parks, Shopping, Dining, Wineries, Casinos, Freeway Access, Old Town Temecula and all sorts of Entertainment Places!!! Don't miss the opportunity to be the New Homeowner in this Prestigious Community!!!
- Houzeo last checked: 5 minutes ago
- Listing updated: November 3, 2026 at 10:13 pm
- Source: California Regional MLS-CA | MLS#: SW26165074

Property Details
Status
Active
Type
Single Family Residence
No. of Stories
2
County
City
Neighborhood
--
Year Built
2019
HOA Fees
$76/mo
Finished Area
3,477 sqft
Lot Size
12,632 sqft lot
Basement Area
- sqft
MLS Name
California Regional MLS
MLS Number
SW26165074
MLS Status
Active
Days on Market
94
Cumulative Days on Market
94

Continue Your Journey in App
Find your dream home, receive real-time updates, and many more!
Continue Your Journey in App
Find your dream home, receive real-time updates, and many more!
Location
HOA Management
TERRACINA
HOA Fees
$76/ Monthly
Amenities
 Amenities and services may be covered by one or multiple associations and service providers.
 Park Playground
 Sports Court
CallForRules
Disclaimer: Amenities are based on third-party information and may vary; buyers must independently verify all amenities, as information is deemed reliable but not guaranteed.
Facts & Features
Rooms
Bedrooms & bathrooms
Bedrooms: 4
Bathrooms: 4
Interior
Flooring
Tile, Vinyl
Cooling
Central Air
Window Features
Double Pane Windows, Screens, Shutters
Exterior Features
Barbecue, Rain Gutters
Sewer
Public Sewer
Interior Features
Balcony, Block Walls, Ceiling Fans, Crown Molding, Eat In Kitchen, Granite Counters, Open Floorplan, Pantry, Recessed Lighting, Unfurnished, Attic, Bedroom On Main Level, Primary Suite, Walk In Pantry, Walk In Closets
Heating
Central, Forced Air, Fireplaces
Appliances
Six Burner Stove, Convection Oven, Dishwasher, Free Standing Range, Disposal, Gas Oven, Gas Range, Microwave, Range Hood, Water Softener, Tankless Water Heater, Dryer, Washer
Construction
Year Built
Year Built: 2019
Home type
Single Family Residence
Foundation Details
Slab
Property Condition
Turnkey
Construction Materials
Stucco
Roof
Tile
Utilities & Energy
Pool Features
Gas Heat, In Ground, Pebble, Private, Salt Water, Waterfall
Security Features
Prewired, Security System, Carbon Monoxide Detectors, Fire Detection System, Fire Sprinkler System, Smoke Detectors
Association Amenities
Call For Rules, Sport Court, Playground
Fireplace Features
Great Room
Parking Features
Direct Access, Door Single, Driveway, Garage Faces Front, Garage, Garage Door Opener, Private, Tandem
Electric
Standard
Water Source
Public
Laundry Features
Washer Hookup, Inside, Laundry Room, Upper Level
Utilities
Electricity Connected, Natural Gas Connected, Sewer Connected, Water Connected
Other Features
Patio And Porch Features
Covered, Front Porch
Community Features
Curbs, Gutters, Storm Drains, Street Lights, Sidewalks, Park
Lot Features
Zero To One Unit Acre, Back Yard, Drip Irrigation Bubblers, Front Yard, Sprinklers In Rear, Sprinklers In Front, Lawn, Landscaped, Level, Near Park, Sprinklers Timer, Sprinkler System, Yard
Disclosures
Covenants Restrictions Disclosure
Price History
| Date | Event | Price |
|---|---|---|
11/03/2026 Source: | Listed for Sale | $1,199,999 $345/sqft |
09/24/2026 Source: | Contingent (Active Under Contract) | $1,199,999 $345/sqft |
07/29/2026 Source: | Coming Soon | $1,199,999 -4.00% $345/sqft |
05/12/2026 Source: | Price Decreased | $1,249,999 -3.02% $360/sqft |
03/19/2026 Source: | Listed for Sale | $1,288,888 -0.85% $371/sqft |

Show more
Nearby Homes








Find Homes by Property Features in Temecula, CA
Nearby New Homes For Sale


Based on information from California Regional Multiple Listing Service, Inc. as of Nov 04, 2026, 02:00AM and /or other sources. All data, including all measurements and calculations of area, is obtained from various sources and has not been, and will not be, verified by broker or MLS. All information should be independently reviewed and verified for accuracy. Properties may or may not be listed by the office/agent presenting the information. Information being provided is for consumers’ personal, non-commercial use and may not be used for any purpose other than to identify prospective properties consumers may be interested in purchasing. This website may not include listings or property addresses of sellers who have directed their listing brokers to withhold their listing or their property address from display on the Internet. © 2026 California Regional Multiple Listing Service. All Rights Reserved.
 Advertising Broker: William Johnson DRE #01463271 | William Johnson Brokerage
