- Overview
- Description
- Property Details
- Location
- Facts & Features
- Getting Around
- Nearby Homes



$2,950,000
Monthly Est:$14,683
 5 Beds
 4 Baths
4 full baths
 7,153sqft
4301 Dl Point Ln, Windermere, FL 34786
$2,950,000
$14,683/moEst:
Get Pre-Approved
Single Family Residence
Built in 1983
$-- HOA
31,363 sqft lot
$412/sq.ft
Description
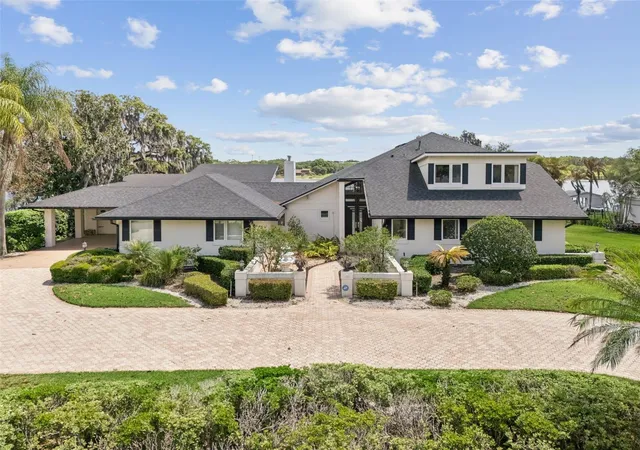
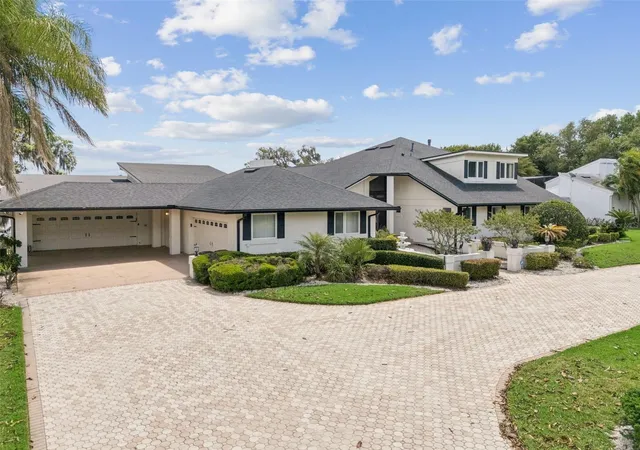
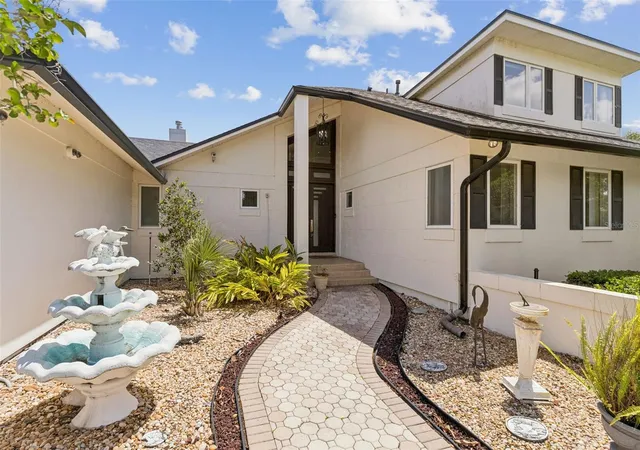
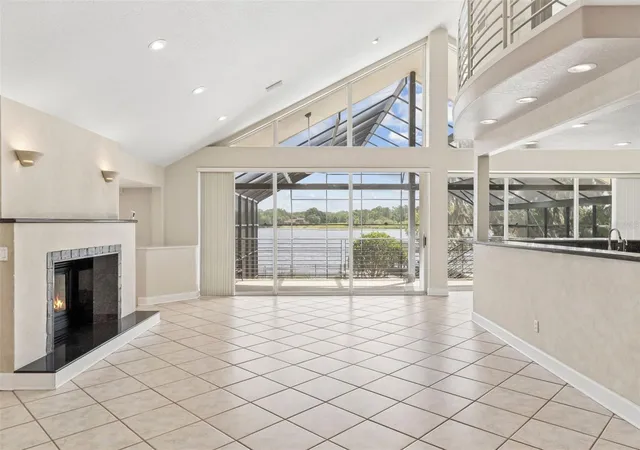
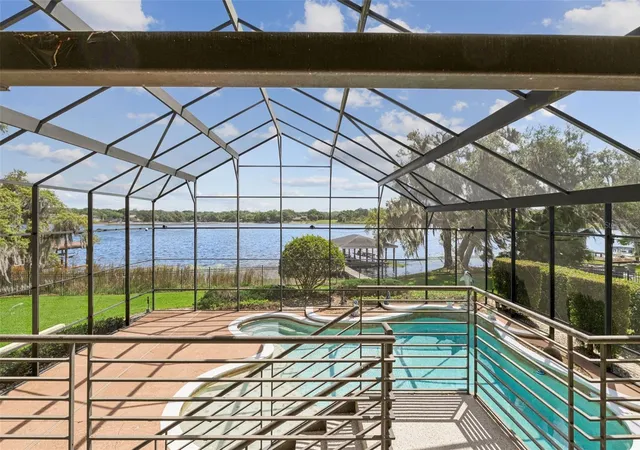
Lakefront estate on Lake Down in the Butler Chain of Lakes with over 150 feet of frontage and no HOA in Sunset Bay. Built in 1983, this 5 bedroom, 4 bath pool home offers nearly 7,000 square feet across three levels and presents a rare opportunity to renovate a true chain-of-lakes property to your own style and standards. Home retains much of its original character and is priced accordingly, creating strong value for buyers seeking premier waterfront frontage, square footage, and long-term upside in one of Windermere’s most desirable locations. Main level includes kitchen, dining area, secondary bedrooms, full baths, oversized laundry room, and sliding doors opening to covered outdoor living and lake views. A few steps down, the sunken living room features a bar, fireplace, storage, and direct water views. Upstairs, the primary suite includes a fireplace, large walk-in closet, dual vanities, tub, separate shower, and screened balcony overlooking the lake. This level also includes a private office. The lower level is a standout feature, offering a full basement living space with its own kitchen, living room, bedroom, full bath, and direct pool access, ideal for extended family, guests, or multigenerational living. An additional reinforced interior room provides flexible use as a secure safe room, storm shelter, private storage room, or secluded flex space. Outdoor features include a screened pool, covered entertaining area, fenced yard, and private dock with space for two boats and two jet skis. Garage space accommodates up to 6 cars, plus a 2-car carport and a large circular driveway that provides additional parking for guests, larger households, or recreational vehicles. Additional storage areas and the lower-level garage create excellent space for boat gear, kayaks, paddle boards, trailers, and lakefront equipment. Home is priced in line with its recent appraisal, with the value reflecting both its current condition and the renovation investment a future owner may choose to make. For buyers seeking a large lakefront footprint, multigenerational layout, extensive parking, and the ability to modernize to today’s standards, this property offers a rare value on the Butler Chain. Located minutes from downtown Windermere, Restaurant Row, golf, shopping, and major attractions.
- Houzeo last checked: 2 hours ago
- Listing updated: October 2, 2026 at 2:50 am
- Listing Provided by: Yuliya Mariani (407) 257-3610 , Phil Mariani, LLC | MARIANI REALTY GROUP (407) 257-3610
- Source: Stellar MLS-FL | MLS#: O6439832

Property Details
Status
Active
Type
Single Family Residence
No. of Stories
-
County
City
Neighborhood
--
Year Built
1983
HOA Fees
-
Finished Area
7,153 sqft
Lot Size
31,363 sqft lot
Basement Area
- sqft
MLS Name
Stellar MLS
MLS Number
O6439832
MLS Status
Active
Days on Market
51
Cumulative Days on Market
470

Continue Your Journey in App
Find your dream home, receive real-time updates, and many more!
Continue Your Journey in App
Find your dream home, receive real-time updates, and many more!
Location
Facts & Features
Rooms
Bedrooms & bathrooms
Bedrooms: 5
Bathrooms: 4
Kitchen
Level: First
Dining Room
Level: First
Living Room
Level: First
Primary Bedroom
Level: Second
Bedroom 2
Level: First
Bedroom 3
Level: First
Bedroom 4
Level: First
Interior
Appliances
Built In Oven, Cooktop, Dishwasher, Disposal, Dryer, Electric Water Heater, Refrigerator, Washer
Window Features
Blinds
Heating
Central, Electric
Flooring
Carpet, Ceramic Tile, Laminate, Wood
Exterior Features
Balcony, Courtyard, Hurricane Shutters, Lighting, Outdoor Grill, Outdoor Shower, Private Mailbox, Rain Gutters
Interior Features
Built In Features, Ceiling Fans(s), Dry Bar, High Ceilings, Kitchen/family Room Combo, L Dining, Primary Bedroom Upstairs, Solid Surface Counters, Split Bedroom, Thermostat, Vaulted Ceiling(s), Walk In Closet(s)
Cooling
Central Air
Sewer
Septic Tank
Construction
Year Built
Year Built: 1983
Home type
Single Family Residence
Foundation Details
Slab
Roof
Shingle
Construction Materials
Block, Concrete, Stucco
Utilities & Energy
Pool Features
Deck, Gunite, In Ground, Lighting, Screen Enclosure, Tile
Water Source
Public
Fireplace Features
Basement, Family Room, Gas, Primary Bedroom
Parking Features
Circular Driveway, Driveway, Garage Door Opener, Ground Level
Basement
Finished, Full
Utilities
Bb/hs Internet Available, Cable Available, Electricity Connected, Natural Gas Available, Natural Gas Connected, Phone Available, Water Connected
Laundry Features
Electric Dryer Hookup, Inside, Laundry Room, Washer Hookup
Other Features
Subdivision Name
Down Point Sub
Patio And Porch Features
Covered, Rear Porch, Screened
Price History
| Date | Event | Price |
|---|---|---|
09/07/2026 Source: | Listing Removed | $2,950,000 $412/sqft |
09/07/2026 Source: | Listed for Sale | $2,950,000 -11.28% $412/sqft |
03/05/2026 Source: | Listing Removed | $3,325,000 $465/sqft |
01/12/2026 Source: | Price Decreased | $3,325,000 -0.75% $465/sqft |
10/16/2025 Source: | Listed for Sale | $3,350,000 $468/sqft |

Show more
Nearby Homes










Find Homes by Property Features in Windermere, FL
Nearby New Homes For Sale

Based on information from Stellar MLS® through Oct 28, 2026, 02:15PM as submitted to and distributed by MLS GRID. All data is obtained from various sources and may not have been verified by the broker or MLS GRID. Supplied Open House Information is subject to change without notice. All information should be independently reviewed and verified for accuracy. Properties may or may not be listed by the office/agent presenting the information. IDX information is provided exclusively for consumers’ personal non-commercial use. It may not be used for any purpose other than to identify prospective properties consumers may be interested in purchasing. The data is deemed reliable but is not guaranteed by MLS GRID. The use of the MLS GRID Data may be subject to an end-user license agreement prescribed by the Member Participant’s applicable MLS, if any, and as amended from time to time. © 2026 Stellar MLS. All Rights Reserved.
 Advertising Broker: Fred McGill | Simple Showing, Inc
