- Overview
- Description
- Property Details
- Location
- HOA Management
- Facts & Features
- Getting Around
- Nearby Homes




$1,100,000
Monthly Est:$5,475
 4 Beds
 5 Baths
4 full baths + 1 half bath
 4,525sqft
4301 Horseshoe Bnd, Matthews, NC 28104
$1,100,000
$5,475/moEst:
Get Pre-Approved
Single Family Residence
Built in 1991
$30.58/mo HOA
1 acre lot
$243/sq.ft
Description
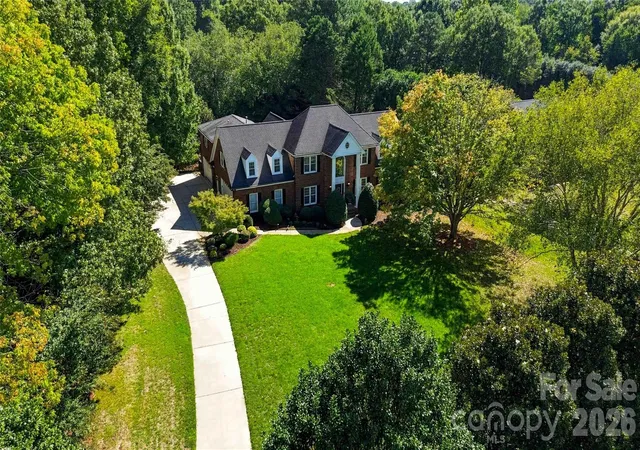
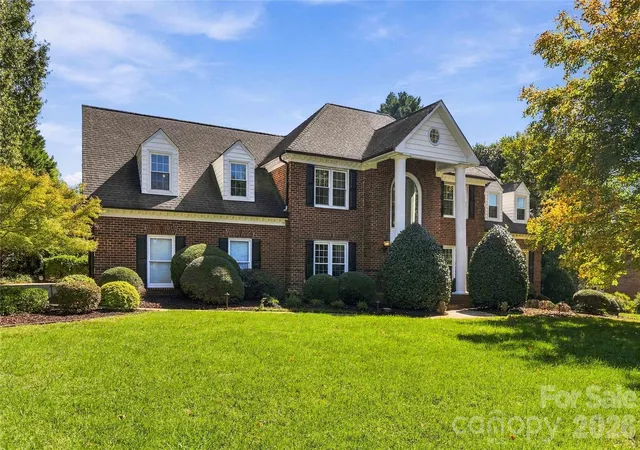
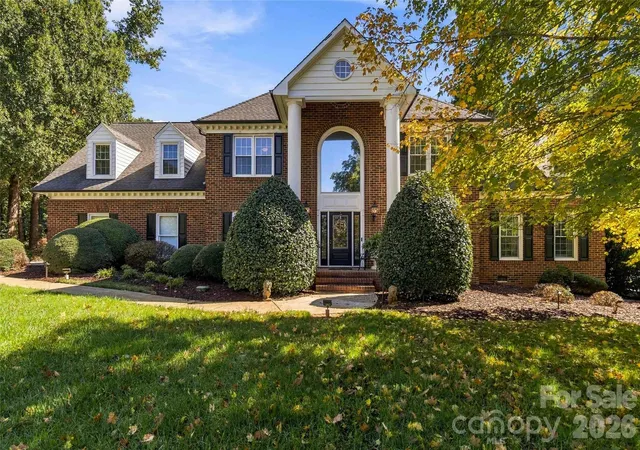
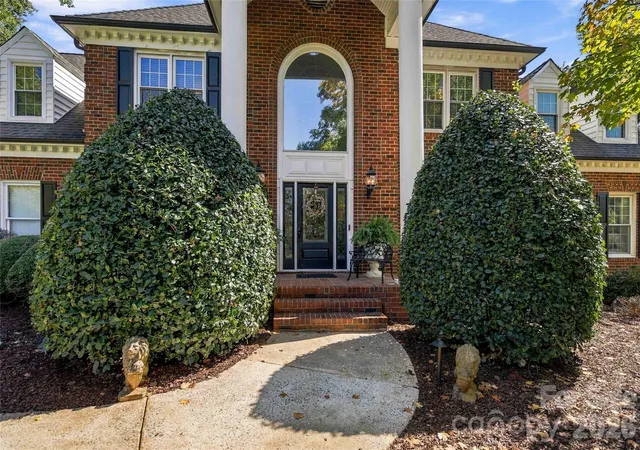
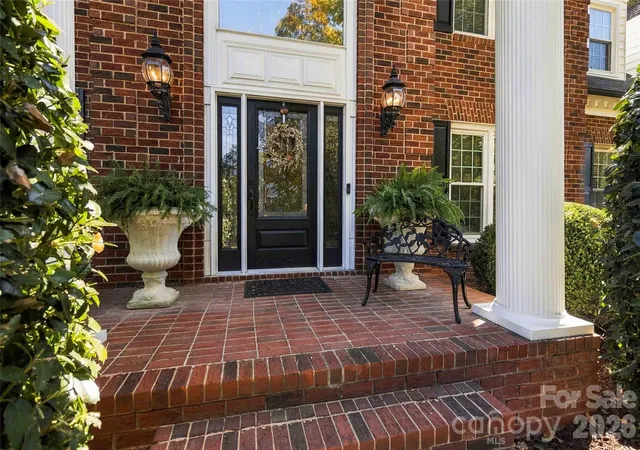
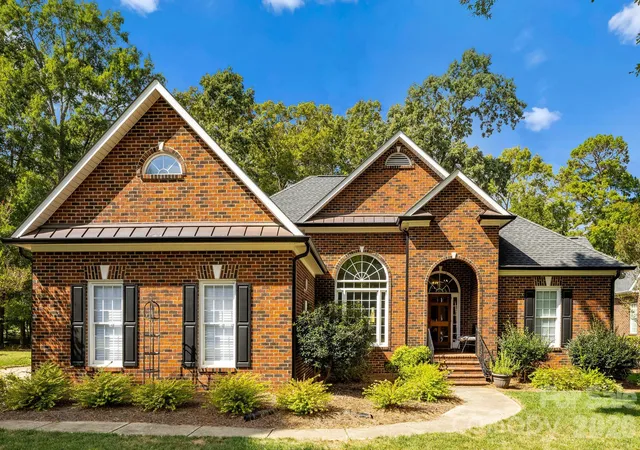
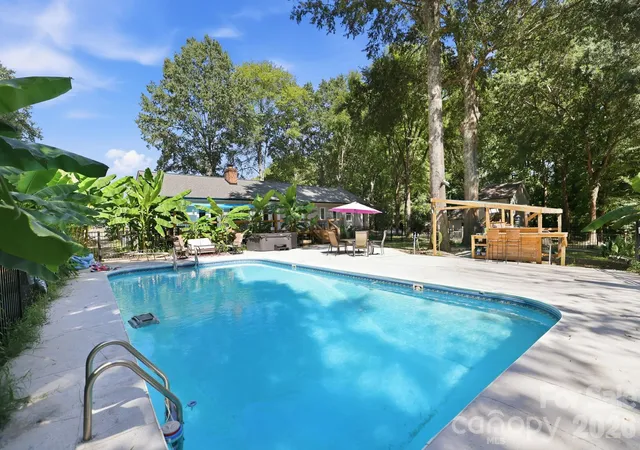
Exceptional custom home situated on a beautiful 1-acre lot in a highly desirable Weddington location. This spacious home combines an open, inviting floor plan with hardwood floors, quality interior finishes, plentiful storage and impressive indoor and outdoor living spaces. A grand two-story foyer welcomes you into the home leading to the dining/flex room and spacious kitchen featuring stainless steel appliances, granite countertops, gorgeous staggered cabinetry, large center island, double wall ovens and an adjoining breakfast area. The kitchen opens to the great room with vaulted ceiling, fireplace, scenic view to the pool surrounded by nature, and opens to the refreshing screen porch. A dramatic two-story living room with fireplace provides another inviting gathering space. The first-floor primary suite is a true retreat, featuring two walk-in closets, both generous in size and storage options. One is a large dressing suite with custom shelving, island cabinet, built-in shoe racks and mirrored walls. The updated primary bath offers a claw-foot tub, walk-in tiled shower and dual vanities. Upstairs, you'll find three generously sized bedrooms, including one with an ensuite bath with modern walk-in shower, hall bath with a new quartz countertop, sinks and faucets, plus a huge flex room. A separate staircase leads to an extra large private loft/bonus area offering tremendous flexibility as a home office, game room, media room or additional living space. Dual staircases and convenient walk-in attic access add to the home's thoughtful design and ample storage. A particularly rare feature is the TWO separate 2-car attached garages, providing four garage bays in total. One garage features an entire wall of cabinetry, a sink, and a second dishwasher! The second garage is heated and cooled and includes a full updated bathroom (1 of 4 full bathrooms), additional storage and direct access to the backyard and pool area—ideal for pool guests, hobbies, workshop or other flexible uses. Outdoor living is another standout feature. A large screened porch with travertine flooring overlooks the private backyard oasis with an in-ground pool and plenty of room to relax, entertain and enjoy the peaceful setting. The massive front lawn creates an impressive approach to the home in addition to being a great play area, while the backyard provides exceptional privacy. With a full acre, first-floor primary suite, four bedrooms (per septic permit), multiple flexible bonus spaces, exceptional storage, four garage bays, screened porch, pool and a private backyard setting, this custom home offers a combination of space and amenities that is increasingly difficult to find—all in a highly sought-after Weddington location.
- Houzeo last checked: 3 minutes ago
- Listing updated: October 17, 2026 at 9:44 pm
- Listing Provided by: Terri Patton (704) 458-6756 , David Patton | Keller Williams Ballantyne Area (704) 887-6600
- Source: Canopy MLS | MLS#: 4431860

Property Details
Status
Pending
Type
Single Family Residence
No. of Stories
-
County
City
Neighborhood
--
Year Built
1991
HOA Fees
$30.58/mo
Finished Area
4,525 sqft
Lot Size
1 acre lot
Basement Area
- sqft
MLS Name
Canopy MLS
MLS Number
4431860
MLS Status
Under Contract-No Show
Days on Market
6
Cumulative Days on Market
2

Continue Your Journey in App
Find your dream home, receive real-time updates, and many more!
Download App
Continue Your Journey in App
Find your dream home, receive real-time updates, and many more!
Location
HOA Management
Providence Woods South HOA
HOA Fees
$367/ Annually
Disclaimer: Amenities are based on third-party information and may vary; buyers must independently verify all amenities, as information is deemed reliable but not guaranteed.
Facts & Features
Rooms
Bedrooms & bathrooms
Bedrooms: 4
Bathrooms: 5
Interior
Sewer
Septic Installed
Appliances
Dishwasher, Disposal, Double Oven, Exhaust Hood, Gas Cooktop, Gas Water Heater, Microwave, Wall Oven
Flooring
Carpet, Tile, Wood
Cooling
Central Air
Exterior Features
In Ground Irrigation
Interior Features
Attic Walk In, Entrance Foyer, Kitchen Island, Walk In Closet(s)
Heating
Natural Gas
Construction
Year Built
Year Built: 1991
Home type
Single Family Residence
Roof
Architectural Shingle
Construction Materials
Brick Full, Vinyl
Foundation Details
Crawl Space
Utilities & Energy
Fireplace Features
Gas, Great Room, Living Room
Water Source
Well
Laundry Features
Electric Dryer Hookup, Laundry Room, Main Level, Washer Hookup
Parking Features
Driveway, Attached Garage, Garage Door Opener, Garage Faces Side
Pool Features
In Ground, Outdoor Pool
Other Features
Subdivision Name
Providence Woods South
Patio And Porch Features
Covered, Rear Porch, Screened
Price History
| Date | Event | Price |
|---|---|---|
10/17/2026 Source: | Pending | $1,100,000 $243/sqft |
10/15/2026 Source: | Listed for Sale | $1,100,000 $243/sqft |
10/08/2026 Source: | Coming Soon | $1,100,000 +62.96% $243/sqft |
04/10/2019 Source: | Listing Removed | $675,000 $149/sqft |

Nearby Homes
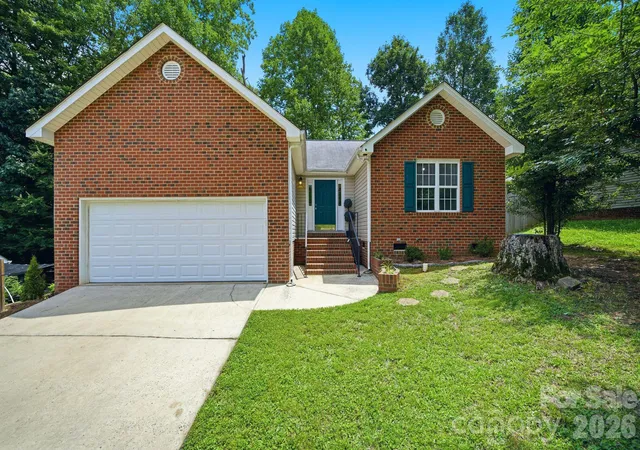
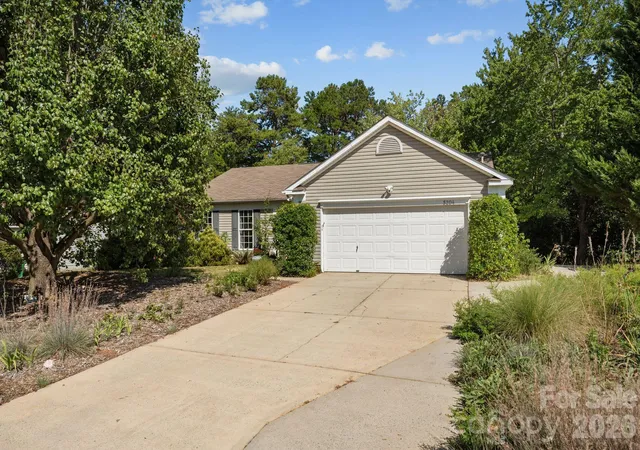
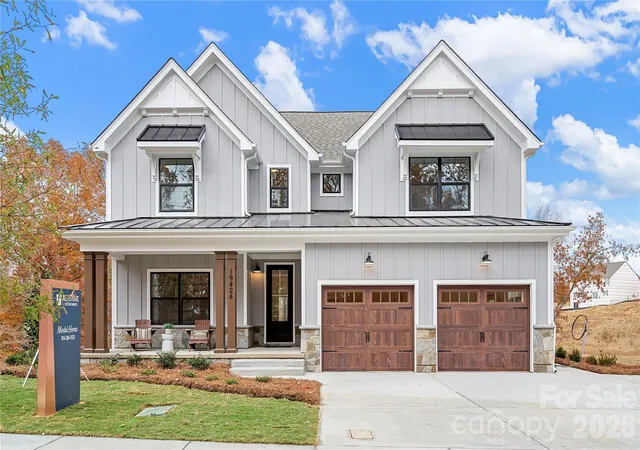
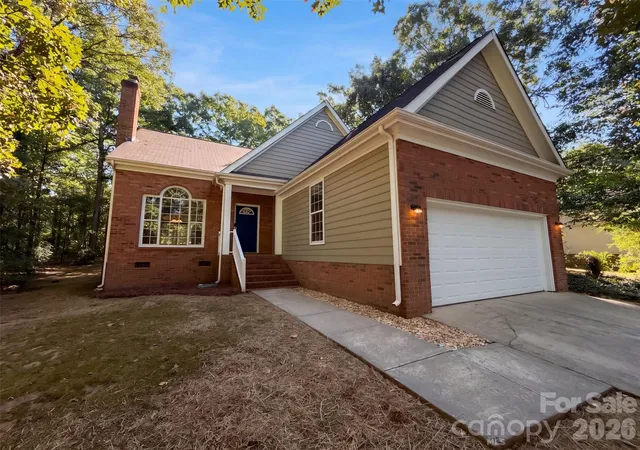
Find Homes by Property Features in Matthews, NC
Nearby New Homes For Sale

Based on information submitted to the MLS GRID from Canopy MLS through Oct 21, 2026, 11:30AM. All data is obtained from various sources and may not have been verified by the broker or MLS GRID. Supplied Open House Information is subject to change without notice. All information should be independently reviewed and verified for accuracy. Properties may or may not be listed by the office/agent presenting the information. IDX information is provided exclusively for consumers’ personal, noncommercial use. It may not be used for any purpose other than to identify prospective properties which the consumers may be interested in purchasing. The data is deemed reliable but is not guaranteed by MLS GRID. The use of the MLS GRID Data may be subject to an end-user license agreement prescribed by the Member Participant’s applicable MLS, if any, and as amended from time to time. ©2026 Canopy MLS. All Rights Reserved.
 Advertising Broker: Nicholas Huscroft | Chosen Realty
