- Overview
- Description
- Property Details
- Location
- HOA Management
- Facts & Features
- Getting Around
- Nearby Homes

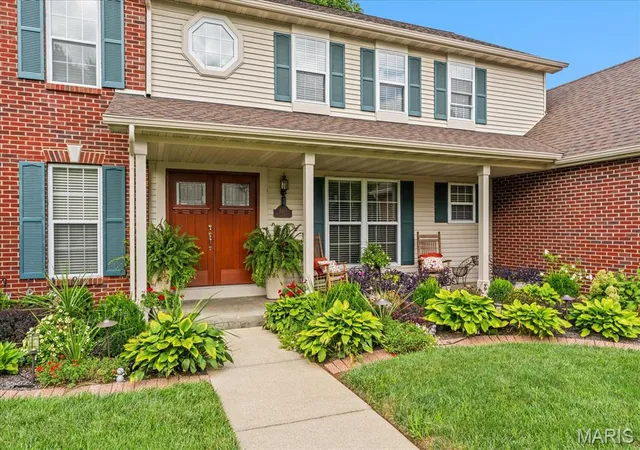


$455,000
Monthly Est:$2,265
 4 Beds
 3 Baths
2 full baths + 1 half bath
 3,128sqft
4301 Woodfield Pl, Belleville, IL 62226
$455,000
$2,265/moEst:
Get Pre-Approved
Single Family Residence
Built in 1993
$18.75/mo HOA
1.07 acres lot
$145/sq.ft
Description
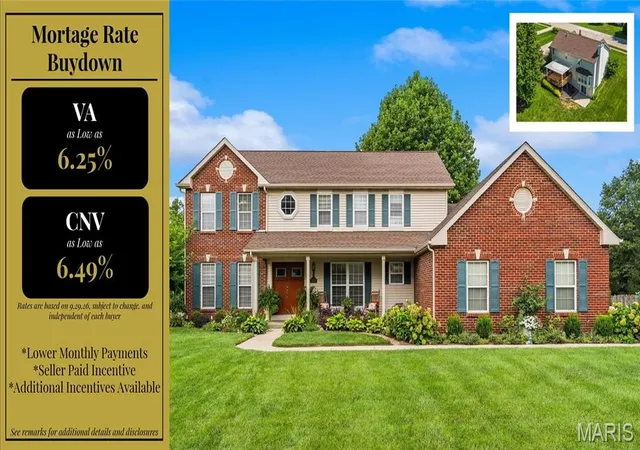
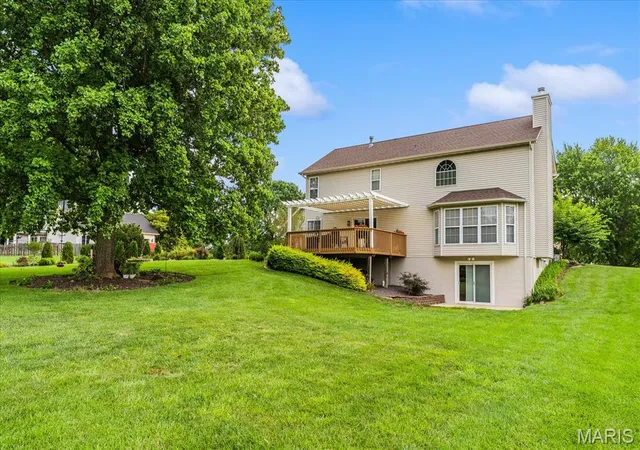
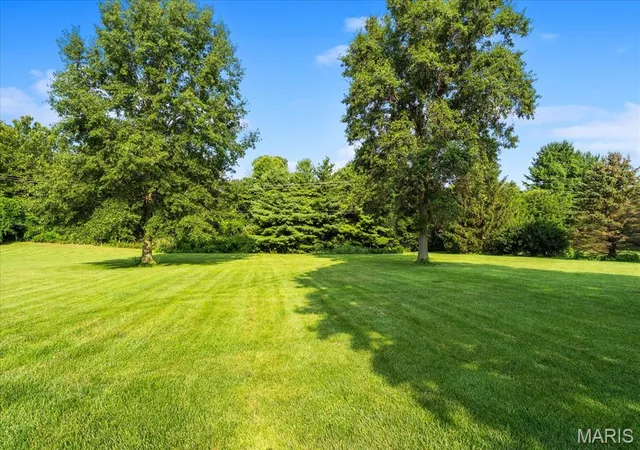
Looking for a private 4-bedroom home on over an acre near Scott Air Force Base? Welcome to this stunning custom Fulford Home in the highly sought-after Manors of Woodfield. Located in the top-rated Whiteside school district (K-8), this move-in-ready property offers over 3,100 square feet of finished living space on a rare 1.+/-acre tree-lined lot.
Major expensive updates are already done for you! Enjoy total peace of mind with a brand-new roof (2026) and a high-efficiency Trane HVAC system (2021).
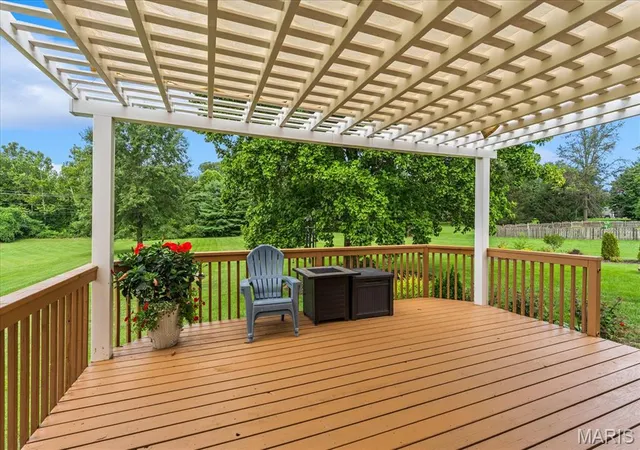
The main level features real hardwood floors, a dedicated home office, a formal dining room, and a light-filled family room centered around a gas fireplace. The spacious eat-in kitchen is perfect for entertaining, complete with a prep island, gas range, walk-in pantry, and breakfast nook. Step outside to your freshly stained deck with a maintenance-free pergola, overlooking a massive, private backyard sanctuary.
Upstairs, the vaulted primary suite is a true retreat featuring a large walk-in closet and a spa-style en-suite bath with dual vanities, a soaking tub, and a rain-glass shower. Three additional guest bedrooms offer fresh paint and generous closets. The finished walkout lower level provides incredible bonus space, featuring a massive recreation room with brand-new 2026 flooring, direct patio access, and vast storage space.
Complete with an oversized 3-car side-entry garage and a convenient main-level laundry mudroom. Located just minutes from I-64, shopping, dining, and SAFB. Homes with lots this size don't last long—schedule your tour today!
FINANCING / SELLER CONCESSION DISCLAIMER: Any advertised rate buydown or payment scenario is a hypothetical sample based on a 1-point structure under current market conditions and is for illustrative purposes only. Sample financing scenarios are provided for informational purposes only. Rates fluctuate daily and are dependent upon the individual buyer’s financial profile, credit history, loan program, and lender approval; not all buyers will qualify. All seller concessions are strictly subject to the maximum allowable contribution limits set by the buyer’s chosen loan program. The listing brokerage and Seller do not guarantee rate locks, loan approvals, interest rates, payment amounts, or specific financing terms. Buyers should consult a licensed mortgage professional for official Loan Estimates and to determine their eligibility. All concessions and fees are negotiable and must be explicitly stated in the executed purchase contract to be binding.
- Houzeo last checked: 2 minutes ago
- Listing updated: October 1, 2026 at 6:51 pm
- Listing Provided by: Rob Cole (618) 580-8366 | Judy Dempcy Homes Powered by KW Pinnacle (618) 632-4030
- Source: MARIS MLS-MO | MLS#: MIS26048805

Property Details
Status
Active
Type
Single Family Residence
No. of Stories
-
County
City
Neighborhood
--
Year Built
1993
HOA Fees
$18.75/mo
Finished Area
3,128 sqft
Lot Size
1.07 acres lot
Basement Area
- sqft
MLS Name
MARIS MLS
MLS Number
MIS26048805
MLS Status
Active
Days on Market
71
Cumulative Days on Market
42

Continue Your Journey in App
Find your dream home, receive real-time updates, and many more!
Download App
Continue Your Journey in App
Find your dream home, receive real-time updates, and many more!
Location
HOA Management
Manors at Woodfield
HOA Fees
$225/ Annually
Amenities
 Amenities and services may be covered by one or multiple associations and service providers.
 Common Area
 Association Management
Common Area Maintenance
Disclaimer: Amenities are based on third-party information and may vary; buyers must independently verify all amenities, as information is deemed reliable but not guaranteed.
Facts & Features
Rooms
Bedrooms & bathrooms
Bedrooms: 4
Bathrooms: 3
Dining Room
Level: Main
Area: 144.00 Square Feet
Dimensions: 12x12
Living Room
Level: Main
Area: 156.00 Square Feet
Dimensions: 13x12
Family Room
Level: Main
Area: 221.00 Square Feet
Dimensions: 17x13
Bathroom
Level: Main
Breakfast Room
Level: Main
Area: 120.00 Square Feet
Dimensions: 12x10
Kitchen
Level: Main
Area: 140.00 Square Feet
Dimensions: 14x10
Laundry
Level: Main
Area: 66.00 Square Feet
Dimensions: 11x6
Primary Bedroom
Level: Upper
Area: 238.00 Square Feet
Dimensions: 17x14
Primary Bathroom
Level: Upper
Bedroom 2
Level: Upper
Area: 120.00 Square Feet
Dimensions: 12x10
Bedroom 3
Level: Upper
Area: 132.00 Square Feet
Dimensions: 12x11
Bedroom 4
Level: Upper
Area: 140.00 Square Feet
Dimensions: 14x10
Bathroom 3
Level: Upper
Recreation Room
Level: Lower
Area: 280.00 Square Feet
Dimensions: 20x14
Interior
Heating
Forced Air
Cooling
Central Air
Appliances
Dishwasher, Disposal, Microwave, Range
Sewer
Aerobic Septic
Construction
Year Built
Year Built: 1993
Home type
Single Family Residence
Construction Materials
Brick, Other
Architectural Style
Other
Utilities & Energy
Basement
Partially Finished
Fireplace Features
Family Room
Utilities
Electricity Connected, Water Connected
Water Source
Public
Association Amenities
Association Management, Common Ground
Electric
Ameren
Other Features
Lot Features
Level
Disclosures
See Seller's Disclosure
Subdivision Name
Manors At Woodfield 1st Add
Price History
| Date | Event | Price |
|---|---|---|
09/09/2026 Source: | Price Increased | $459,900 +1.08% $147/sqft |
08/20/2026 Source: | Price Decreased | $455,000 -4.21% $145/sqft |
07/29/2026 Source: | Coming Soon | $475,000 $152/sqft |
07/29/2026 Source: | Listed for Sale | $475,000 $152/sqft |

Nearby Homes
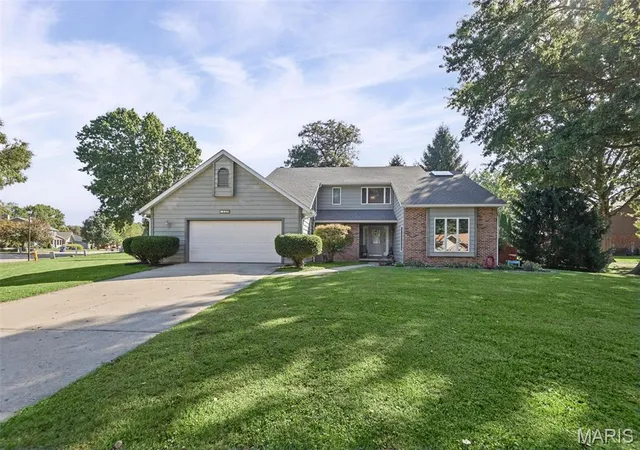
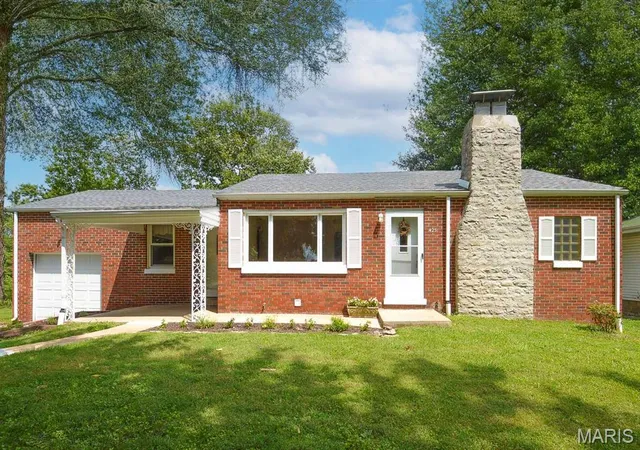
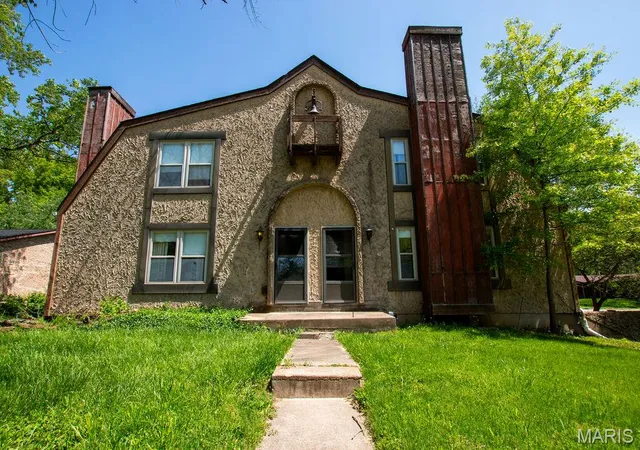
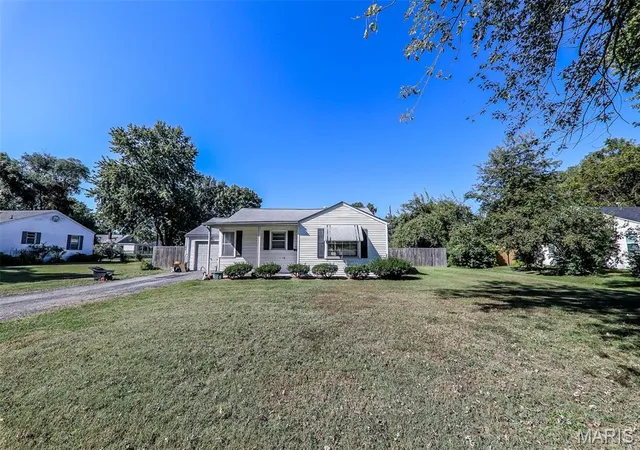
Find Homes by Property Features in Belleville, IL
Nearby New Homes For Sale


Based on information from Mid America Regional Information Systems, Inc. through Oct 09, 2026, 08:16AM. All data is obtained from various sources and may not have been verified by broker or MLS GRID. Supplied Open House Information is
subject to change without notice. All information should be independently reviewed and verified for accuracy. Properties may or may not be listed by the office/agent presenting the information. Some IDX listings have been excluded from this website.
Properties displayed may be listed or sold by various participants in the MLS. Property data presented reflect information otherwise available from public records. The REALTOR® providing this information may not have represented the buyer or seller
in some or all of the transactions.
IDX information is provided exclusively for consumers’ personal noncommercial use, that it may not be used for any purpose other than to identify prospective properties consumers may be interested in purchasing, that the data is deemed reliable but is not guaranteed by MLS GRID, and that the use of the MLS GRID Data may be subject to an end user license agreement prescribed by the Member Participant’s applicable MLS if any and as amended from time to time. © 2026 Mid America Regional Information Systems, Inc. All Rights Reserved.
 Advertising Broker: Nicholas Huscroft | Chosen Realty