Realty Solution
Powered by 
- 0
- 5
- Overview
- Description
- Property Details
- Location
- Facts & Features
- Getting Around
- Nearby Homes

Street View
Listed by: Anna May Stedman (707) 357-0422 DRE #02246280 | Engel & Voelkers Mendocino (707) 937-5071
$1,777,500
Monthly Est:$8,847
 2 Beds
 2 Baths
2 full baths
 2,000sqft
43014 Little Lake Rd, Mendocino, CA 95460
$1,777,500
$8,847/moEst:
Get Pre-Approved
Single Family Residence
Built in 1987
$-- HOA
2.37 acres lot
$889/sq.ft
Description
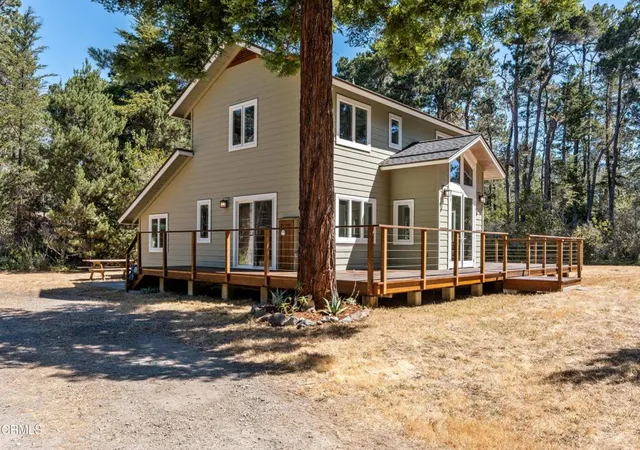
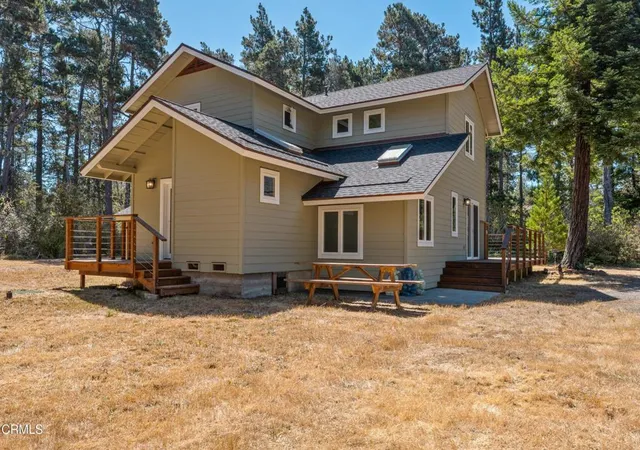
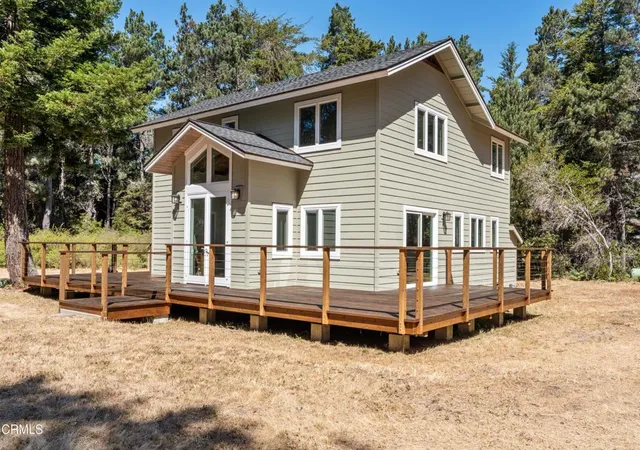
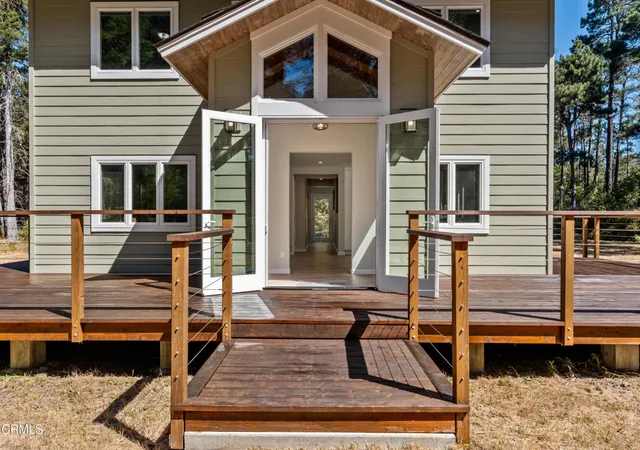
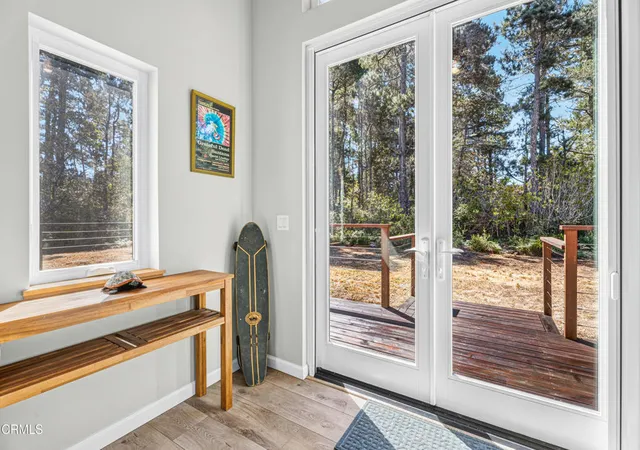
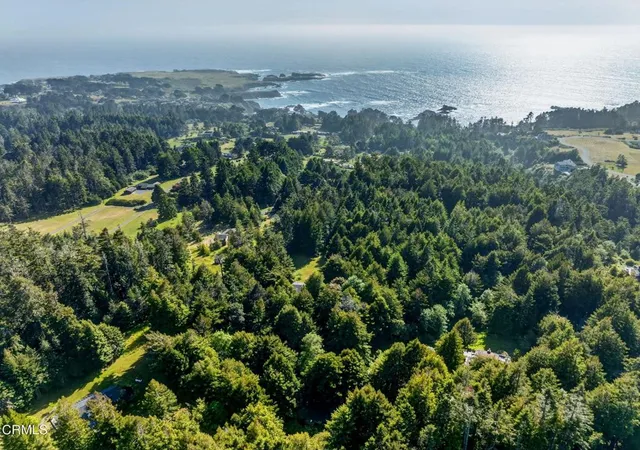
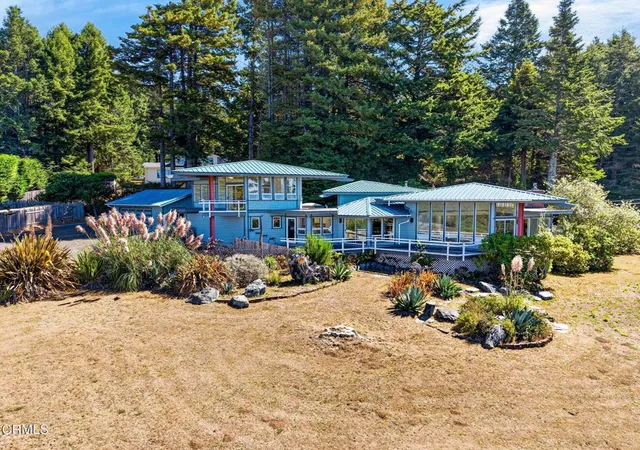
Minutes to Mendocino. A World Apart. Just two miles from the historic seaside village of Mendocino, meadow, forest, and sky come together in one of the North Coast's most distinctive landscapes. 2.35 private acres, bordered by Jackson Demonstration State Forest and surrounded by Mendocino's rare pygmy redwood forest, offer a setting of uncommon beauty and quiet.Hidden behind a private gate at the end of a quiet cul-de-sac, the property feels peacefully removed while remaining just minutes from the village's galleries, restaurants, shops, dramatic coastline, and beaches. Spend an afternoon at Big River Beach, where the Big River meets the Pacific, wander the headlands, or discover one of the many small coves and beaches tucked along the coast. The local K-8 school is approximately a mile and a half away, with the high school conveniently located in the village itself.Beautifully designed and thoughtfully updated, the residence welcomes family and friends with an open-concept floor plan created for both everyday living and relaxed entertaining. The living area flows naturally into a well-appointed kitchen featuring high-end appliances, a deep farmhouse sink, abundant custom cabinetry, and nearly sixteen feet of quartzite countertop and peninsula workspace. Just beyond, a wraparound redwood deck extends the living space outdoors, offering a place to enjoy morning coffee, gather with friends, or simply sit quietly among the meadow and trees.A separate sunken den with high ceilings provides a more intimate retreat--ideal for reading, watching a favorite film, or simply enjoying the quiet.Upstairs, the oversized primary bedroom offers a peaceful sanctuary with thoughtfully integrated built-in storage, including dressers and generous closet space. One full bath serves the main level, while a second full bath upstairs features tasteful contemporary tile and timeless finishes.Close enough to enjoy Mendocino on a whim. Far enough away to feel you've left the rest of the world behind.
- Houzeo last checked: 5 minutes ago
- Listing updated: September 30, 2026 at 7:35 pm
- Source: California Regional MLS-CA | MLS#: C1-11468

Property Details
Status
Active
Type
Single Family Residence
No. of Stories
2
County
City
Neighborhood
--
Year Built
1987
HOA Fees
-
Finished Area
2,000 sqft
Lot Size
2.37 acres lot
Basement Area
- sqft
MLS Name
California Regional MLS
MLS Number
C1-11468
MLS Status
Active
Days on Market
79
Cumulative Days on Market
62

Continue Your Journey in App
Find your dream home, receive real-time updates, and many more!
Download App
Continue Your Journey in App
Find your dream home, receive real-time updates, and many more!
Location
Facts & Features
Rooms
Bedrooms & bathrooms
Bedrooms: 2
Bathrooms: 2
Interior
Sewer
Septic Tank
Appliances
Six Burner Stove, Dishwasher, Microwave, Propane Oven, Propane Range, Refrigerator, Vented Exhaust Fan
Heating
Propane, See Remarks
Interior Features
All Bedrooms Up
Cooling
See Remarks
Construction
Year Built
Year Built: 1987
Home type
Single Family Residence
Foundation Details
Concrete Perimeter
Property Condition
Turnkey
Utilities & Energy
Fireplace Features
None
Utilities
Electricity Connected, Propane
Pool Features
None
Water Source
Private, Well
Other Features
Community Features
Biking, Hiking, Horse Trails, Near National Forest
Lot Features
Level, Sprinklers None
Price History
| Date | Event | Price |
|---|---|---|
07/30/2026 Source: | Listed for Sale | $1,977,500 +11.25% $989/sqft |
07/30/2026 Source: | Price Decreased | $1,777,500 -10.11% $889/sqft |
07/29/2026 Source: | Off Market | $1,977,500 $989/sqft |
07/23/2026 Source: | Coming Soon | $1,977,500 $989/sqft |

Nearby Homes



Find Homes by Property Features in Mendocino, CA


Based on information from California Regional Multiple Listing Service, Inc. as of Oct 18, 2026, 02:45AM and /or other sources. All data, including all measurements and calculations of area, is obtained from various sources and has not been, and will not be, verified by broker or MLS. All information should be independently reviewed and verified for accuracy. Properties may or may not be listed by the office/agent presenting the information. Information being provided is for consumers’ personal, non-commercial use and may not be used for any purpose other than to identify prospective properties consumers may be interested in purchasing. This website may not include listings or property addresses of sellers who have directed their listing brokers to withhold their listing or their property address from display on the Internet. © 2026 California Regional Multiple Listing Service. All Rights Reserved.
 Advertising Broker: William Johnson DRE #01463271 | William Johnson Brokerage
