
Powered by 
- 0
- 2
- Overview
- Description
- Property Details
- Location
- Facts & Features
- Getting Around
- Nearby Homes


Street View
$3,500,000
Monthly Est:$17,421
 4 Beds
 3 Baths
3 full baths
 3,645sqft
4302 E Highlands Dr, Paradise Valley, AZ 85253
$3,500,000
$17,421/moEst:
Get Pre-Approved
Single Family Residence
Built in 1962
$-- HOA
36,817 sqft lot
$960/sq.ft
Description
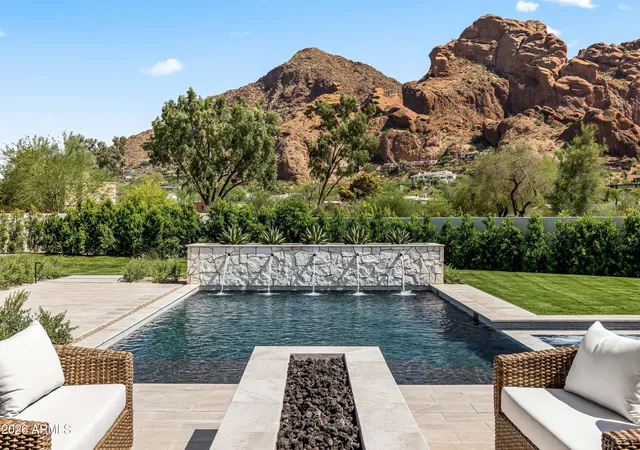
Unparalleled Camelback Mountain views, exceptional architecture, and a true indoor-outdoor Arizona lifestyle.Originally built in 1962, this distinctive ranch home was thoughtfully re-imagined in 2013 by Kendle Design Collaborative with GB Two Landscape Architecture, transforming the property while honoring its original footprint and character.
The exterior was completely re-envisioned with a sculptural new roofline, standing-seam metal roof, metal trellises, Fleetwood doors, smooth stucco, architectural glass, concrete walkways and benches, landscape lighting, and integrated fire and water features. The result is a sophisticated modern interpretation of the original ranch architecture--designed to complement its extraordinary setting.
Inside, the 3,900-square-foot residence offers four and three baths with a distinctly Arizona-inspired aesthetic. Stained concrete floors, expansive picture windows, and a vintage stone fireplace bring warmth and texture to the clean architectural lines. The kitchen and baths retain an eclectic character while offering an exciting opportunity for a new owner to introduce their own design aesthetic and further personalize the home.
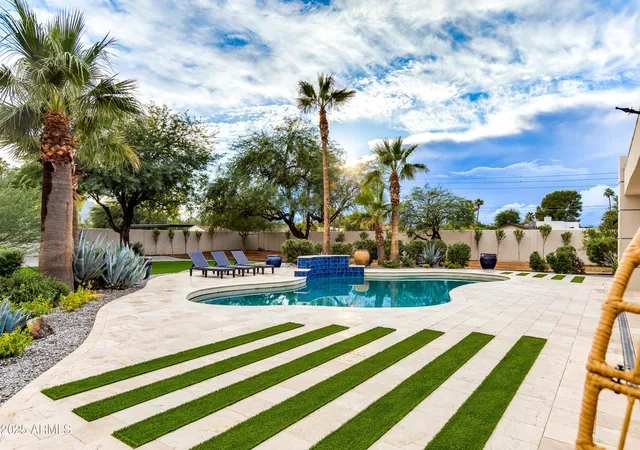
Walls of glass connect the interiors to a spectacular outdoor living environment, where a glimmering pool and generous travertine patio frame sweeping views of Camelback Mountain and the city skyline. Designed for both everyday living and memorable entertaining, the patio becomes the heart of the home from sunrise through sunset, with an ever-changing backdrop of mountain, sky, and city lights.
A rare opportunity to own an architecturally significant home with an extraordinary setting, exceptional outdoor spaces, and room to make it distinctly your own. No HOA.
- Houzeo last checked: 12 hours ago
- Listing updated: October 10, 2026 at 6:55 am
- Listing Provided by: Michelle Renteria (623) 330-8965 | Russ Lyon Sotheby's International Realty (480) 287-5200
- Source: Arizona Regional Multiple Listing Service-AZ | MLS#: 7090711

Property Details
Status
Active
Type
Single Family Residence
No. of Stories
1
County
City
Neighborhood
Year Built
1962
HOA Fees
-
Finished Area
3,645 sqft
Lot Size
36,817 sqft lot
Basement Area
- sqft
MLS Name
Arizona Regional Multiple Listing Service
MLS Number
7090711
MLS Status
Active
Days on Market
2
Open House

Continue Your Journey in App
Find your dream home, receive real-time updates, and many more!
Download App
Continue Your Journey in App
Find your dream home, receive real-time updates, and many more!
Location
Facts & Features
Rooms
Bedrooms & bathrooms
Bedrooms: 4
Bathrooms: 3
Interior
Cooling
Central Air
Window Features
Energy Star Qualified Windows, Dual Pane
Appliances
Dishwasher, Disposal, Refrigerator, Gas Cooktop, Microwave, Built In Electric Oven, Washer, Dryer, Water Softener Owned
Interior Features
3/4 Bath Master Bdrm, Double Vanity, Eat In Kitchen, Pantry, Kitchen Island, Non Laminate Counter, High Speed Internet, Wet Bar, No Interior Steps
Flooring
Tile, Concrete
Exterior Features
Misting System
Sewer
Septic Tank
Heating
Natural Gas, Forced Air
Construction
Year Built
Year Built: 1962
Home type
Single Family Residence
Foundation Details
Slab
Construction Materials
Brick, Synthetic Stucco
Roof
Metal
Architectural Style
Ranch, Mid Century Modern
Utilities & Energy
Laundry Features
Inside
Pool Features
Outdoor
Fireplace Features
Living Room, Master Bedroom, Gas
Parking Features
Garage Door Opener, Attch'd Gar Cabinets, Separate Strge Area, Direct Access, Attached Garage
Water Source
Public
Other Features
Disclosures
Seller Discl Avail
Lot Features
Hillside Lot, North/south Exposure, Desert Front, Desert Back, Sprinklers In Front, Sprinklers In Rear, Auto Timer H2o Front, Auto Timer H2o Back
Patio And Porch Features
Patio, Covered Patio(s)
Subdivision Name
Paradise Highlands
Price History
| Date | Event | Price |
|---|---|---|
10/09/2026 Source: | Listed for Sale | $3,500,000 +125.81% $960/sqft |
07/31/2004 Source: | Listing Removed | $1,550,000 $425/sqft |

Getting Around 4302 E Highlands Dr
Bike Score®

Somewhat Bikeable
5/100
Walk Score®

Car-Dependent
1/100
Data provided by Redfin
Nearby Homes




Find Homes by Property Features in Phoenix, AZ
Nearby New Homes For Sale

Based on information from the Arizona Regional Multiple Listing Service through Oct 09, 2026, 02:30PM. All information should be verified by the recipient and none is guaranteed as accurate by ARMLS. Listing Information presented by local MLS brokerage: Sell Your Home Services, local REALTOR®- Dan Demers (774) 265-0879. Information is provided exclusively for personal, non-commercial use. It may not be used for any purpose other than to identify prospective properties consumers may be interested in purchasing. This website may not include listings or property addresses of sellers who have directed their listing brokers to withhold their listing or their property address from display on the Internet. © 2026 Arizona Regional Multiple Listing Service, Inc. All rights reserved.
 Advertising Broker: Daniel Demers (267) 341-8337 | Sell Your Home Services