- Overview
- Description
- Property Details
- Location
- HOA Management
- Facts & Features
- Getting Around
- Nearby Homes



$3,580,000
Monthly Est:$17,819
 5 Beds
 7 Baths
6 full baths + 1 half bath
 5,362sqft
4302 Isabella Cir, Windermere, FL 34786
$3,580,000
$17,819/moEst:
Get Pre-Approved
Single Family Residence
Built in 2016
$537/mo HOA
38,162 sqft lot
$668/sq.ft
Description
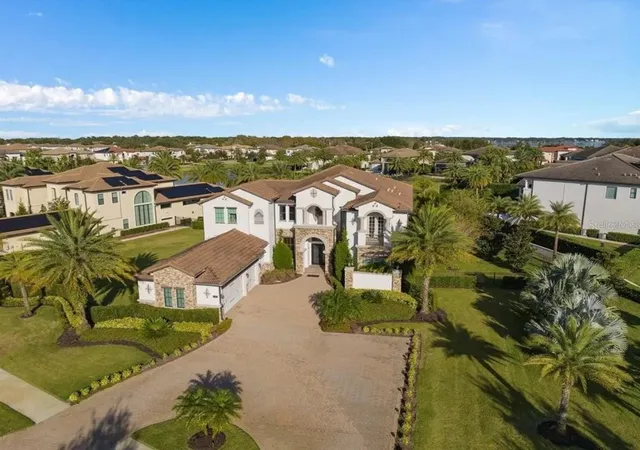
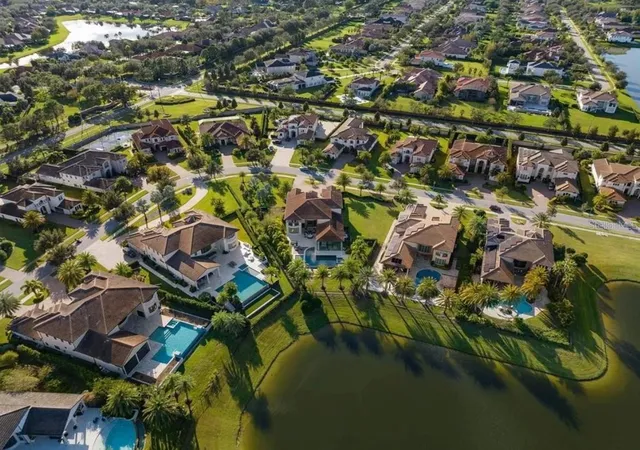
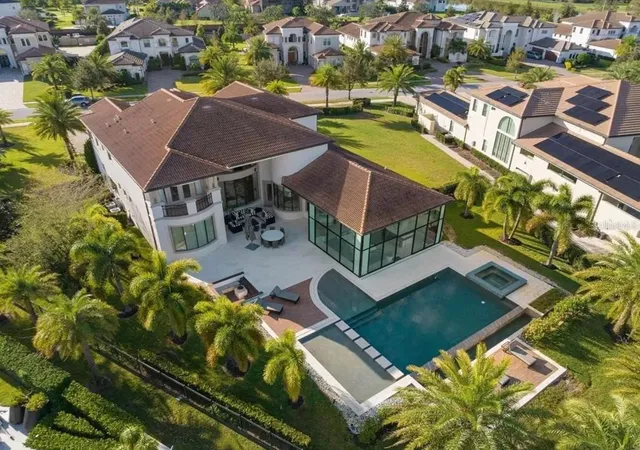
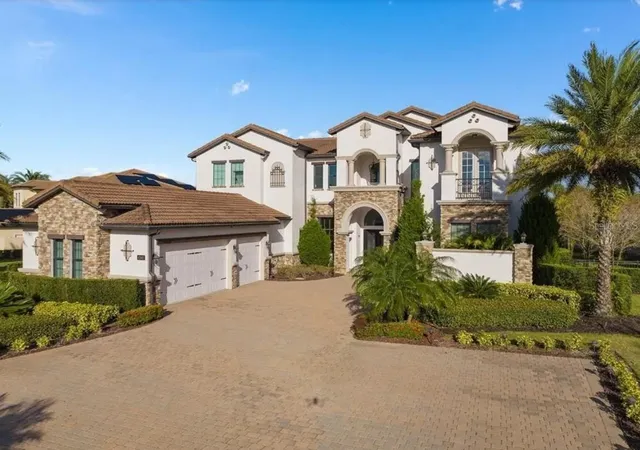
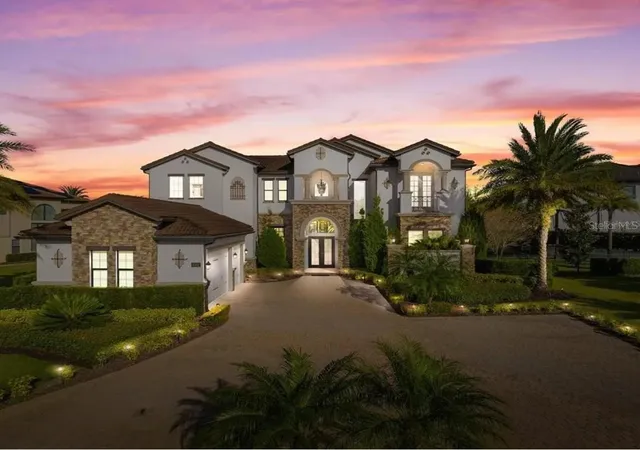
Welcome to 4302 Isabella Circle, an exceptional 5-bedroom, 6.5-bath residence offering 5,362 square feet of living space on an expansive 0.88-acre homesite within the gated Casabella community of Windermere. Offered completely furnished, this Spanish-inspired home combines generous interior living spaces with an impressive outdoor setting and water views. Inside, soaring ceilings, hardwood flooring and an expansive living area with a full wet bar create an inviting environment for both everyday living and entertaining. The open-concept gourmet kitchen features granite countertops, KitchenAid stainless-steel appliances and a gas range. The spacious first-floor primary suite offers abundant closet space and a well-appointed en suite bath, while a secondary primary suite is located upstairs along with three additional en-suite bedrooms. The fully fenced backyard is a true extension of the home, featuring an infinity-edge pool, spa, firepit, multiple lounge areas and a glass-enclosed lanai with a full summer kitchen featuring Viking appliances and a dedicated dining area. The oversized homesite provides exceptional outdoor space while maintaining beautiful water views. Additional features include a study/office with built-ins, a converted garage space currently utilized as a media/game room with the ability to be converted back, and a fully paid-off solar panel system with no remaining lease obligation. Conveniently located near shopping, dining, schools and the many amenities of the Windermere area. The combination of nearly an acre of land, extensive outdoor entertaining areas, water views, furnishings and owned solar makes 4302 Isabella Circle a distinctive offering in Casabella.
- Houzeo last checked: 2 hours ago
- Listing updated: September 25, 2026 at 12:37 am
- Listing Provided by: Sean Rozanski (443) 745-7992 , Cheryl Rozanski | JC FLORIDA REALTY LLC (407) 257-8265
- Source: Stellar MLS-FL | MLS#: O6436735

Property Details
Status
Active
Type
Single Family Residence
No. of Stories
-
County
City
Neighborhood
--
Year Built
2016
HOA Fees
$537/mo
Finished Area
5,362 sqft
Lot Size
38,162 sqft lot
Basement Area
- sqft
MLS Name
Stellar MLS
MLS Number
O6436735
MLS Status
Active
Days on Market
62
Cumulative Days on Market
29

Continue Your Journey in App
Find your dream home, receive real-time updates, and many more!
Continue Your Journey in App
Find your dream home, receive real-time updates, and many more!
Location
HOA Management
First Service Residential
HOA Fees
$1,611/ Quarterly
Disclaimer: Amenities are based on third-party information and may vary; buyers must independently verify all amenities, as information is deemed reliable but not guaranteed.
Facts & Features
Rooms
Bedrooms & bathrooms
Bedrooms: 5
Bathrooms: 7
Primary Bedroom
Level: First
Area: 336.00 Square Feet
Dimensions: 21x16
Family Room
Level: First
Area: 391.40 Square Feet
Dimensions: 20.6x19
Dining Room
Level: First
Area: 184.50 Square Feet
Dimensions: 15x12.3
Office
Level: First
Area: 170.40 Square Feet
Dimensions: 14.2x12
Kitchen
Level: First
Area: 187.60 Square Feet
Dimensions: 14x13.4
Living Room
Level: First
Area: 483.00 Square Feet
Dimensions: 23x21
Primary Bedroom
Level: Second
Area: 236.52 Square Feet
Dimensions: 16.2x14.6
Loft
Level: Second
Area: 243.82 Square Feet
Dimensions: 16.7x14.6
Interior
Sewer
Public Sewer
Flooring
Carpet, Tile, Wood
Appliances
Bar Fridge, Built In Oven, Cooktop, Dishwasher, Disposal, Dryer, Exhaust Fan, Freezer, Ice Maker, Microwave, Range, Range Hood, Refrigerator, Washer
Cooling
Central Air, Zoned
Window Features
Blinds, Shades, Shutters, Window Treatments
Exterior Features
Balcony, Outdoor Grill, Outdoor Kitchen, Outdoor Shower, Sidewalk
Heating
Central, Solar
Interior Features
Built In Features, Ceiling Fans(s), Coffered Ceiling(s), High Ceilings, Open Floorplan, Primary Bedroom Main Floor, Solid Surface Counters, Solid Wood Cabinets, Split Bedroom, Stone Counters, Thermostat, Walk In Closet(s), Window Treatments
Construction
Year Built
Year Built: 2016
Home type
Single Family Residence
Foundation Details
Slab
Construction Materials
Block, Stucco
Roof
Tile
Architectural Style
Contemporary
Property Condition
Completed
Utilities & Energy
Parking Features
Garage Door Opener, Open, Oversized
Utilities
Cable Available, Electricity Available, Electricity Connected, Phone Available, Sewer Connected, Underground Utilities, Water Connected
Laundry Features
Inside, Laundry Room
Pool Features
Gunite, In Ground, Infinity, Lighting, Outside Bath Access, Tile
Security Features
Gated Community, Security Gate, Security System
Water Source
Public
Other Features
Community Features
Sidewalks, Street Lights
Patio And Porch Features
Covered, Front Porch, Patio, Rear Porch
Lot Features
Irregular Lot, Landscaped, Oversized Lot, Sidewalk, Paved
Subdivision Name
Casabella
Vegetation
Trees/landscaped
Price History
| Date | Event | Price |
|---|---|---|
08/26/2026 Source: | Listed for Sale | $3,700,000 +3.35% $690/sqft |
08/26/2026 Source: | Price Decreased | $3,580,000 -3.24% $668/sqft |
08/26/2026 Source: #MFRO6436735 | Price Increased | $3,700,000 +27307.41% $690/sqft |
11/11/2025 Source: | Sold | $13,500 $3/sqft |
11/10/2025 Source: | Pending | $13,500 $3/sqft |

Show more
Nearby Homes










Find Homes by Property Features in Windermere, FL
Nearby New Homes For Sale

Based on information from Stellar MLS® through Oct 28, 2026, 02:15PM as submitted to and distributed by MLS GRID. All data is obtained from various sources and may not have been verified by the broker or MLS GRID. Supplied Open House Information is subject to change without notice. All information should be independently reviewed and verified for accuracy. Properties may or may not be listed by the office/agent presenting the information. IDX information is provided exclusively for consumers’ personal non-commercial use. It may not be used for any purpose other than to identify prospective properties consumers may be interested in purchasing. The data is deemed reliable but is not guaranteed by MLS GRID. The use of the MLS GRID Data may be subject to an end-user license agreement prescribed by the Member Participant’s applicable MLS, if any, and as amended from time to time. © 2026 Stellar MLS. All Rights Reserved.
 Advertising Broker: Fred McGill | Simple Showing, Inc
