
- Overview
- Description
- Property Details
- Location
- Facts & Features
- Getting Around
- Nearby Homes
 3D Tour

$309,000
Monthly Est:$1,538
 3 Beds

2 full baths
 2,646sqft
4304 9th Street, Brownwood, TX 76801
$309,000
$1,538/moEst:
Single Family Residence
Built in 1971
$-- HOA
0.24 acre lot
$117/sq.ft
Description
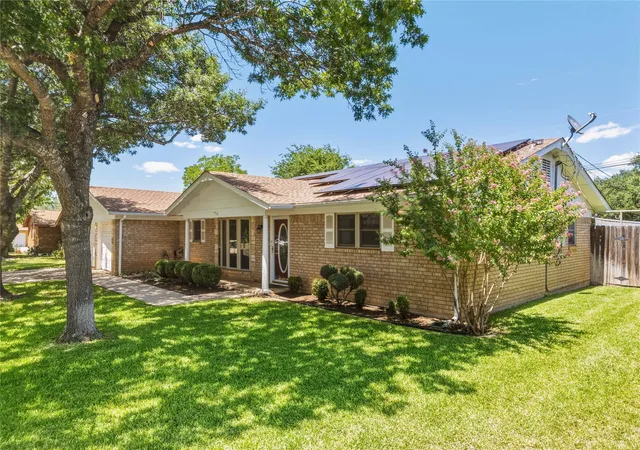
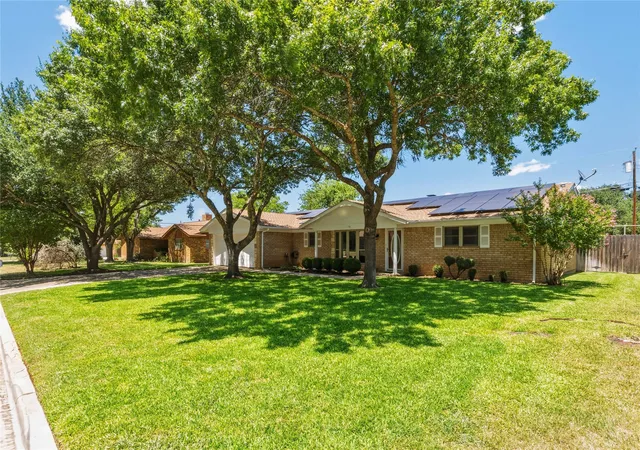
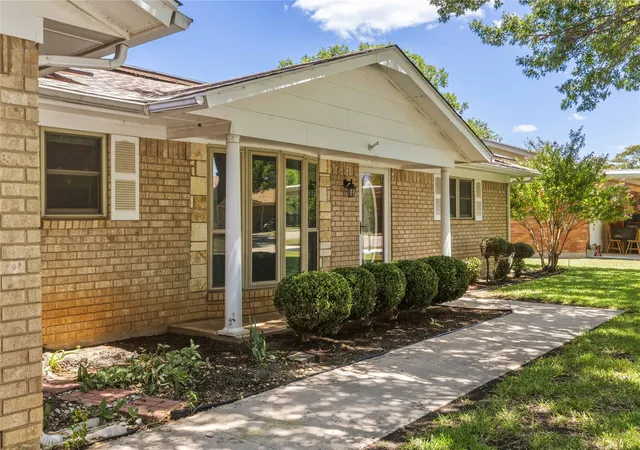
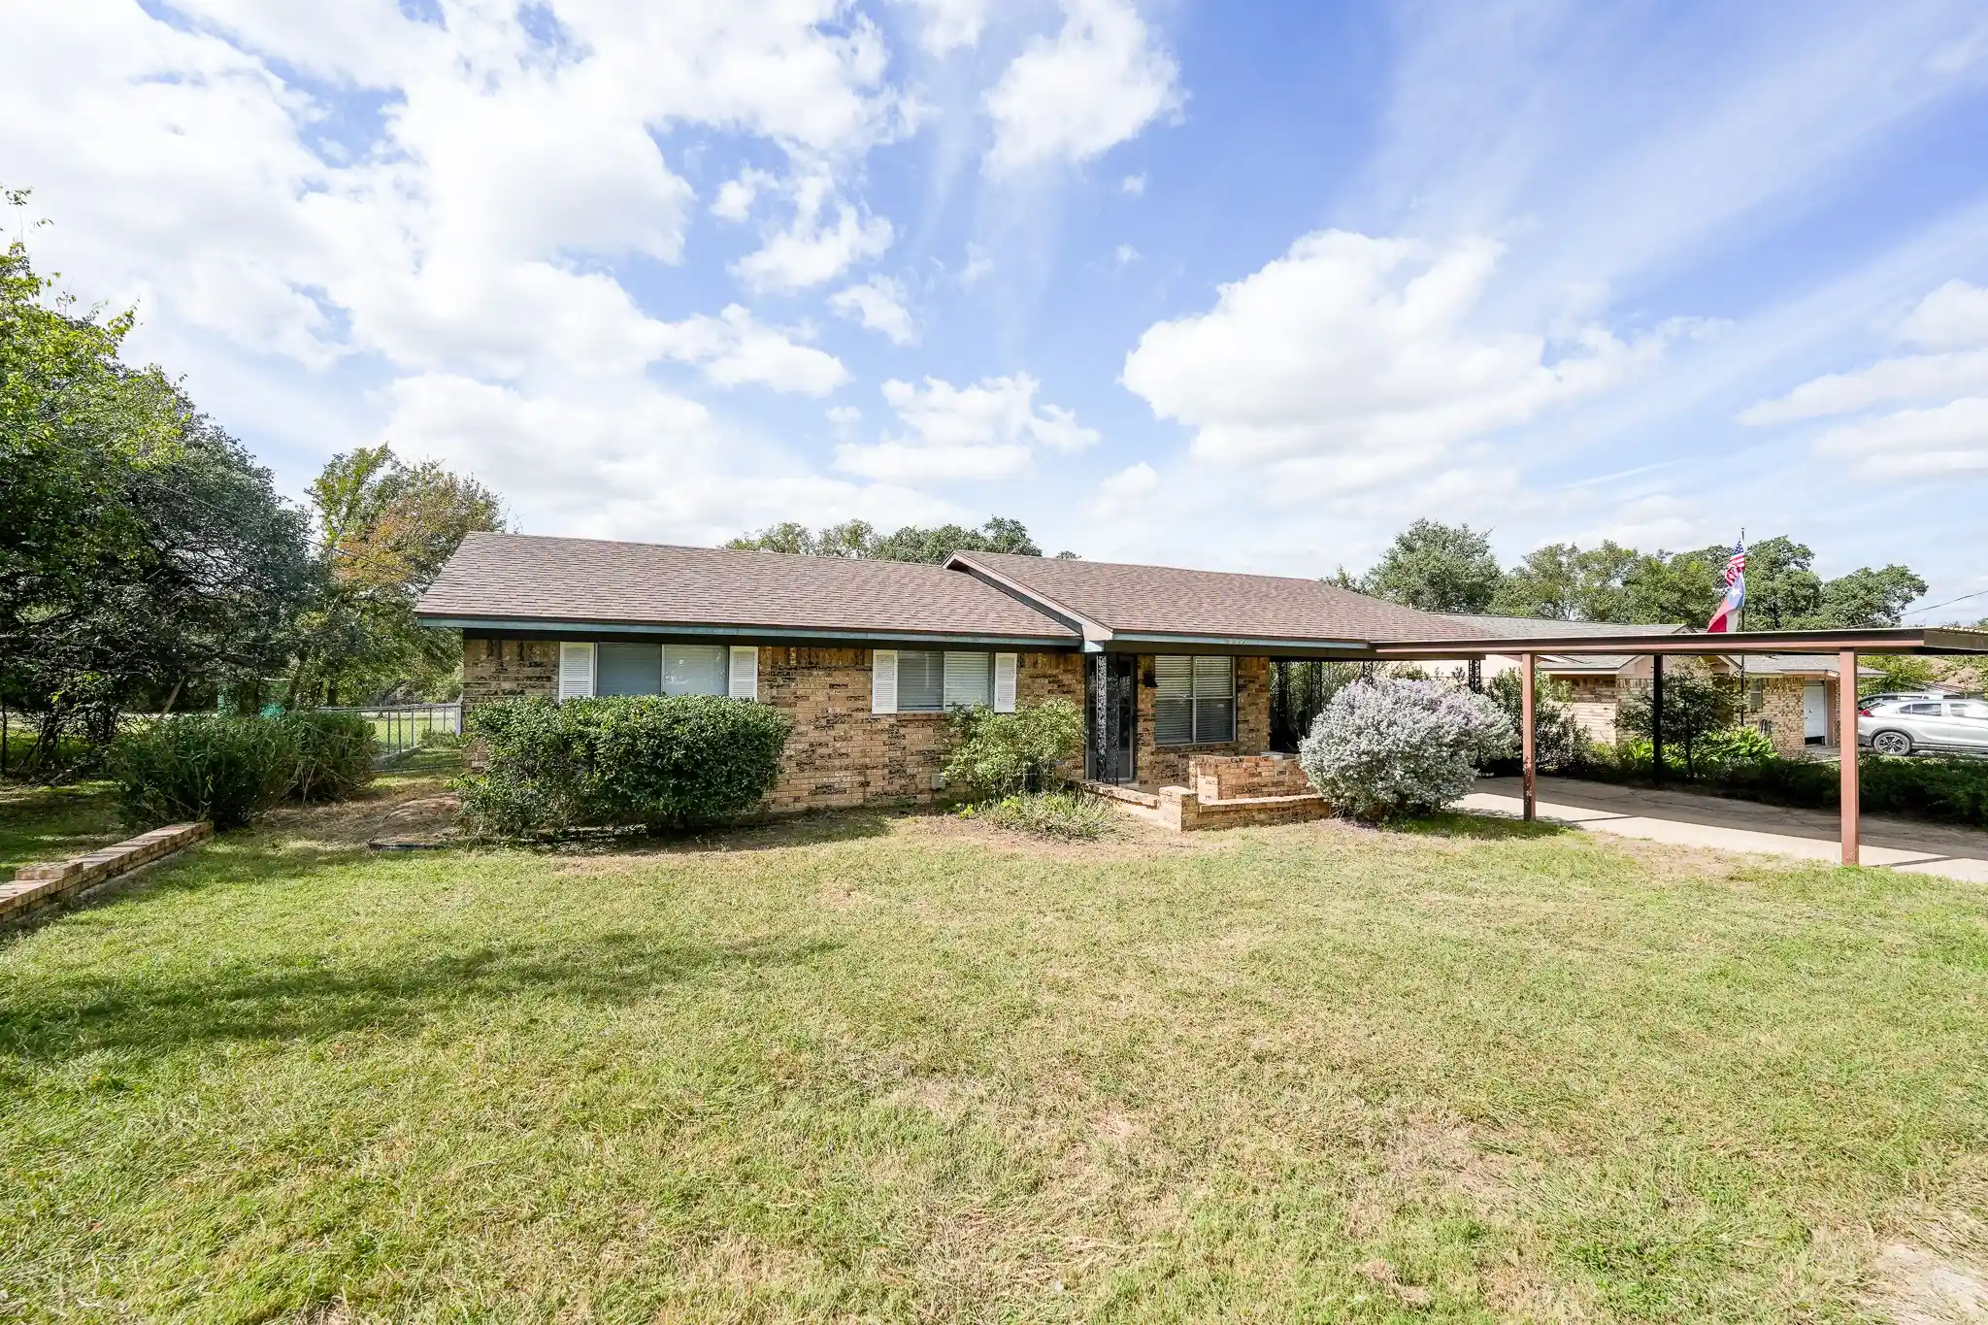
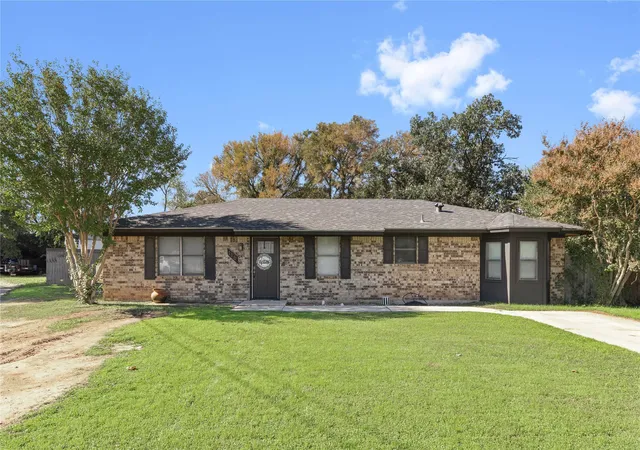
Welcome to this beautiful, move-in-ready brick ranch home in Brownwood’s desirable River Oaks neighborhood. Boasting exceptional curb appeal, this 2,646 sq ft residence features eco-friendly solar panels to drastically lower Texas summer electric bills!
A welcoming front porch leads into a sprawling, sun-drenched living area highlighted by rich wood-toned flooring and a stunning white-painted brick fireplace. A custom built-in station offers the perfect setup for a dedicated coffee bar or entertainment station, while skylights keep the interior feeling bright and airy.
Preparing meals is a delight in the freshly updated galley kitchen, which showcases polished granite countertops, a sleek white herringbone tile backsplash, and a wealth of crisp white cabinets with elegant open-front uppers. It comes fully equipped with a built-in cooktop and wall oven.
The home offers 3 comfortable bedrooms and 2 full baths, including a massive primary suite that serves as a private retreat. This enormous space boasts a tray ceiling, built-in bookcase, its own private natural brick fireplace, and direct access to the sunroom. The en-suite bathroom is a bright oasis featuring an updated double vanity with charcoal cabinetry and dual coordinating mirrors.
Framing the suite, double French doors lead into an incredible climate-controlled sunroom with wrap-around windows, offering layout flexibility for a second living area, game room, or home gym.
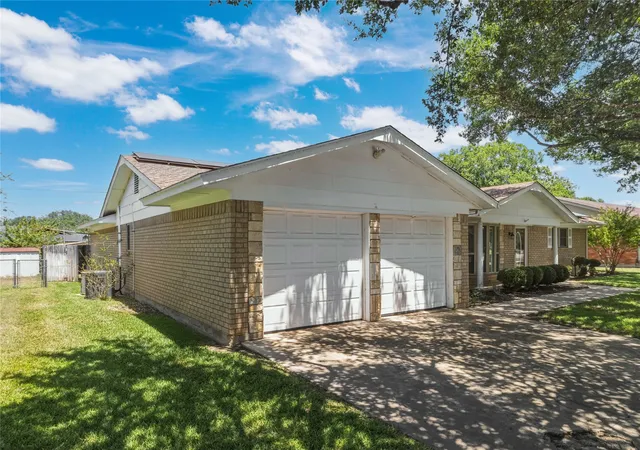
Step outside onto a massive, fully covered wooden deck equipped with ceiling fans and festive bistro lighting—perfect for entertaining. The deck steps down into a flat, fully fenced backyard with a lush lawn. DIY enthusiasts will fall in love with the ultimate dual outbuilding setup featuring two separate, wired workshops with built-in workbenches, multi-tiered cabinetry, and a large exterior covered work pavilion. Complete with an attached 2-car garage in the top-rated Brownwood ISD.
Solar panels will be paid off at closing.
- Houzeo last checked: 9 minutes ago
- Listing updated: November 16, 2026 at 6:29 pm
- Listing Provided by: Teresa Snow Ruiz | Randle Realty (325) 642-0502
- Source: NTREIS MLS-TX | MLS#:

Property Details
Status
Active Under Contract
Type
Single Family Residence
No. of Stories
1
County
City
Neighborhood
--
Year Built
1971
HOA Fees
-
Finished Area
2,646 sqft
Lot Size
0.24 acre lot
Basement Area
- sqft
MLS Name
NTREIS MLS
MLS Number
21334968
MLS Status
ActiveUnderContract
Cumulative Days on Market
95
Continue Your Journey in App
Find your dream home, receive real-time updates, and many more!
Location
Facts & Features
Rooms
Bedrooms & bathrooms
Bedrooms: 3
Bathrooms: 2
LivingRoom
Level: First
Area: 9801.00 Square Feet
Dimensions: 99 x 99
PrimaryBathroom
Level: First
Area: 9801.00 Square Feet
Dimensions: 99 x 99
Bedroom
Level: First
Area: 9801.00 Square Feet
Dimensions: 99 x 99
Bedroom
Level: First
Area: 9801.00 Square Feet
Dimensions: 99 x 99
PrimaryBedroom
Level: First
Area: 9801.00 Square Feet
Dimensions: 99 x 99
Interior
Window Features
Bay Windows, Skylights, Window Coverings
Cooling
Attic Fan, Central Air, Ceiling Fans, Multi Units
Sewer
Public Sewer
Heating
Active Solar, Fireplaces
Flooring
Carpet, Ceramic Tile, Engineered Hardwood
Interior Features
Built In Features, Double Vanity, Granite Counters, High Speed Internet, Walk In Closets
Appliances
Dishwasher, Electric Cooktop, Electric Oven, Disposal, Gas Water Heater, Microwave, Vented Exhaust Fan
Exterior Features
Deck, Rain Gutters, Storage
Construction
Year Built
Year Built: 1971
Home type
Single Family Residence
Construction Materials
Brick
Roof
Composition
Foundation Details
Slab
Architectural Style
Ranch, Detached
Utilities & Energy
Laundry Features
Washer Hookup, Dryer Hookup, Laundry In Utility Room
Parking Features
Concrete, Driveway, Garage Faces Front, Garage, Garage Door Opener, Inside Entrance
Pool Features
None
Water Source
Public
Utilities
Natural Gas Available, Sewer Available, Separate Meters, Water Available
Fireplace Features
Blower Fan, Gas, Glass Doors, Gas Log, Gas Starter, Living Room, Masonry, Primary Bedroom, Wood Burning
Security Features
Carbon Monoxide Detectors, Smoke Detectors
Other Features
Disclosures
Familial Relation
Patio And Porch Features
Rear Porch, Front Porch, Patio, Covered, Deck
Subdivision Name
River Oaks Add Sec 1
Community Features
Curbs
Price History
| Date | Event | Price |
|---|---|---|
11/16/2026 Source: | Contingent (Active Under Contract) | $309,000 $117/sqft |
08/13/2026 Source: | Listed for Sale | $309,000 $117/sqft |


Find Homes by Property Features in Brownwood, TX
Nearby New Homes For Sale

Based on information from the North Texas Real Estate Information Systems, Inc., through Nov 22, 2026, 04:30AM. Information is provided exclusively for consumers’ personal, non-commercial use. It may not be used for any purpose other than to identify prospective properties consumers may be interested in purchasing. Data is deemed reliable but is not guaranteed accurate. This website may not include listings or property addresses of sellers who have directed their listing brokers to withhold their listing or their property address from display on the Internet. ©2026 North Texas Real Estate Information Systems, Inc. All Rights Reserved.
 Advertising Broker: Michelle Brecker | Pathway To Home Realty