- Overview
- Description
- Property Details
- Location
- Facts & Features
- Getting Around
- Nearby Homes

Street View
$345,000
Monthly Est:$1,717
 3 Beds
 3 Baths
2 full baths + 1 half bath
 1,556sqft
4304 Pine St, Chattanooga, TN 37406
$345,000
$1,717/moEst:
Get Pre-Approved
Single Family Residence
Built in 2024
$-- HOA
0.22 acre lot
$222/sq.ft
Description
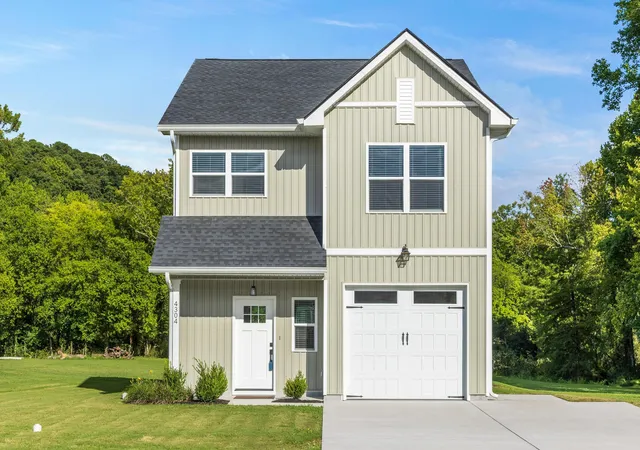
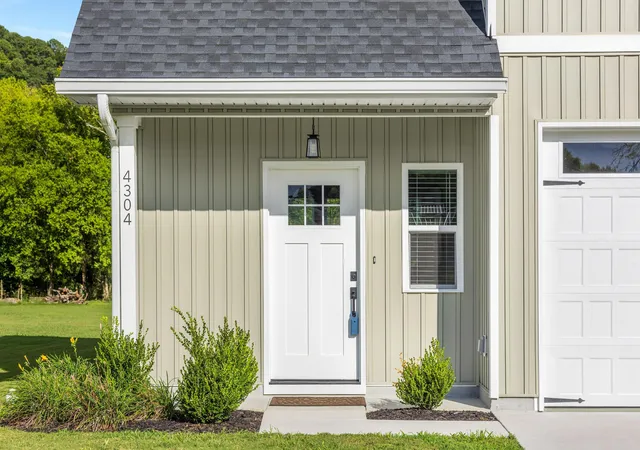
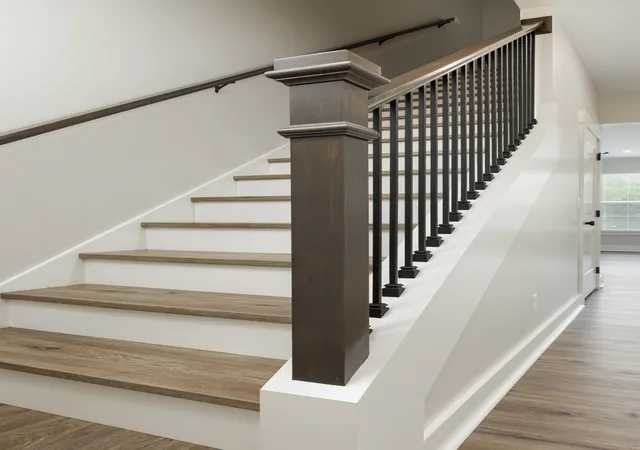
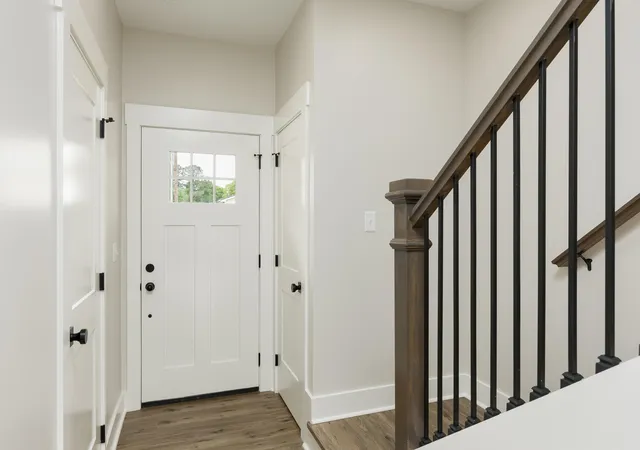
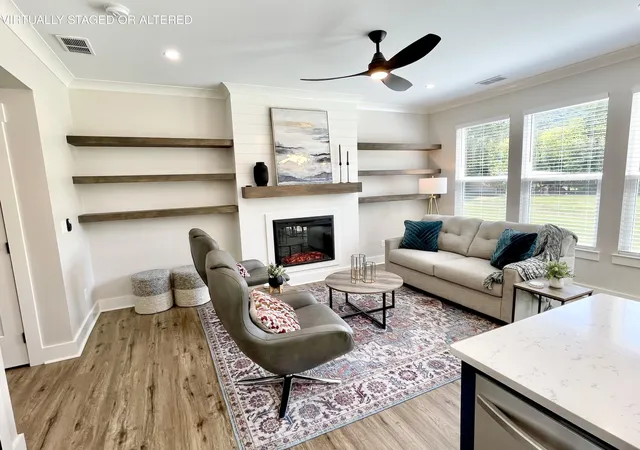
Beautiful like-new 3-bedroom, 2.5-bath home with a 1-car garage featuring an open-concept floor plan designed for modern living. Featuring neutral flooring and a cozy fireplace, the spacious living area flows into a modern kitchen complete with shaker-style cabinets, quartz countertops, pantry, and never used stainless steel appliances--perfect for everyday living and entertaining. The spacious primary suite includes a double vanity, tiled shower, and tile flooring. All appliances convey, including the refrigerator, washer, and dryer, providing a truly move-in-ready opportunity. Enjoy the private backyard, perfect for relaxing, entertaining, or outdoor activities. The attached garage is equipped with a 240-volt outlet for EV charging. Conveniently located with easy access to downtown Chattanooga, Volkswagen, Hamilton Place, shopping, dining, and major highways. Offering quality finishes, modern amenities, and an excellent location, this home is must-see. Schedule your private showing today!
- Houzeo last checked: 12 minutes ago
- Listing updated: October 1, 2026 at 10:13 pm
- Listing Provided by: Rosa Shchukin (423) 314-0377 DRE #375401 | Premier Property Group Inc. (423) 402-0259
- Source: Greater Chattanooga AOR MLS-AL | MLS#: 1540359

Property Details
Status
Active
Type
Single Family Residence
No. of Stories
-
County
City
Neighborhood
--
Year Built
2024
HOA Fees
-
Finished Area
1,556 sqft
Lot Size
0.22 acre lot
Basement Area
- sqft
MLS Name
Greater Chattanooga AOR MLS
MLS Number
1540359
MLS Status
Active
Days on Market
84

Continue Your Journey in App
Find your dream home, receive real-time updates, and many more!
Continue Your Journey in App
Find your dream home, receive real-time updates, and many more!
Location
Facts & Features
Rooms
Bedrooms & bathrooms
Bedrooms: 3
Bathrooms: 3
Interior
Appliances
Washer, Microwave, Free Standing Electric Range, Dryer, Dishwasher
Heating
Central, Electric
Exterior Features
Lighting
Sewer
Public Sewer
Interior Features
Crown Molding, Double Vanity, En Suite, Kitchen Island, Tub/shower Combo
Cooling
Central Air, Electric
Flooring
Luxury Vinyl
Window Features
Insulated Windows, Vinyl Frames
Construction
Year Built
Year Built: 2024
Home type
Single Family Residence
Roof
Asphalt, Shingle
Architectural Style
A Frame
Foundation Details
Slab
Construction Materials
Vinyl Siding
Utilities & Energy
Water Source
Public
Fireplace Features
Electric
Parking Features
Concrete, Driveway
Laundry Features
Laundry Room
Utilities
Electricity Connected, Sewer Connected, Water Connected
Other Features
Patio And Porch Features
Patio
Community Features
None
Subdivision Name
Town Of Kings Point
Lot Features
Back Yard, Cleared, Level
Price History
| Date | Event | Price |
|---|---|---|
08/07/2026 Source: | Price Decreased | $345,000 -2.82% $222/sqft |
08/07/2026 Source: | Listed for Sale | $355,000 $228/sqft |

Nearby Homes



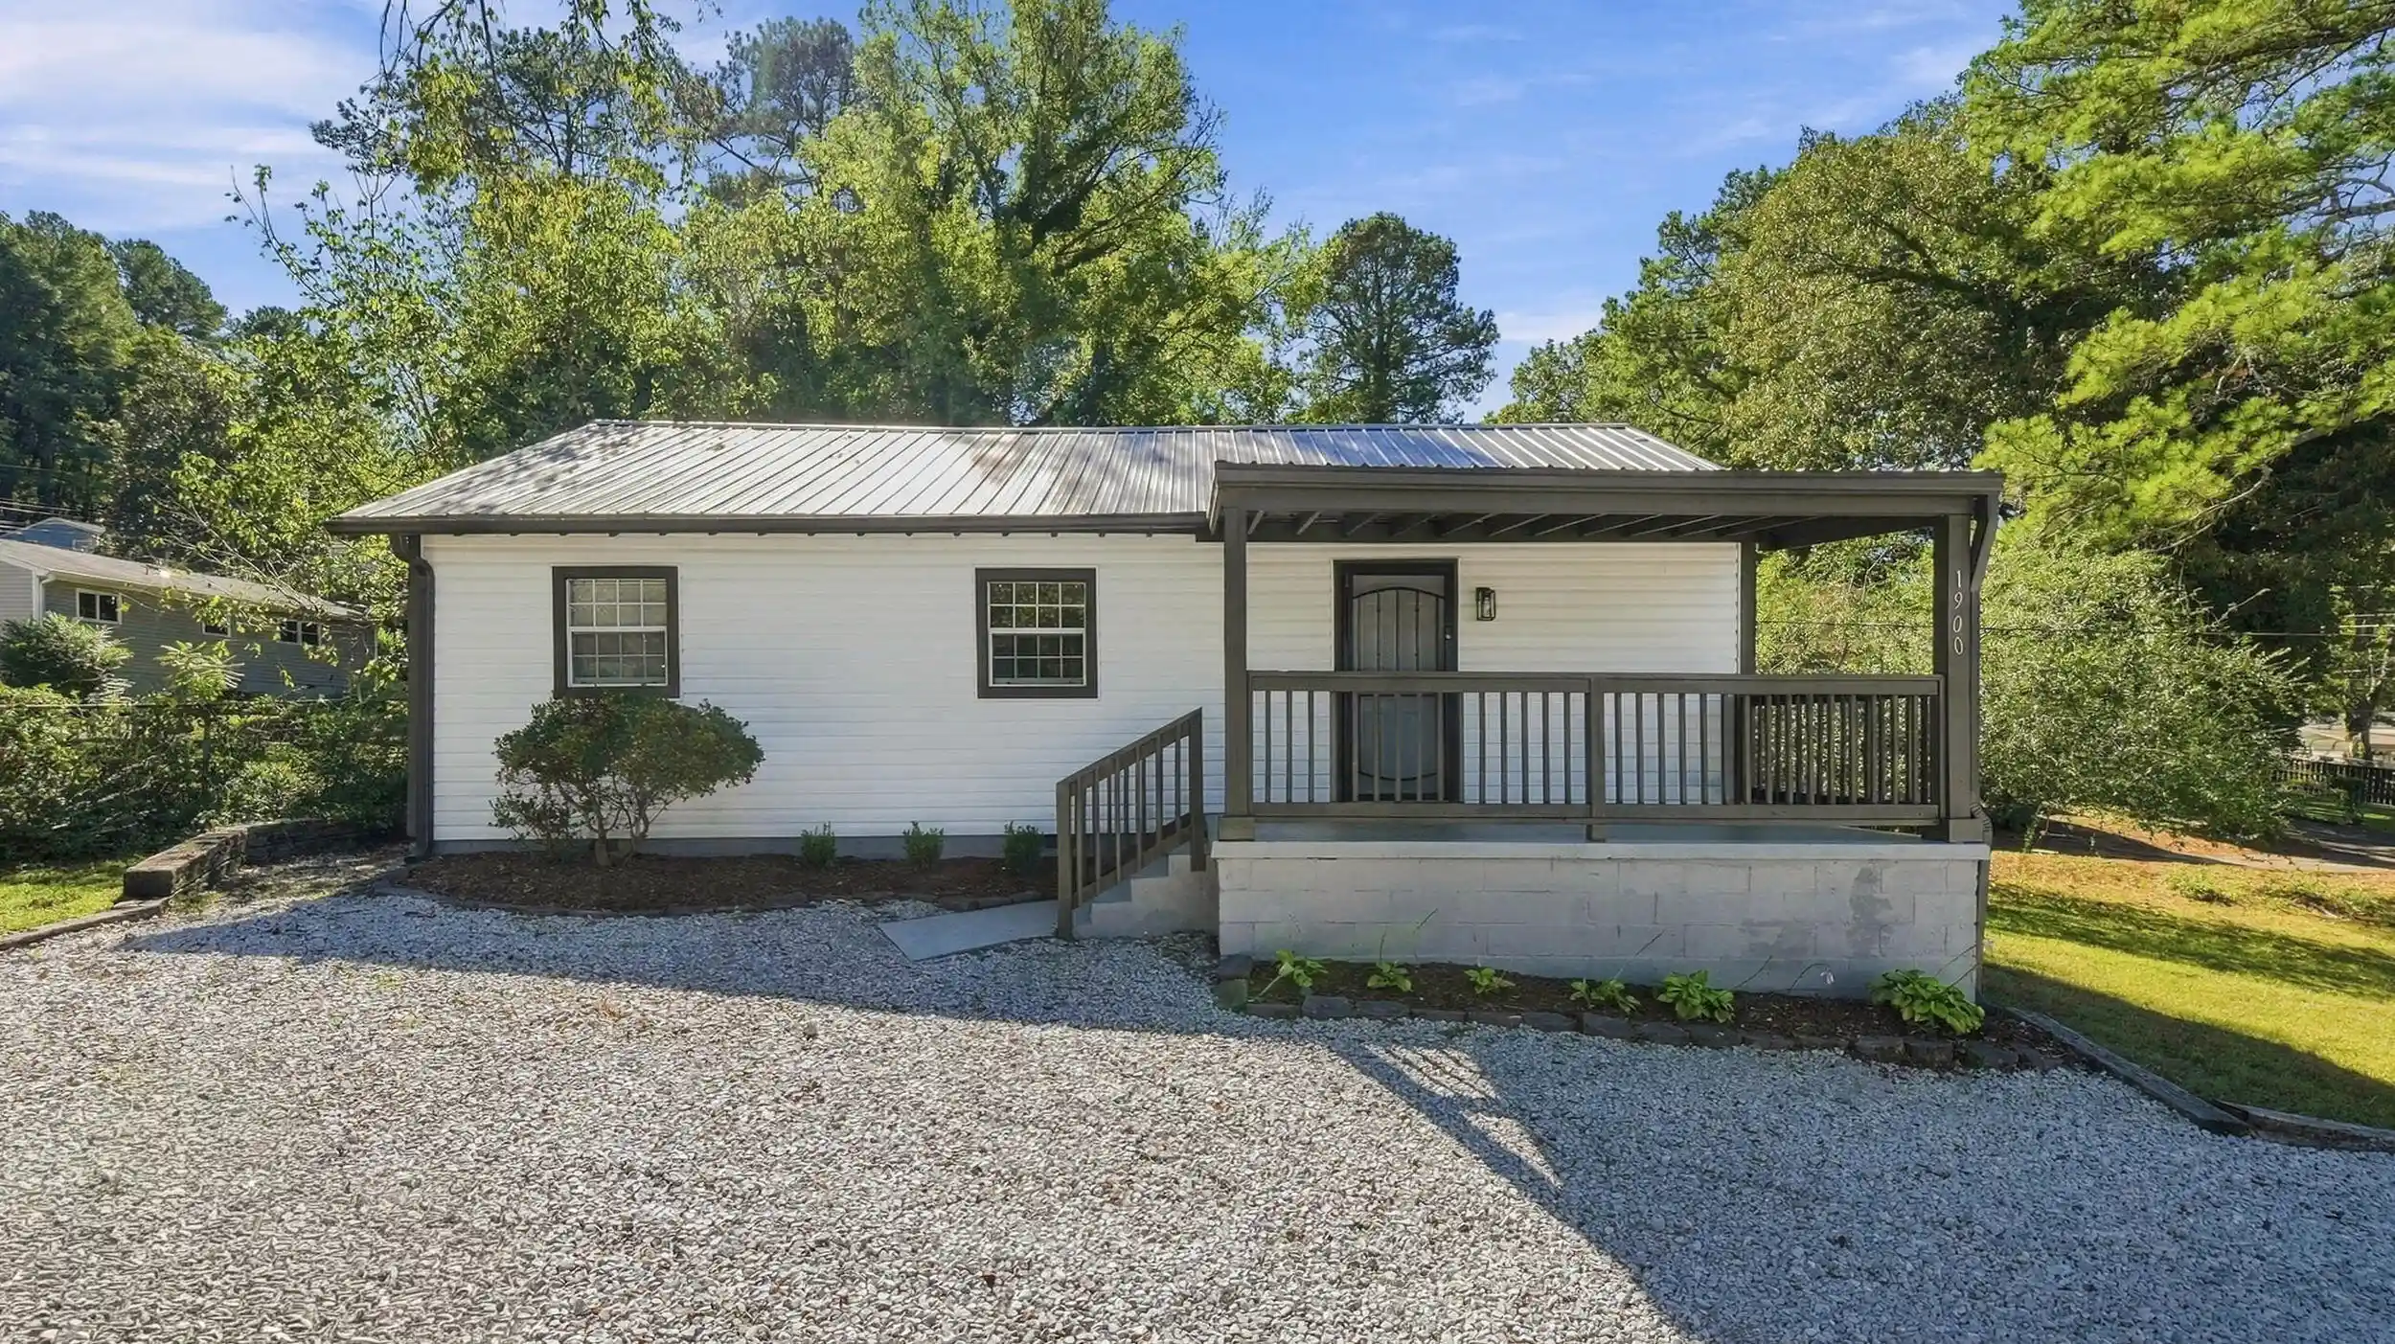

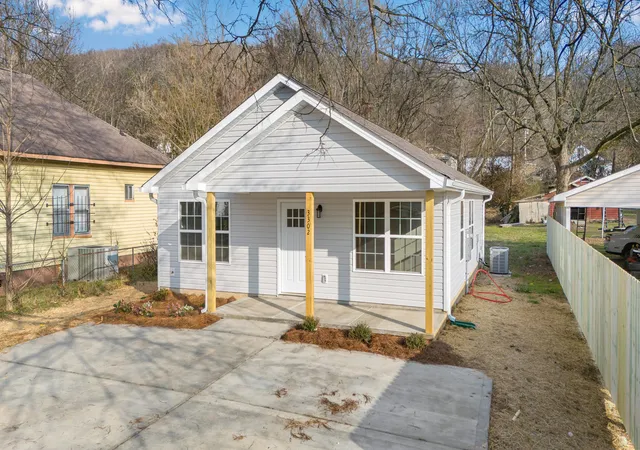
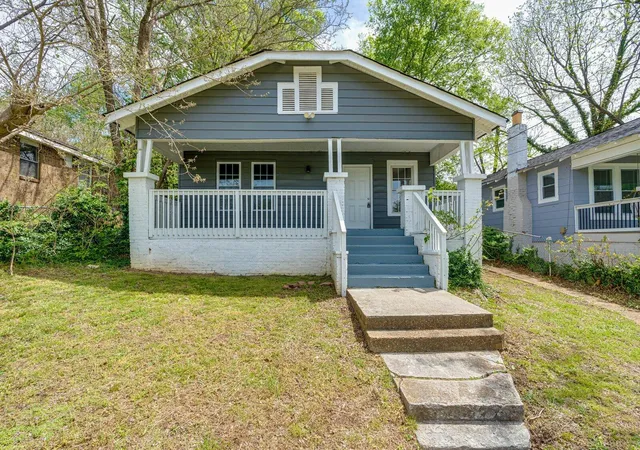
Find Homes by Property Features in Chattanooga, TN
Nearby New Homes For Sale


Based on information from the Greater Chattanooga REALTORS® (or, alternatively, from the MLS of Chattanooga, Inc.) through Oct 30, 2026, 10:15PM. IDX information is provided exclusively for consumers' personal, non-commercial use; it may not be used for any purpose other than to identify prospective properties consumers may be interested in purchasing, and the data is deemed reliable but is not guaranteed accurate by the MLS. © 2026 the Greater Chattanooga REALTORS®. All Rights Reserved. Angela Fowler | Angela Fowler Real Estate, LLC. | (423) 320-4620 | afowler@catt.com Mailing Address: 452 Kailors Cove Cir Ringgold, GA 30736
 Advertising Broker: Angela Fowler | Angela Fowler Real Estate, LLC.
