- Overview
- Description
- Property Details
- Location
- Facts & Features
- Getting Around
- Nearby Homes
 Hot
Hot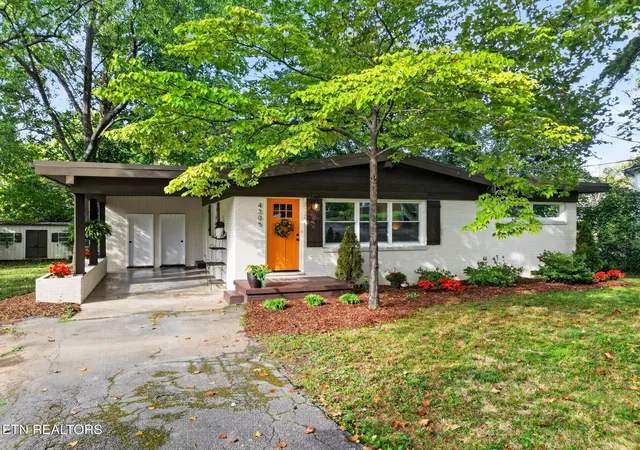
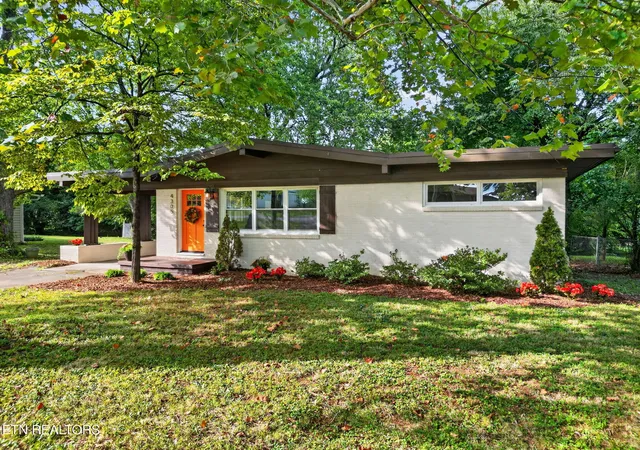

Street View
$299,900
Monthly Est:$1,493
 3 Beds
 2 Baths
1 full bath + 1 half bath
 1,221sqft
4305 Thornwood Dr, Knoxville, TN 37921
$299,900
$1,493/moEst:
Get Pre-Approved
Single Family Residence
Built in 1955
$-- HOA
0.28 acre lot
$246/sq.ft
Description
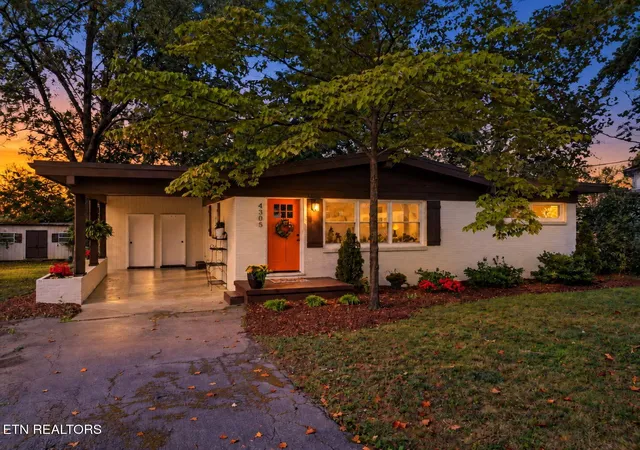
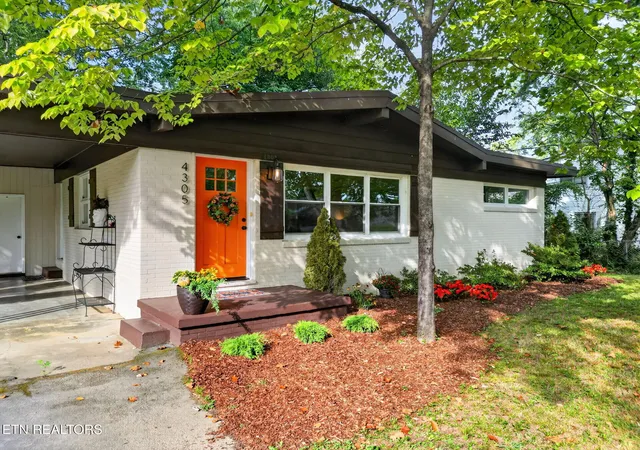
Pride of ownership shines throughout this one! It's updated, it's cute, it's move in ready, and it's only 9 minutes from the University of Tennessee! Inside you'll find 3 spacious bedrooms, 1.5 bathrooms, beautiful updates throughout, stainless steel appliances, plenty of storage, and NO carpet anywhere in the home.
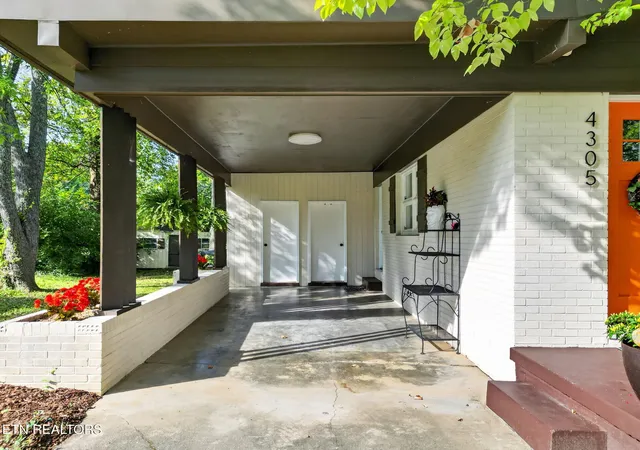
Outside, there's even more to love with a large fenced in backyard, big storage shed, and convenient carport. There's plenty of room for pets, kids, entertaining, or just enjoying your own backyard space.
This home has been so well cared for, and it shows the minute you walk through the door. Updated, clean, convenient, and completely move in ready. It's ready for its new owners!
- Houzeo last checked: 4 hours ago
- Listing updated: October 9, 2026 at 12:36 pm
- Listing Provided by: Katie Morton (865) 306-9928 | Realty Executives Associates (865) 983-0011
- Source: East Tennessee REALTORS® MLS-TN | MLS#: 1356726

Property Details
Status
Pending
Type
Single Family Residence
No. of Stories
-
County
City
Neighborhood
--
Year Built
1955
HOA Fees
-
Finished Area
1,221 sqft
Lot Size
0.28 acre lot
Basement Area
- sqft
MLS Name
East Tennessee REALTORS® MLS
MLS Number
1356726
MLS Status
Pending - Continue to Show - Inspection
Days on Market
14

Continue Your Journey in App
Find your dream home, receive real-time updates, and many more!
Download App
Continue Your Journey in App
Find your dream home, receive real-time updates, and many more!
Location
Facts & Features
Rooms
Bedrooms & bathrooms
Bedrooms: 3
Bathrooms: 2
Interior
Sewer
Public Sewer
Interior Features
Eat In Kitchen
Appliances
Dishwasher, Microwave, Refrigerator, Self Cleaning Oven
Flooring
Laminate, Tile
Cooling
Central Cooling, Ceiling Fan(s)
Heating
Central, Natural Gas, Electric
Construction
Year Built
Year Built: 1955
Home type
Single Family Residence
Architectural Style
Traditional
Construction Materials
Brick, Frame
Utilities & Energy
Water Source
Public
Fireplace Features
None
Basement
Crawl Space
Parking Features
Off Street Parking
Other Features
Patio And Porch Features
Porch Covered
Lot Features
Private, Wooded, Level
Subdivision Name
West Haven Village
Price History
| Date | Event | Price |
|---|---|---|
10/09/2026 Source: | Pending | $299,900 $246/sqft |
09/25/2026 Source: | Listed for Sale | $299,900 +94.87% $246/sqft |
06/14/2019 Source: | Sold | $153,900 +23.22% $126/sqft |
01/17/2018 Source: | Listing Removed | $124,900 +43.56% $102/sqft |
04/15/2005 Source: | Sold | $87,000 $71/sqft |


Nearby Homes
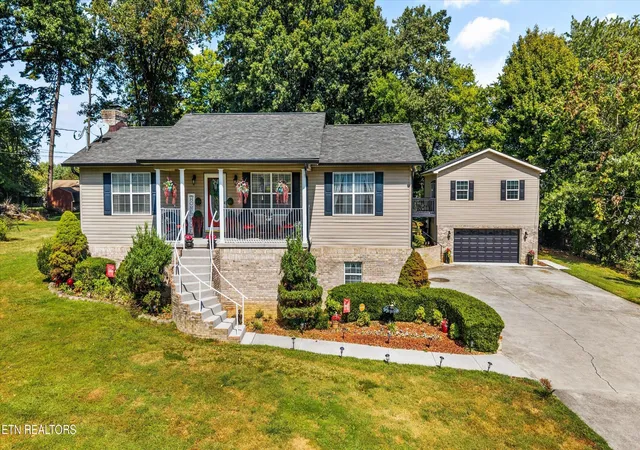

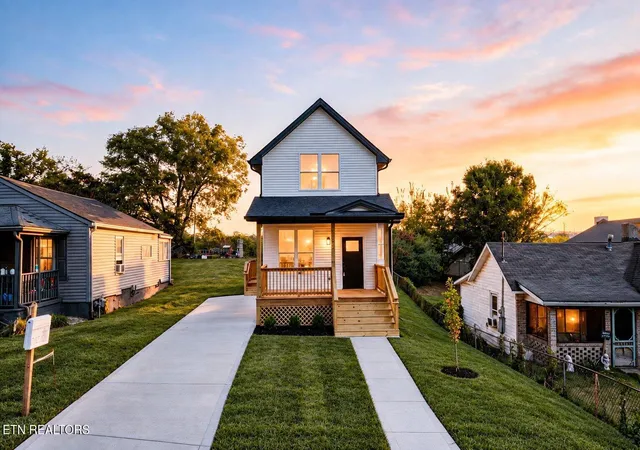

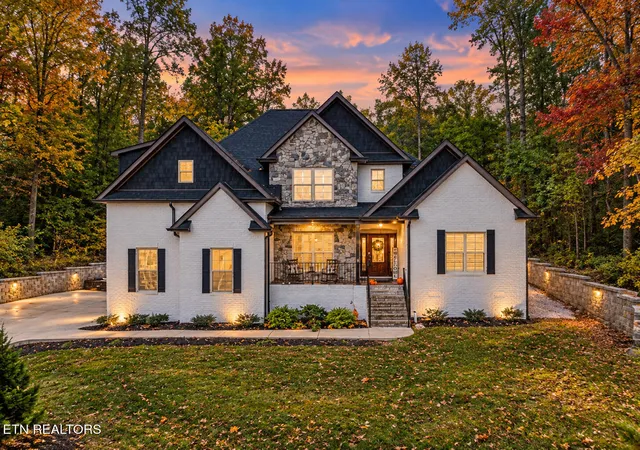


Find Homes by Property Features in Knoxville, TN
Nearby New Homes For Sale

Based on information from the Knoxville Area Association of REALTORS MLS through Oct 09, 2026, 02:30PM. Information is provided exclusively for consumers’ personal, non-commercial use. It may not be used for any purpose other than to identify prospective properties that consumers may be interested in purchasing. The data is deemed reliable but is not guaranteed accurate by the MLS. This website may not include listings or property addresses of sellers who have directed their listing brokers to withhold their listing or their property address from display on the Internet. © 2026 Knoxville Area Association of REALTORS® MLS. All Rights Reserved. Angela Fowler Real Estate, LLC | 423.320.4620 | afowler@catt.com Mailing Address: 452 Kailors Cove Cir, Ringgold, GA 30736
 Advertising Broker: Angela Fowler | Angela Fowler Real Estate, LLC.