- Overview
- Description
- Property Details
- Location
- HOA Management
- Facts & Features
- Getting Around
- Nearby Homes



$170,000
Monthly Est:$846
 1 Bed
1 Bed 1 Bath
1 full bath
 890sqft
4307 Bayside Village Dr #103, Tampa, FL 33615
$170,000
$846/moEst:
Get Pre-Approved
Condominium
Built in 2000
$-- HOA
2 sqft lot
$191/sq.ft
Description
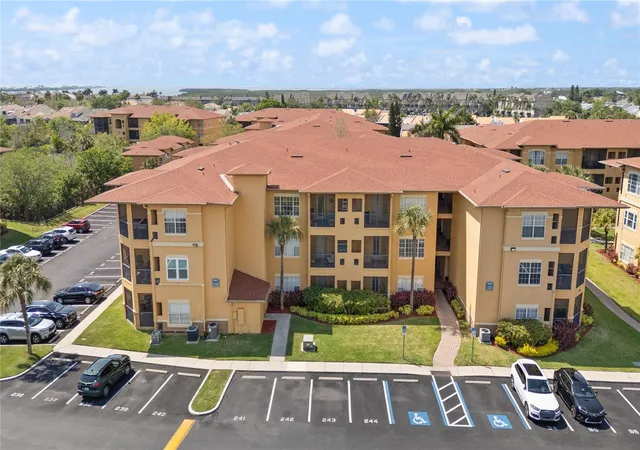
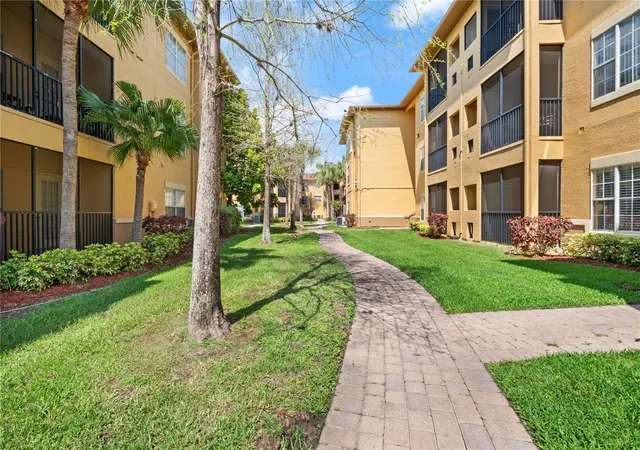
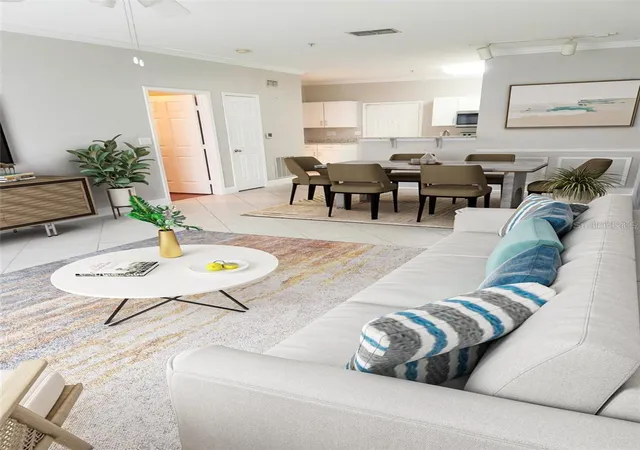
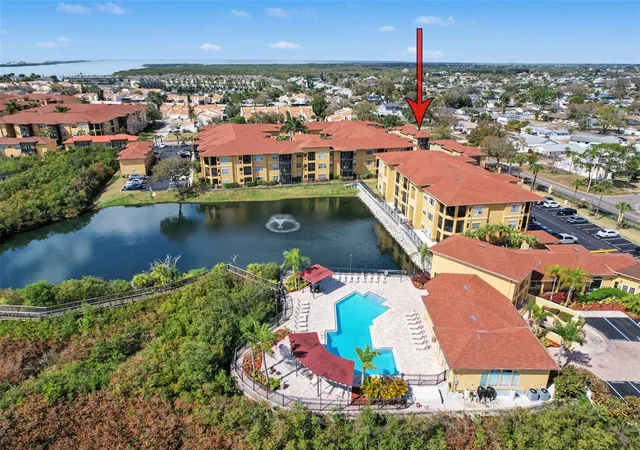
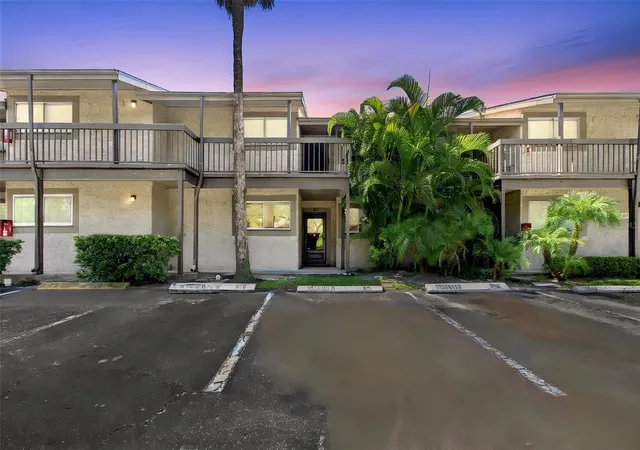
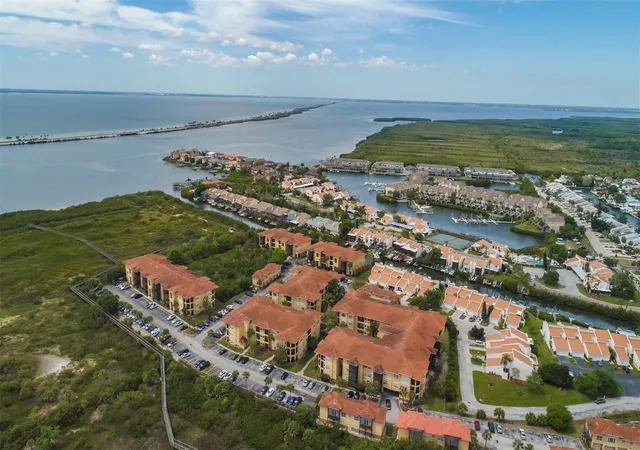
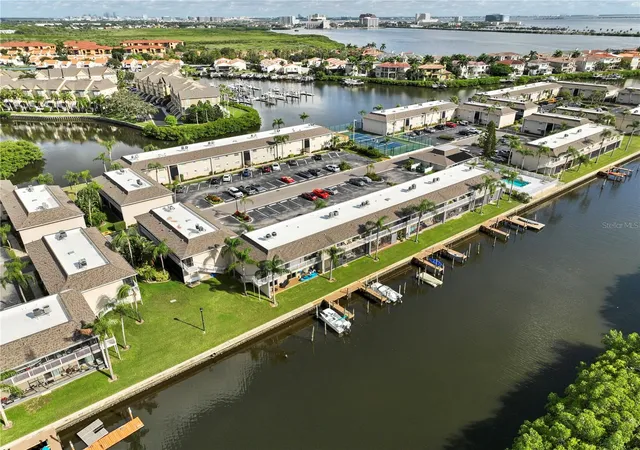
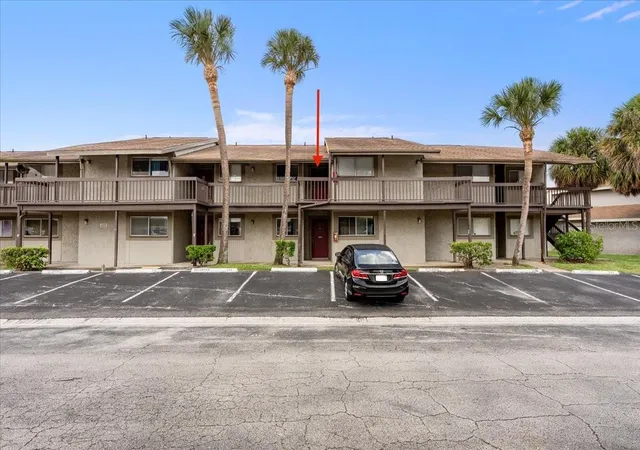
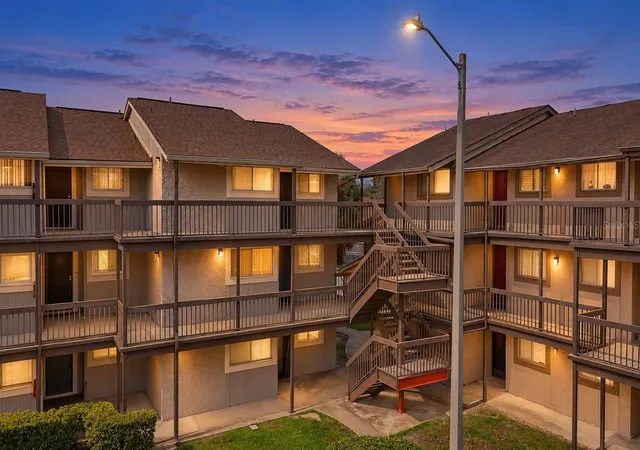
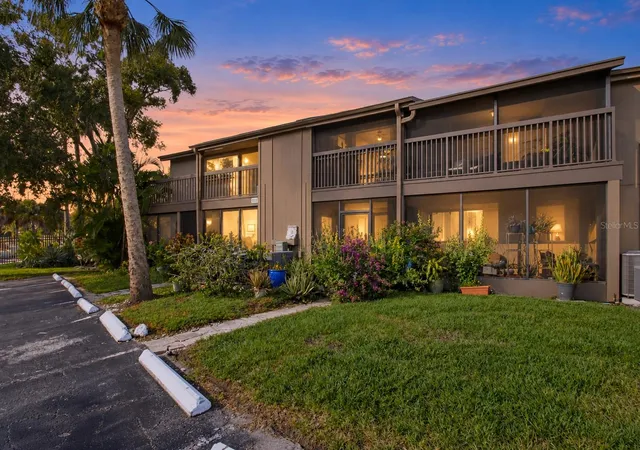
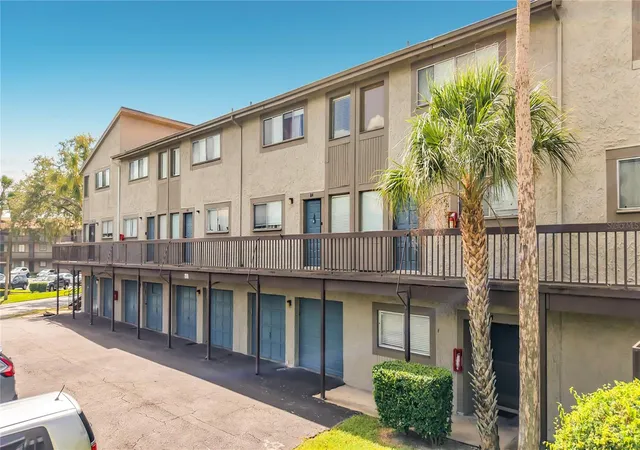
One or more photo(s) has been virtually staged. Welcome to a Convenient, Relaxing and Elegant Community that you will be happy to call HOME! Did I mention WATERFRONT too? Only steps from the BEACH on the Bay, overlooking ACRES of protected wetlands and open Bay from its ONE MILE BOARDWALK through the Pam Callahan Nature Preserve (for SUNSET WALKS) and shaded GAZEBOS, BEACHWALK offers a wide range of WONDERFUL enhancements. The RESORT STYLE SETTING incorporates a wealth of contemporary amenities, from a Large CLUBHOUSE with POOL TABLES, PIANO and FITNESS CENTER to the Wi-Fi equipped CYBER CAFE and community WINE CELLAR. In addition, the Clubhouse includes a Kitchen, Conference Room, GAME ROOM and Theater Room. Relax at the Community Pool with Sun deck, outdoor Courtyards, enjoying a BBQ at the Community GRILLS or shining your car at the CAR WASH Station with Vacuum System and for additional security virtual GATED GUARDS with Envera. On-Site Management Office from Monday thru Friday to assist you with any need. This CORNER UNIT on the FIRST FLOOR features a completely REMODELED Kitchen with Closet Pantry, GRANITE counter tops, ALL WOOD Cabinets, MOEN Faucet and brand NEW STAINLESS STEEL APPLIANCES (but fairly NEW Refrigerator), all TILE floors and the unit was COMPLETELY PAINTED. Bathroom also has NEW Granite TOPS, light FEATURES and fairly NEW Washer and Dryer included. New Water Heater too. Each unit features 5 days/week VALET trash service too! The Community has done BIG improvements as well which include a new roof in 2019, Paint/stucco in 2021, new screens on balconies in 2021, security upgrades in 2021, parking resurfacing 2022, front gate system in 2022, clubhouse upgrades in 2022 and SEAWALL and KAYAK/PADLEBOARDING LAUNCH STATION in 2022. It is conveniently located near shopping, dining, downtown Tampa, and the Tampa International Airport. International Mall, Westshore Mall, Bucs Stadium, and Golf Course (both 5 minutes away), and Downtown Tampa/Hyde Park Restaurants are all just around the corner. Ready for you to call it HOME!
- Houzeo last checked: 12 hours ago
- Listing updated: September 11, 2026 at 11:49 pm
- Listing Provided by: Sandra Ruiz (407) 489-2755 | CHAMBERLAIN REALTY LLC (407) 542-3033
- Source: Stellar MLS-FL | MLS#: O6410615

Part of

Property Details
Status
Active
Type
Condominium
No. of Stories
1
County
City
Neighborhood
--
Year Built
2000
HOA Fees
-
Finished Area
890 sqft
Lot Size
2 sqft lot
Basement Area
- sqft
MLS Name
Stellar MLS
MLS Number
O6410615
MLS Status
Active
Days on Market
135
Cumulative Days on Market
109

Continue Your Journey in App
Find your dream home, receive real-time updates, and many more!
Download App
Continue Your Journey in App
Find your dream home, receive real-time updates, and many more!
Location
HOA Management
Castle Group
HOA Fees
$-/
Amenities
 Amenities and services may be covered by one or multiple associations and service providers.
 Club House
 Elevator
 Security Gate
 Park Playground
 Security Guard
 Pest Control
 Pool
Pool
 Maintenance
 Gym
Gym
 Management
Recreational Facilities
Recreation Facilities
Disclaimer: Amenities are based on third-party information and may vary; buyers must independently verify all amenities, as information is deemed reliable but not guaranteed.
Facts & Features
Rooms
Bedrooms & bathrooms
Bedroom: 1
Bathroom: 1
Great Room
Level: First
Area: 322.00 Square Feet
Dimensions: 23x14
Kitchen
Level: First
Area: 136.00 Square Feet
Dimensions: 17x8
Primary Bedroom
Level: First
Area: 180.00 Square Feet
Dimensions: 15x12
Primary Bathroom
Level: First
Area: 96.00 Square Feet
Dimensions: 12x8
Balcony/Porch/Lanai
Level: First
Area: 64.00 Square Feet
Dimensions: 8x8
Interior
Heating
Electric
Appliances
Dishwasher, Disposal, Dryer, Electric Water Heater, Exhaust Fan, Ice Maker, Microwave, Range, Range Hood, Refrigerator, Washer
Flooring
Ceramic Tile
Window Features
Blinds
Interior Features
Ceiling Fans(s), Crown Molding, High Ceilings, Living Room/dining Room Combo, Open Floorplan, Primary Bedroom Main Floor, Solid Wood Cabinets, Walk In Closet(s)
Exterior Features
Lighting, Outdoor Grill, Sidewalk, Storage
Sewer
Public Sewer
Cooling
Central Air
Construction
Year Built
Year Built: 2000
Home type
Condominium
Property Condition
Completed
Construction Materials
Metal Frame, Stucco, Frame
Roof
Tile
Foundation Details
Slab
Architectural Style
Contemporary
Utilities & Energy
Water Source
Public
Laundry Features
Laundry Closet
Association Amenities
Clubhouse, Elevators, Fitness Center, Gated, Maintenance, Playground, Pool, Recreation Facilities, Security
Utilities
Cable Connected, Electricity Connected, Phone Available, Sewer Connected, Water Connected
Parking Features
Assigned
Other Features
Patio And Porch Features
Covered, Screened
Vegetation
Trees/landscaped
Subdivision Name
Beachwalk Condo
Community Features
Association Recreation Owned, Buyer Approval Required, Deed Restrictions, Fitness Center, Playground, Pool, Sidewalks
Price History
| Date | Event | Price |
|---|---|---|
05/25/2026 Source: | Listed for Sale | $170,000 -5.56% $191/sqft |
05/25/2026 Source: | Price Decreased | $180,000 -9.55% $202/sqft |
01/01/2026 Source: | Listing Removed | $199,000 $224/sqft |
07/01/2025 Source: | Listed for Sale | $199,000 -3.86% $224/sqft |
07/01/2025 Source: | Price Decreased | $207,000 -3.72% $233/sqft |

Show more
Nearby Homes
Find Homes by Property Features in Tampa, FL

Based on information from Stellar MLS® through Oct 07, 2026, 06:00AM as submitted to and distributed by MLS GRID. All data is obtained from various sources and may not have been verified by the broker or MLS GRID. Supplied Open House Information is subject to change without notice. All information should be independently reviewed and verified for accuracy. Properties may or may not be listed by the office/agent presenting the information. IDX information is provided exclusively for consumers’ personal non-commercial use. It may not be used for any purpose other than to identify prospective properties consumers may be interested in purchasing. The data is deemed reliable but is not guaranteed by MLS GRID. The use of the MLS GRID Data may be subject to an end-user license agreement prescribed by the Member Participant’s applicable MLS, if any, and as amended from time to time. © 2026 Stellar MLS. All Rights Reserved.
 Advertising Broker: Fred McGill | Simple Showing, Inc