- Overview
- Description
- Property Details
- Location
- HOA Management
- Facts & Features
- Getting Around
- Nearby Homes




$354,900
Monthly Est:$1,766
 4 Beds
 3 Baths
2 full baths + 1 half bath
 2,521sqft
4307 James Bowie, San Antonio, TX 78253
$354,900
$1,766/moEst:
Get Pre-Approved
Single Family Residence
Built in 2006
$-- HOA
7,187.4 sqft lot
$141/sq.ft
Description
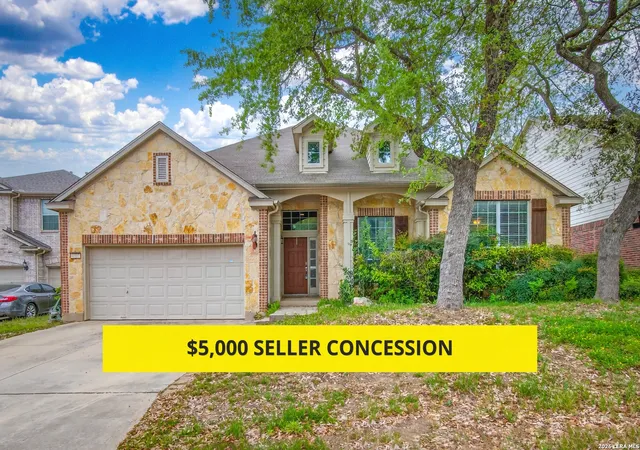
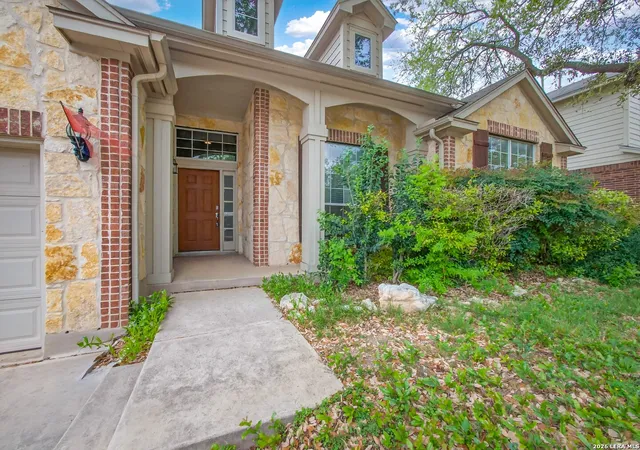
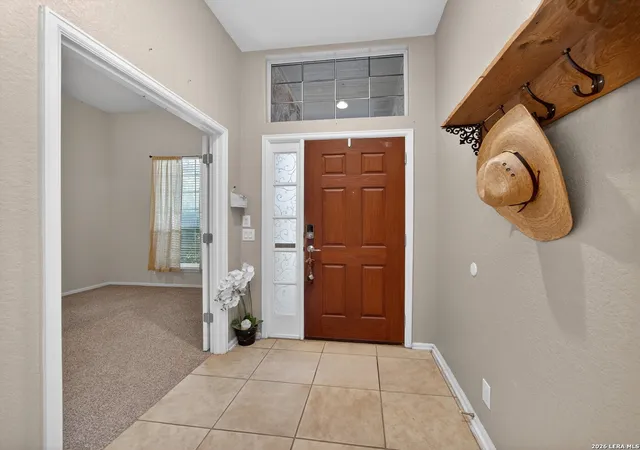
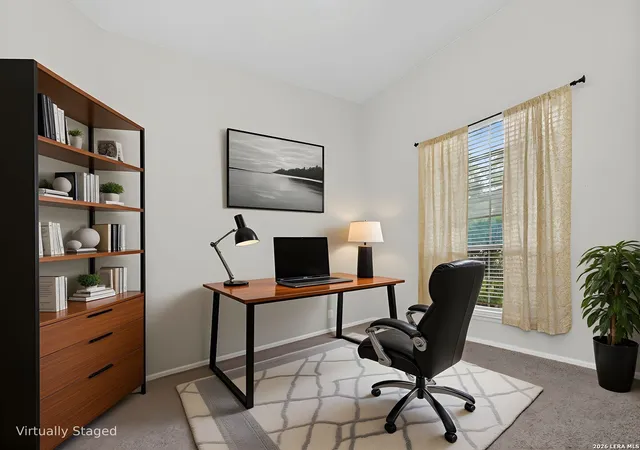
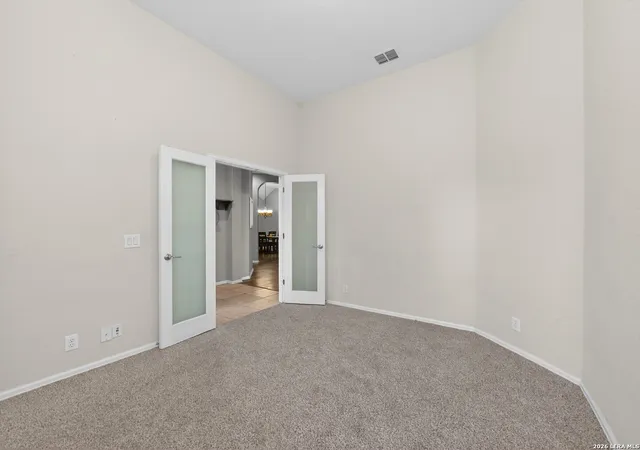
**$5,000 Seller Concession** Welcome to this spacious 4-bedroom, 2.5-bathroom home with a dedicated office, situated on a cul-de-sac in the desirable Alamo Ranch subdivision. Offering 2,521 square feet of single-story living space, this home features a welcoming front porch, high ceilings throughout, and a thoughtfully designed layout for comfortable living and easy entertaining. The exterior showcases a combination of brick, siding, and stone for added curb appeal, and a 2-car attached garage adds convenience. Just off the foyer, the private office provides a quiet workspace. The main living area is bright and open, highlighted by an interior archway and a floor-to-ceiling fireplace that creates a striking focal point. The living and dining areas flow together seamlessly, complemented by dining spaces, including a separate dining room, breakfast nook, and breakfast bar. The kitchen boasts granite countertops, ample counter space, a pantry, and a dedicated coffee bar, combining function with style. The primary suite is privately located at the rear of the home and features high ceilings, a walk-in closet, and an ensuite bath with dual vanities, a garden tub, and a walk-in shower. Secondary bedrooms include carpet for comfort. Enjoy outdoor living with a covered deck patio accessible from the breakfast nook, along with a spacious backyard featuring a privacy fence. A new AC system was installed in 2023. Residents enjoy access to community amenities, including a pool, clubhouse, splash pad, playground, park, and jogging trails. Conveniently located just minutes from local schools, shopping, dining, and everyday essentials, this home offers comfort, functionality, and versatility in one complete package.
- Houzeo last checked: 12 hours ago
- Listing updated: October 31, 2026 at 5:09 am
- Listing Provided by: Christopher Watters | Watters International Realty (512) 646-0038
- Source: LERA MLS-TX | MLS#: 1954735

Property Details
Status
Active
Type
Single Family Residence
No. of Stories
-
County
City
Neighborhood
--
Year Built
2006
HOA Fees
-
Finished Area
2,521 sqft
Lot Size
7,187.4 sqft lot
Basement Area
- sqft
MLS Name
LERA MLS
MLS Number
1954735
MLS Status
ACT
Days on Market
214

Continue Your Journey in App
Find your dream home, receive real-time updates, and many more!
Continue Your Journey in App
Find your dream home, receive real-time updates, and many more!
Location
HOA Management
ALAMO RANCH COMMUNITY ASSOCIATION, INC
HOA Fees
$200/
Amenities
 Amenities and services may be covered by one or multiple associations and service providers.
 Park Playground
 Bike Trails
 Air Conditioning
 Pool
 Club House
 Sports Court
Disclaimer: Amenities are based on third-party information and may vary; buyers must independently verify all amenities, as information is deemed reliable but not guaranteed.
Facts & Features
Rooms
Bedrooms & bathrooms
Bedrooms: 4
Bathrooms: 3
Interior
Window Features
None
Utilities & Energy
Fireplace Features
One, Livrm, Lginc
Association Amenities
Cntrl, Pool, Clbhs, Park, Trail, Court
Other Features
Subdivision Name
Alamo Ranch
Price History
| Date | Event | Price |
|---|---|---|
10/20/2026 Source: | Price Decreased | $354,900 -1.14% $141/sqft |
09/03/2026 Source: | Price Decreased | $359,000 -2.71% $142/sqft |
06/17/2026 Source: | Price Decreased | $369,000 -2.64% $146/sqft |
04/03/2026 Source: | Listed for Sale | $379,000 +43.56% $150/sqft |
07/14/2016 Source: | Price Increased | $264,000 +12.58% $105/sqft |

Show more
Nearby Homes









Find Homes by Property Features in San Antonio, TX
Nearby New Homes For Sale

Based on information from the San Antonio Board of REALTORS® MLS through Nov 02, 2026, 02:15PM. Information is provided exclusively for consumers’ personal, non-commercial use, and it may not be used for any purpose other than to identify prospective properties consumers may be interested in purchasing. The data is deemed reliable but is not guaranteed. © 2026 San Antonio Board of REALTORS - All Rights Reserved.
 Advertising Broker: David Montalvo | CapTex Realty
