- Overview
- Description
- Property Details
- Location
- Facts & Features
- Getting Around
- Nearby Homes



$499,000
Monthly Est:$2,484
 3 Beds
 3 Baths
2 full baths + 1 half bath
 2,045sqft
4309 Selkirk Dr W, Fort Worth, TX 76109
$499,000
$2,484/moEst:
Get Pre-Approved
Single Family Residence
Built in 1959
$-- HOA
0.28 acre lot
$244/sq.ft
Description
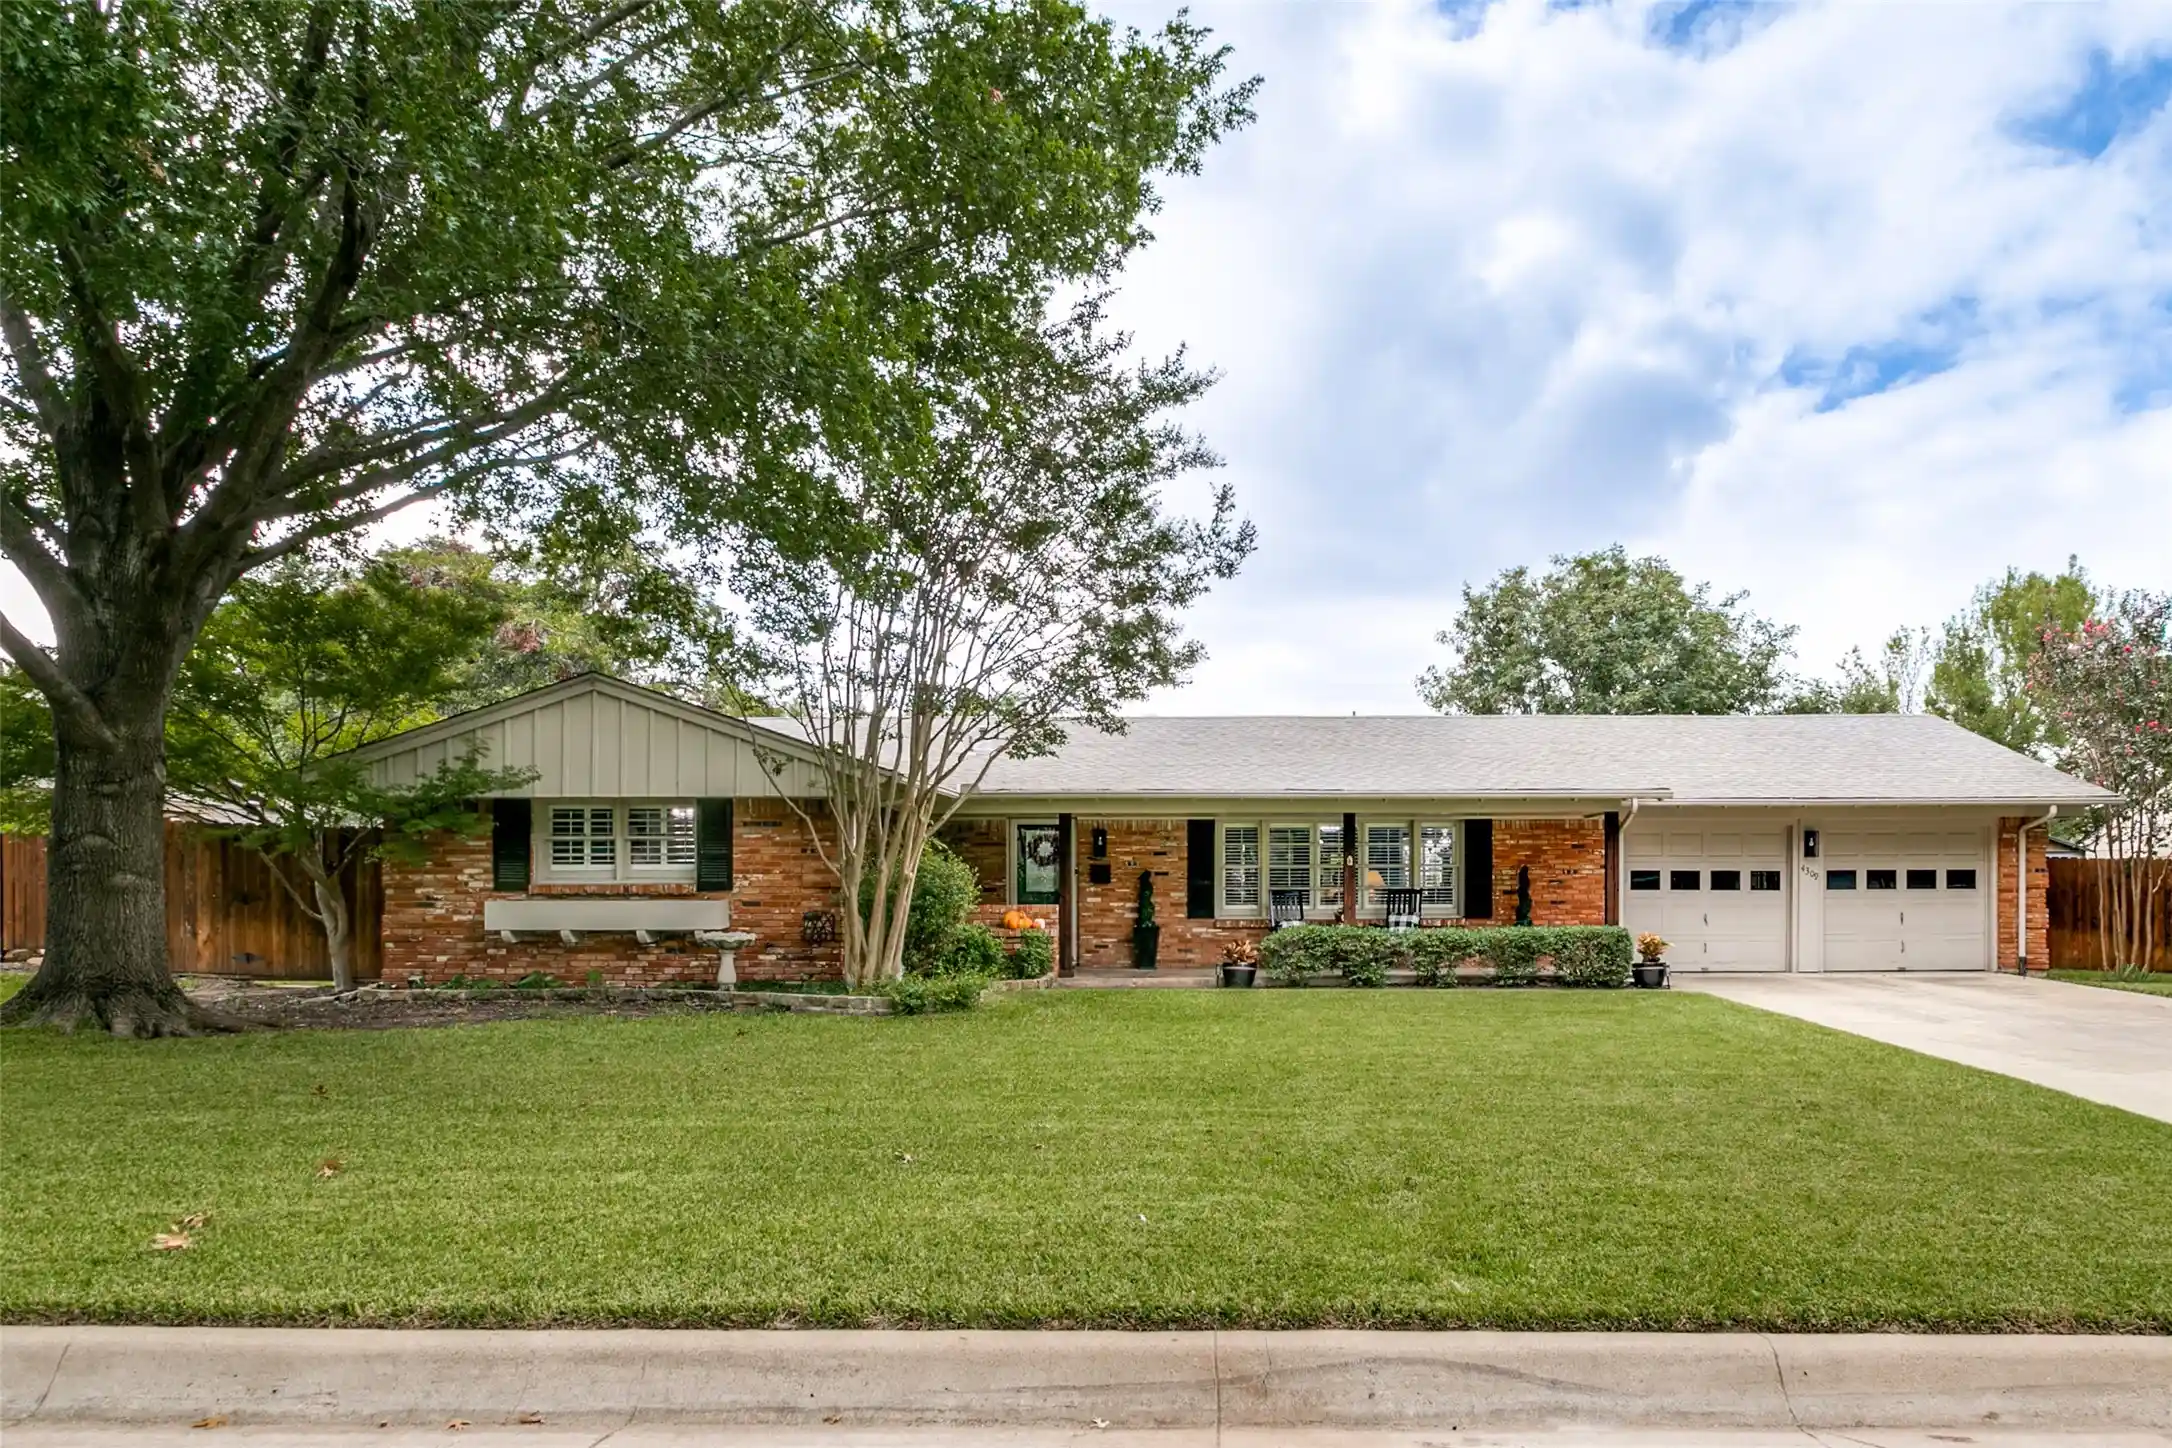
Welcome to this classic Fort Worth ranch style home with the kind of front porch sweet memories are made of! This 1959 brick beauty in the Wescliff Addition has incredible curb appeal, and some iconic trees. The timeless brick exterior and welcoming single-story layout give this home the kind of character that is hard to find in new construction. Inside the 2,045 square foot home you will find three bedrooms, two and a half baths, two living areas, and two dining areas. The kitchen features quartz countertops and a gas cooktop. A gas fireplace with decorative logs adds warmth and character to the living space. The updated primary bath includes a walk-in shower with two shower heads. The hallway closets provide abundant storage, and a large utility room has extra space for storage or an extra fridge or freezer, and a pantry closet. Step outside to an awesome backyard made for relaxing and entertaining, complete with a pergola, and a 6-foot cedar fence for privacy. It is the perfect backyard for a future pool! Peace of mind comes with a Class 4 roof, shingles replaced in 2021. You will also love being zoned to the coveted Overton Park Elementary school district. Thoughtfully updated and very well maintained, this home is ready for you to move right in and start living. Or, if you like to put your own stamp on things, the great bones make it an inviting canvas to get creative and make it your own. Either way, homes with this much charm and character do not come along often. Sold as-is. Schedule your showing today and come see why this Westcliff classic is so hard to find!
- Houzeo last checked: 9 minutes ago
- Listing updated: October 29, 2026 at 1:27 pm
- Listing Provided by: Scott Sammons | Scott Sammons Real Estate (817) 269-5084
- Source: NTREIS MLS-TX | MLS#: 21412626

Property Details
Status
Pending
Type
Single Family Residence
No. of Stories
1
County
City
Neighborhood
Year Built
1959
HOA Fees
-
Finished Area
2,045 sqft
Lot Size
0.28 acre lot
Basement Area
- sqft
MLS Name
NTREIS MLS
MLS Number
21412626
MLS Status
Pending
Cumulative Days on Market
11

Continue Your Journey in App
Find your dream home, receive real-time updates, and many more!
Continue Your Journey in App
Find your dream home, receive real-time updates, and many more!
Location
Facts & Features
Rooms
Bedrooms & bathrooms
Bedrooms: 3
Bathrooms: 3
Bedroom
Level: First
Area: 100.00 Square Feet
Dimensions: 10 x 10
Bedroom
Level: First
Area: 154.00 Square Feet
Dimensions: 11 x 14
PrimaryBedroom
Level: First
Area: 154.00 Square Feet
Dimensions: 11 x 14
Den
Level: First
Area: 252.00 Square Feet
Dimensions: 18 x 14
UtilityRoom
Level: First
Area: 112.00 Square Feet
Dimensions: 16 x 7
BreakfastRoomNook
Level: First
Area: 63.00 Square Feet
Dimensions: 7 x 9
Kitchen
Level: First
Area: 99.00 Square Feet
Dimensions: 9 x 11
DiningRoom
Level: First
Area: 108.00 Square Feet
Dimensions: 9 x 12
LivingRoom
Level: First
Area: 156.00 Square Feet
Dimensions: 13 x 12
Interior
Appliances
Dishwasher, Gas Cooktop, Disposal
Window Features
Shutters
Interior Features
Built In Features, Decorative Designer Lighting Fixtures, Pantry
Exterior Features
Storage
Cooling
Central Air, Electric
Heating
Central, Gas
Flooring
Carpet, Ceramic Tile
Sewer
Public Sewer
Construction
Year Built
Year Built: 1959
Home type
Single Family Residence
Architectural Style
Ranch, Detached
Construction Materials
Brick
Foundation Details
Slab
Roof
Composition
Utilities & Energy
Water Source
Public
Parking Features
Concrete, Door Multi, Driveway, Garage Faces Front, Garage, Garage Door Opener
Pool Features
None
Utilities
Sewer Available, Water Available
Fireplace Features
Den, Gas, Masonry, Raised Hearth
Other Features
Subdivision Name
Westcliff Add
Lot Features
Interior Lot, Few Trees
Patio And Porch Features
Rear Porch, Front Porch, Covered
Price History
| Date | Event | Price |
|---|---|---|
10/29/2026 Source: | Pending | $499,000 $244/sqft |
10/26/2026 Source: | Contingent (Active Under Contract) | $499,000 $244/sqft |
10/15/2026 Source: | Listed for Sale | $499,000 $244/sqft |

Nearby Homes




Find Homes by Property Features in Fort Worth, TX
Nearby New Homes For Sale

Based on information from the North Texas Real Estate Information Systems, Inc., through Oct 30, 2026, 09:30AM. Information is provided exclusively for consumers’ personal, non-commercial use. It may not be used for any purpose other than to identify prospective properties consumers may be interested in purchasing. Data is deemed reliable but is not guaranteed accurate. This website may not include listings or property addresses of sellers who have directed their listing brokers to withhold their listing or their property address from display on the Internet. ©2026 North Texas Real Estate Information Systems, Inc. All Rights Reserved.
 Advertising Broker: Michelle Brecker | Pathway To Home Realty
