- Overview
- Description
- Property Details
- Location
- Facts & Features
- Getting Around
- Nearby Homes



$925,000
Monthly Est:$4,604
 3 Beds
 2 Baths
2 full baths
 1,669sqft
431 36th Street, Sunset Beach, NC 28468
$925,000
$4,604/moEst:
Get Pre-Approved
Single Family Residence
Built in 1989
$-- HOA
0.1 acre lot
$554/sq.ft
Description
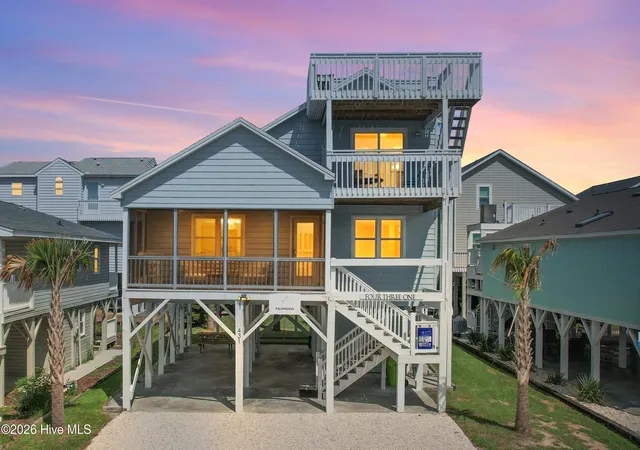
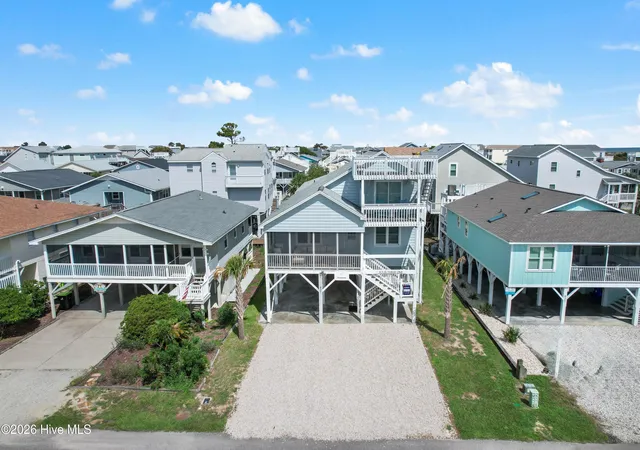
Stunning 4th Row West End Beach House--Thoughtfully Updated & Simply Irresistible! This beautifully refreshed coastal retreat offers a breath of fresh salt air and an instantly inviting interior designed to comfortably sleep up to 10 guests. Crisp white décor, an airy open floor plan, vaulted ceilings, and stylish coastal furnishings create bright, sun-filled spaces that feel both spacious and welcoming.
Island-inspired updates throughout make this home truly remarkable including wallpaper accent walls, refinished kitchen cabinetry, solid-surface countertops, tile backsplash, new Frigidaire appliances, and beautifully updated baths. The open living and dining areas, classy loft space with wet bar, and multiple outdoor porches provide an abundance of comfortable space for relaxing and entertaining.
The three bedrooms offer peaceful, calming retreats with desirable sleeping arrangements for family and guests. Fresh paint, tropical lighting, thoughtfully selected furnishings, and a beautiful blend of coastal textures add to the relaxed, resort-style atmosphere.
Outside, the low-maintenance exterior features vinyl siding, vinyl pickets and railings, multiple porches furnished for enjoying the island lifestyle, two ground-floor storage rooms, and an outdoor shower with sink. The fun continues with swings, a private putt-putt/mini golf area, gorgeous palms, and a grassy backyard--perfect for making lasting beach memories.
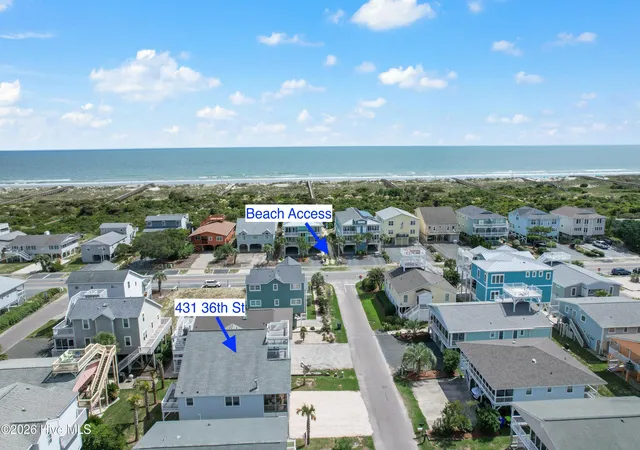
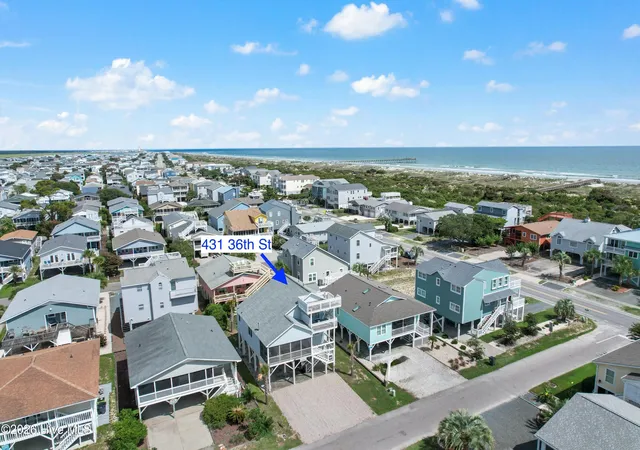
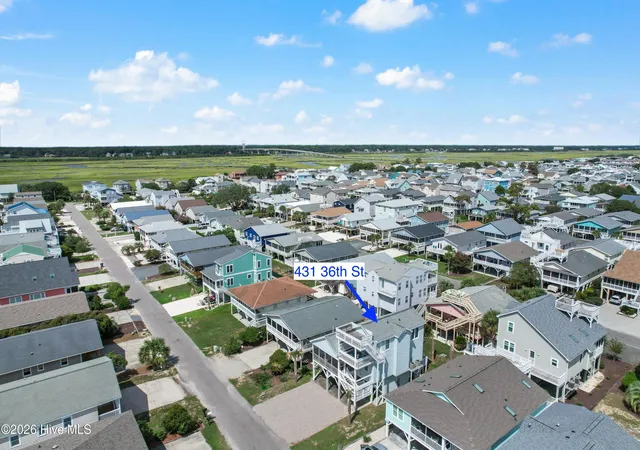
Ideally located on the 4th Row of Sunset Beach's desirable West End, this home is just an easy stroll to the pristine oceanfront and a picturesque walk to Bird Island, home of the beloved Kindred Spirit Mailbox.
Enjoy exceptional vacation rental income ($50k in 2026), create your own private coastal getaway, or have the best of both worlds--this Sunset Beach gem is ready to enjoy!
- Houzeo last checked: 1 hour ago
- Listing updated: September 24, 2026 at 7:22 pm
- Listing Provided by: Dave L Nelson (910) 443-0868 DRE #87021 | CENTURY 21 Sunset Realty (910) 579-1000
- Source: Hive MLS-NC | MLS#: 100600481

Property Details
Status
Active
Type
Single Family Residence
No. of Stories
2
County
City
Neighborhood
--
Year Built
1989
HOA Fees
-
Finished Area
1,669 sqft
Lot Size
0.1 acre lot
Basement Area
- sqft
MLS Name
Hive MLS
MLS Number
100600481
MLS Status
Active
Days on Market
65

Continue Your Journey in App
Find your dream home, receive real-time updates, and many more!
Continue Your Journey in App
Find your dream home, receive real-time updates, and many more!
Location
Facts & Features
Rooms
Bedrooms & bathrooms
Bedrooms: 3
Bathrooms: 2
Loft
Level: Upper
Bathroom 2
Level: Upper
Living Room
Level: Main
Kitchen
Level: Main
Bathroom 1
Level: Main
Laundry
Level: Main
Bedroom 3
Level: Upper
Bedroom 1
Level: Main
Dining Room
Level: Main
Bedroom 2
Level: Main
Interior
Heating
Heat Pump, Electric, Zoned
Appliances
Mini Refrigerator, Built In Microwave, Washer, Refrigerator, Range, Dryer, Dishwasher
Flooring
Carpet, Laminate, Tile
Interior Features
Master Downstairs, Vaulted Ceiling(s), Solid Surface, Furnished, Wet Bar, Blinds/shades, Gas Log
Exterior Features
Outdoor Shower, Thermal Doors
Window Features
Thermal Windows
Cooling
Central Air, Zoned, Heat Pump
Construction
Year Built
Year Built: 1989
Home type
Single Family Residence
Construction Materials
Vinyl Siding, Wood Frame
Foundation Details
Other, Pilings
Roof
Shingle, Composition
Utilities & Energy
Association Amenities
None
Security Features
Smoke Detector(s)
Fireplace Features
Gas Log
Laundry Features
Laundry Room
Utilities
Sewer Connected, Water Connected
Parking Features
Off Street, On Site, Underhouse
Pool Features
None
Other Features
Patio And Porch Features
Open, Covered, Porch, Screened
Subdivision Name
Not In Subdivision
Price History
| Date | Event | Price |
|---|---|---|
08/21/2025 Source: #100468841 | Listed for Sale | $925,000 +0.54% $554/sqft |
08/21/2025 Source: #100468841 | Price Decreased | $920,000 -0.54% $551/sqft |
07/28/2025 Source: #100468841 | Contingent (Active Under Contract) | $925,000 -2.12% $554/sqft |
03/29/2025 Source: #100468841 | Listed for Sale | $945,000 $566/sqft |
10/01/2024 Source: #100468841 | Off Market | $945,000 $566/sqft |
Nearby Homes




Find Homes by Property Features in Sunset Beach, NC
Nearby New Homes For Sale

Based on information from the Hive MLS, through Nov 06, 2026, 07:00AM. This website may not include listings or property addresses of sellers who have directed their listing brokers to withhold their listing or their property address from display on the Internet. The data relating to real estate on this web site comes in part from the Internet Data Exchange program of Hive MLS, and is updated as of Nov 06, 2026, 07:00AM. All information is deemed reliable but not guaranteed and should be independently verified. All properties are subject to prior sale, change, or withdrawal. Neither listing broker(s) nor Chosen Realty LLC nor Houzeo shall be responsible for any typographical errors, misinformation, or misprints, and shall be held totally harmless from any damages arising from reliance upon these data. IDX information is provided exclusively for personal, non-commercial use, and may not be used for any purpose other than to identify prospective properties consumers may be interested in purchasing. © 2026 Hive MLS. All Rights Reserved.
 Advertising Broker: Nicholas Huscroft | Chosen Realty
