
- Overview
- Description
- Property Details
- Location
- Facts & Features
- Getting Around
- Nearby Homes




$699,900
Monthly Est:$3,484
 3 Beds
 3 Baths
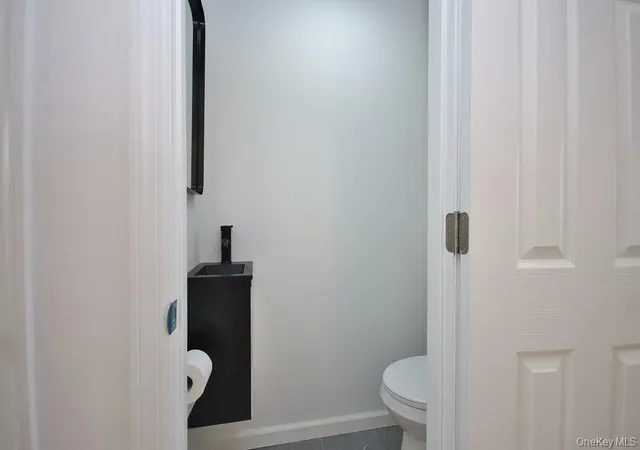
2 full baths + 1 half bath
 1,314sqft
431 4th Street, Mamaroneck, NY 10543
$699,900
$3,484/moEst:
Get Pre-Approved
Single Family Residence
Built in 1960
$-- HOA
1,614 sqft lot
$533/sq.ft
Description
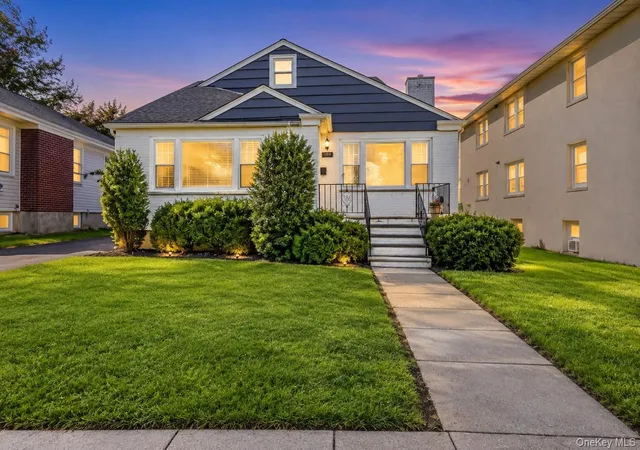
Turnkey comfort, modern conveniences, and low-maintenance living come together at 431 4th Street in the heart of Mamaroneck, New York. Located within the prestigious Rye Neck School District, this home combines style, functionality, and commuter-friendly living just minutes from Florence Park, two Metro-North stations, Beeline Buses, major highways, vibrant downtown restaurants and shops, and the renowned Harbor Island Park waterfront and beach.
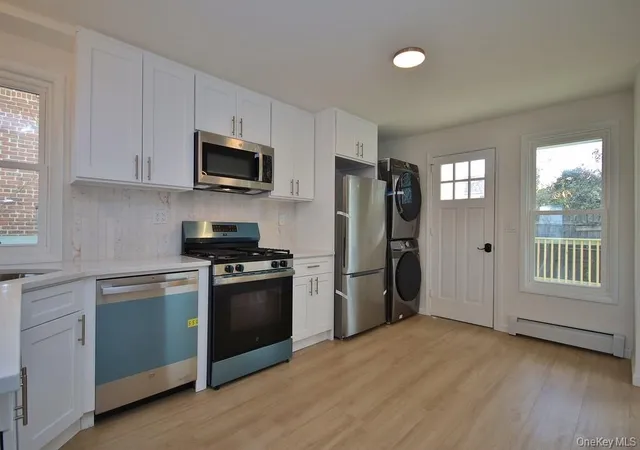
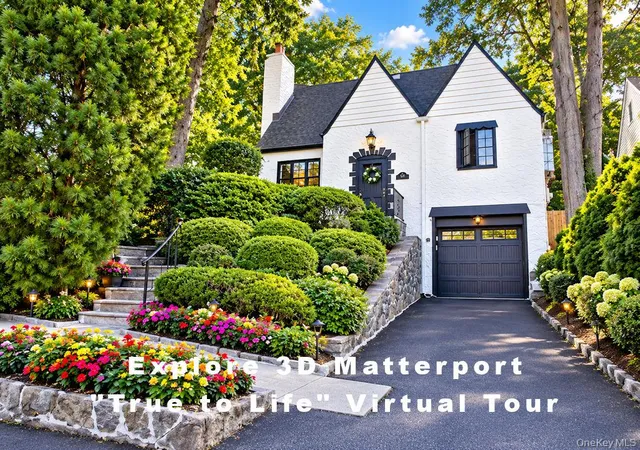
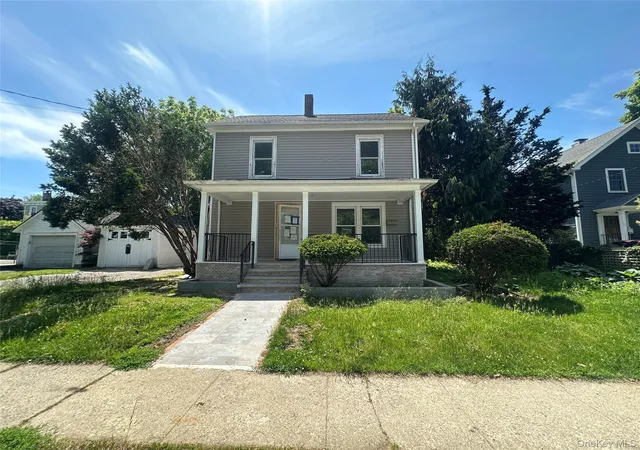
Here you'll find a 3-bedroom, 2.5-bath property that welcomes you home every time. With the first-floor primary suite, and a sun-filled open floor plan that includes so many conveniences, you could literally avoid having to go up or down stairs. The seamless indoor-outdoor flow to a low maintenance white picket fence bordered front yard and a custom wraparound back deck make this home a rare gem in this centrally located part of Mamaroneck. The modern kitchen showcases stainless steel appliances, sleek bar stool countertops, washer and dryer, and adjustable remote-controlled lighting that compliment the livingroom's design for both everyday living and effortless entertaining.
If you do go upstairs, you'll find a truly bright and organized space to create your own retreat! It includes two spacious bedrooms with generous closets and new windows, a full bathroom with tub, built-in shower light and shelving, plus an additional walk-in hall closet that has access to the attic scuttle. The lower level features polished tile flooring, built-in shelving, abundant storage, upgraded major mechanicals, including a French drain system, walkout access, Bilco doors, and flexible space ideal for recreation, a workshop, home office, gym, or additional living needs.
Thoughtfully updated throughout, this elegant, sun-filled home offers the ease of low-maintenance living while placing you close to everything Mamaroneck and the Rye Neck School District have to offer — from waterfront recreation and parks to dining, shopping, great schools, and convenient trips to NYC by car or by Metro-North's 37 minute express train. Come see for yourself and make your best offer today.
- Houzeo last checked: 11 minutes ago
- Listing updated: September 26, 2026 at 11:25 pm
- Listing Provided by: Monique F. Noel-Gunter (914) 483-9617 | eXp Realty (888) 276-0630
- Source: OneKey MLS-NY | MLS#: 984719

Property Details
Status
Pending
Type
Single Family Residence
No. of Stories
-
County
City
Neighborhood
--
Year Built
1960
HOA Fees
-
Finished Area
1,314 sqft
Lot Size
1,614 sqft lot
Basement Area
- sqft
MLS Name
OneKey MLS
MLS Number
984719
MLS Status
Pending
Days on Market
197
Cumulative Days on Market
164

Continue Your Journey in App
Find your dream home, receive real-time updates, and many more!
Continue Your Journey in App
Find your dream home, receive real-time updates, and many more!
Location
Facts & Features
Rooms
Bedrooms & bathrooms
Bedrooms: 3
Bathrooms: 3
Basement
Level: Basement
Interior
Appliances
Dishwasher, Dryer, Gas Oven, Gas Range, Microwave, Refrigerator, Stainless Steel Appliance(s), Washer
Heating
Baseboard, Hot Water, Steam
Flooring
Ceramic Tile, Hardwood, Vinyl
Exterior Features
Lighting, Mailbox
Interior Features
First Floor Bedroom, First Floor Full Bath, Breakfast Bar, Built In Features, Natural Woodwork, Open Floorplan, Open Kitchen, Primary Bathroom, Master Downstairs, Quartz/quartzite Counters, Recessed Lighting, Stone Counters, Storage, Washer/dryer Hookup
Cooling
Wall/window Unit(s)
Sewer
Public Sewer
Construction
Year Built
Year Built: 1960
Home type
Single Family Residence
Foundation Details
Concrete Perimeter, Slab
Property Condition
Updated/remodeled
Architectural Style
Colonial
Construction Materials
Aluminum Siding, Vinyl Siding
Utilities & Energy
Water Source
Public
Security Features
Other, Smoke Detector(s), Video Cameras
Parking Features
On Street, Open
Basement
Bilco Door(s), Finished, Storage Space, Walk Out Access
Utilities
Cable Available, Electricity Available
Laundry Features
In Kitchen
Other Features
Patio And Porch Features
Deck
Lot Features
Back Yard, Near Golf Course, Near Public Transit, Near School, Near Shops, Private
Price History
| Date | Event | Price |
|---|---|---|
09/26/2026 Source: | Pending | $699,900 $533/sqft |
06/24/2026 Source: | Price Decreased | $699,900 -12.50% $533/sqft |
04/14/2026 Source: | Price Increased | $799,900 +6.80% $609/sqft |
04/14/2026 Source: | Price Increased | $749,000 +7.02% $570/sqft |
04/14/2026 Source: | Listed for Sale | $699,900 $533/sqft |

Nearby Homes
Find Homes by Property Features in Mamaroneck, NY


Based on information from OneKey MLS, through Oct 28, 2026, 12:01PM. IDX information is provided exclusively for personal, non-commercial use, and may not be used for any purpose other than to identify prospective properties consumers may be interested in purchasing. Information is deemed reliable but not guaranteed. © 2026 OneKey® MLS. All rights reserved.
 Advertising Broker: Derek Greene | The Greene Realty Group
