- Overview
- Description
- Property Details
- Location
- HOA Management
- Facts & Features
- Getting Around
- Nearby Homes
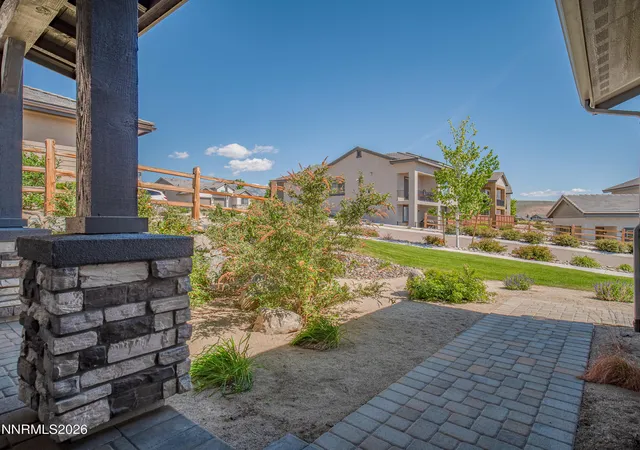

Street View
$744,900
Monthly Est:$3,708
 3 Beds
 3 Baths
2 full baths + 1 half bath
 2,244sqft
431 Dubois Ln, Genoa, NV 89411
$744,900
$3,708/moEst:
Get Pre-Approved
Single Family Residence
Built in 2022
$232/mo HOA
0.06 acre lot
$332/sq.ft
Description
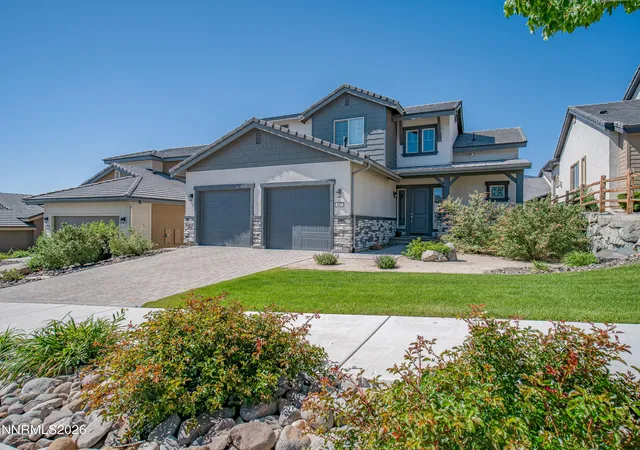
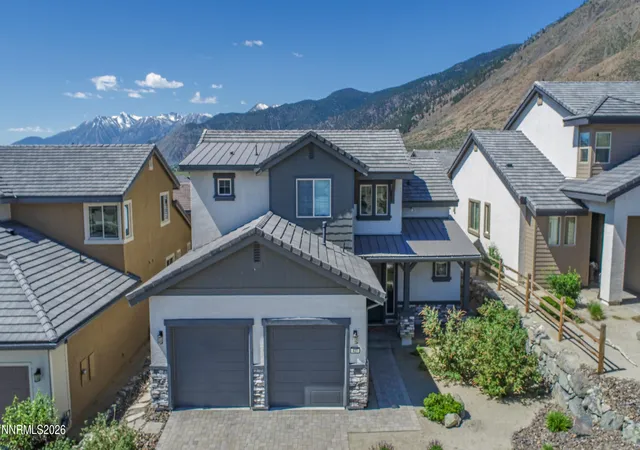
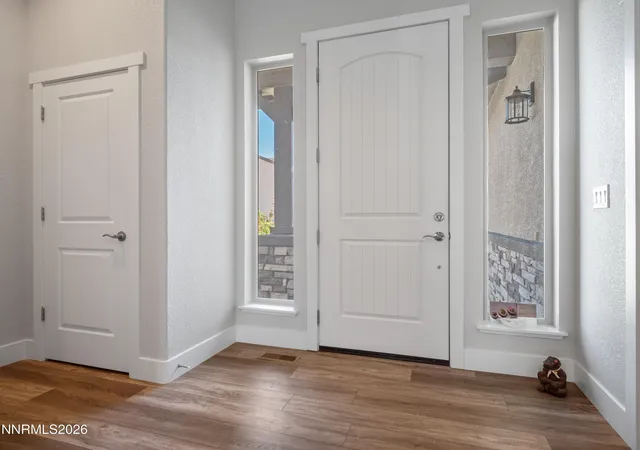
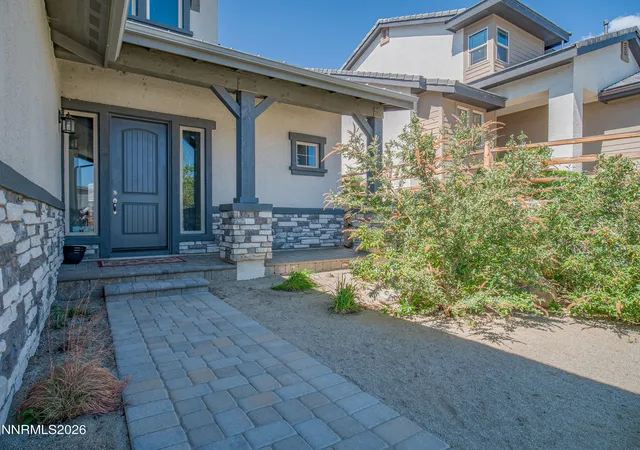
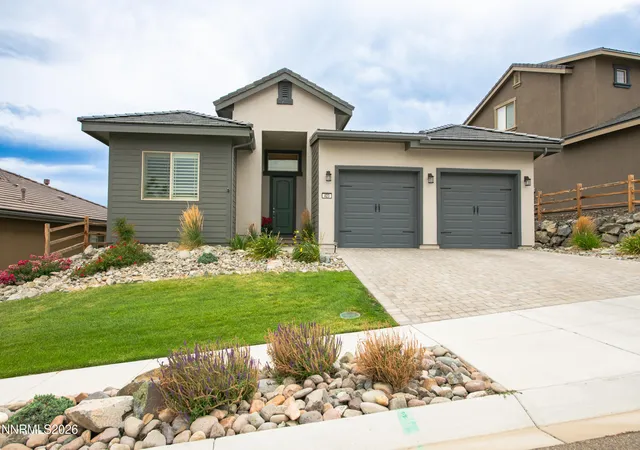
Perfect Lock & Leave Ski Retreat in Historic Genoa! Enjoy this better than new home located at 431 Dubois in the desirable, low-maintenance community of Genoa, Nevada. This 3 bedroom, 2 and 1/2 bath home is a must see and is located in Nevada's oldest settlements, Genoa sits at the base of the majestic Sierra Nevada mountains, offering a perfect blend of small-town charm, stunning eastern views, and effortless access to world-class outdoor recreation. Step inside to an open, airy floor plan with soaring vaulted ceilings and abundant natural light. The spacious Great Room is anchored by a gorgeous gas fireplace with a handsome wood mantel perfect for cozy evenings. The gourmet kitchen features granite slab countertops, crisp white cabinets with stylish hardware, a 5-burner Whirlpool stainless steel range, and matching stainless steel hood. A large walk-in pantry with refrigerator that stays. The main-level features the main suite offers 12-foot ceilings and a luxurious ensuite bath complete with a large walk-in shower with bench, garden tub, and double sinks. Additional highlights include a large laundry room with built-in cabinets and folding table, forced air heating with two zones, generous storage throughout and a large 2-car garage with insulated doors. Upstairs you'll find a versatile loft nook, two large bedrooms served by a convenient Jack & Jill bathroom with linen closet, and flexible bonus space ideal for a home office, sitting area, or additional living space. A covered back patio provides a wonderful spot for outdoor dining and relaxation. This low-maintenance home also features a durable tile roof, paver driveway, professional front-yard landscaping, and blinds that stay with the property. The low HOA dues of covers front yard landscaping, snow removal, and common area maintenance — making this a true lock-and-leave retreat. Ask agent about items staying with property.
- Houzeo last checked: 12 minutes ago
- Listing updated: July 10, 2026 at 11:28 am
- Listing Provided by: Jason Lococo (775) 343-5444 DRE #S.170529, Paul Skarphol (775) 790-8666 DRE #S.205089 | Dickson Realty - Gardnerville (775) 392-3774
- Source: Northern Nevada Regional MLS-NV | MLS#: 260006590

Property Details
Status
Active Under Contract
Type
Single Family Residence
No. of Stories
2
County
City
Neighborhood
--
Year Built
2022
HOA Fees
$232/mo
Finished Area
2,244 sqft
Lot Size
0.06 acre lot
Basement Area
- sqft
MLS Name
Northern Nevada Regional MLS
MLS Number
260006590
MLS Status
Active Under Contract-Show
Days on Market
135
Cumulative Days on Market
48

Continue Your Journey in App
Find your dream home, receive real-time updates, and many more!
Download App
Continue Your Journey in App
Find your dream home, receive real-time updates, and many more!
Location
HOA Management
Associa Sierra North HOA
HOA Fees
$232/ Monthly
Amenities
 Amenities and services may be covered by one or multiple associations and service providers.
 Lawn Care
 Parking
 Snow Removal
 Landscape Maintenance - Partial
Disclaimer: Amenities are based on third-party information and may vary; buyers must independently verify all amenities, as information is deemed reliable but not guaranteed.
Facts & Features
Rooms
Bedrooms & bathrooms
Bedrooms: 3
Bathrooms: 3
Interior
Heating
Forced Air
Sewer
Public Sewer
Exterior Features
Rain Gutters
Appliances
Dishwasher, Disposal, Dryer, Gas Cooktop, Gas Range, Microwave, Oven, Refrigerator, Self Cleaning Oven, Washer
Cooling
Central Air
Interior Features
Breakfast Bar, Cathedral Ceiling(s), Ceiling Fan(s), Entrance Foyer, High Ceilings, Kitchen Island, Loft, Primary Downstairs, Smart Thermostat, Vaulted Ceiling(s), Walk In Closet(s)
Window Features
Aluminum Frames, Blinds, Double Pane Windows, Metal Frames
Flooring
Carpet, Luxury Vinyl
Construction
Year Built
Year Built: 2022
Home type
Single Family Residence
Construction Materials
Insulation Blown In, Brick, Brick Veneer, Concrete, Stone, Stucco
Foundation Details
Concrete Perimeter, Crawl Space, Pillar/post/pier, Raised
Roof
Pitched, Tile
Utilities & Energy
Security Features
Carbon Monoxide Detector(s), Smoke Detector(s)
Association Amenities
Landscaping, Parking
Parking Features
Additional Parking, Attached, Garage, Garage Door Opener
Water Source
Public
Fireplace Features
Gas
Utilities
Cable Connected, Electricity Connected, Internet Available, Internet Connected, Natural Gas Connected, Phone Connected, Sewer Connected, Water Connected, Cellular Coverage
Laundry Features
Cabinets, Laundry Room, Shelves, Washer Hookup
Other Features
Lot Features
Landscaped, Sprinklers In Front, Sprinklers In Rear
Subdivision Name
Mountain Meadows Estates
Patio And Porch Features
Covered, Patio
Price History
| Date | Event | Price |
|---|---|---|
07/07/2026 Source: | Contingent (Active Under Contract) | $744,900 $332/sqft |
06/26/2026 Source: | Price Decreased | $744,900 -1.86% $332/sqft |
06/17/2026 Source: | Price Increased | $759,000 +1.21% $338/sqft |
05/23/2026 Source: | Price Decreased | $749,900 -1.32% $334/sqft |
05/23/2026 Source: | Price Increased | $759,900 +2.01% $339/sqft |

Show more
Nearby Homes




Find Homes by Property Features in Genoa, NV
Nearby New Homes For Sale


Based on information from the Northern Nevada Regional Multiple Listing Service® through Oct 06, 2026, 05:30AM. IDX information is provided exclusively for consumers’ personal, non-commercial use. It may not be used for any purpose other than to identify prospective properties consumers may be interested in purchasing. Any use of the content displayed here other than by a search performed by a consumer looking to purchase or rent real estate is prohibited. Any suspected “scraping” would be reported to NNRMLS for immediate investigation and action. IDX information is deemed reliable but not guaranteed. The content relating to real estate for sale on this website comes in part from the IDX program of the Northern Nevada Regional Multiple Listing Service®. Real estate listings held by brokerage firms other than Congress Realty, Inc. includes the name of the listing brokerage. © 2026 Northern Nevada Regional Multiple Listing Service®, Inc. All rights reserved.
 Advertising Broker: Jared Andrew English | Congress Realty, Inc