- Overview
- Description
- Property Details
- Location
- HOA Management
- Facts & Features
- Getting Around
- Nearby Homes


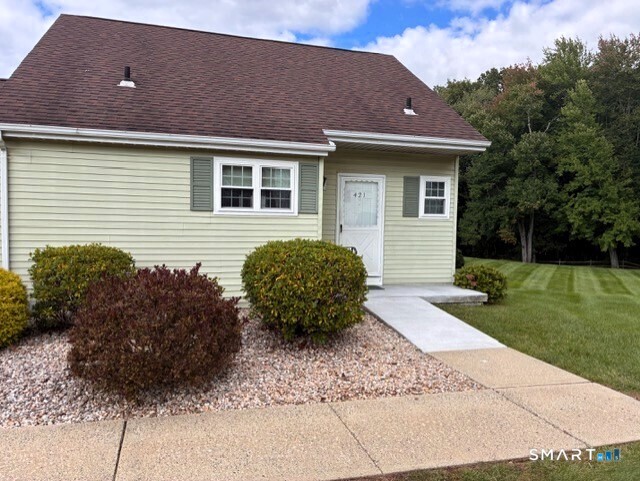
Street View
$209,900
Monthly Est:$1,045
 2 Beds
 2 Baths
1 full bath + 1 half bath
 1,008sqft
431 Millstream Dr #431, Vernon Rockville, CT 06066
$209,900
$1,045/moEst:
Get Pre-Approved
Condominium
Built in 1981
$350/mo HOA
-- sqft lot
$208/sq.ft
Description
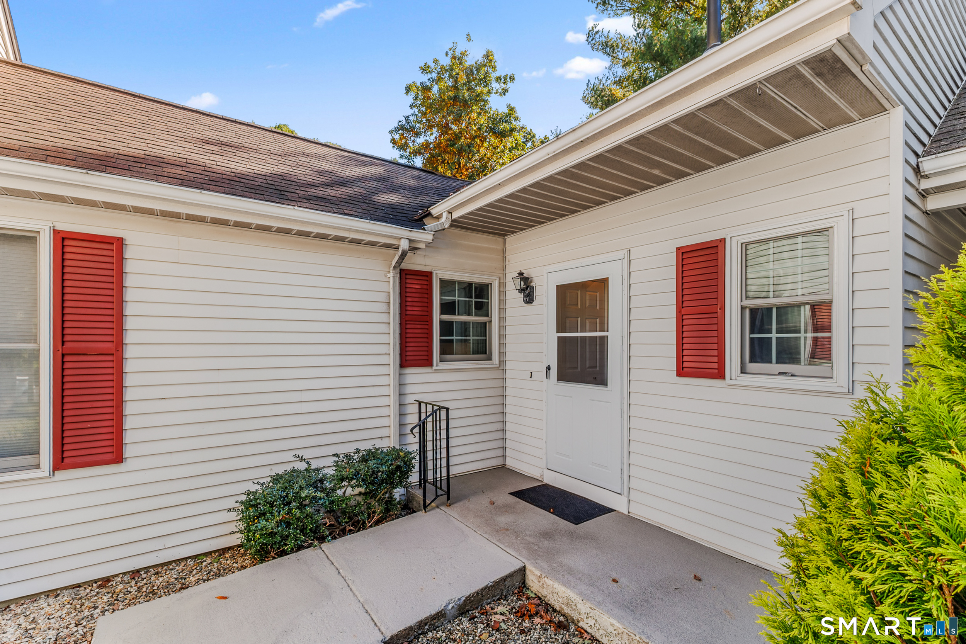
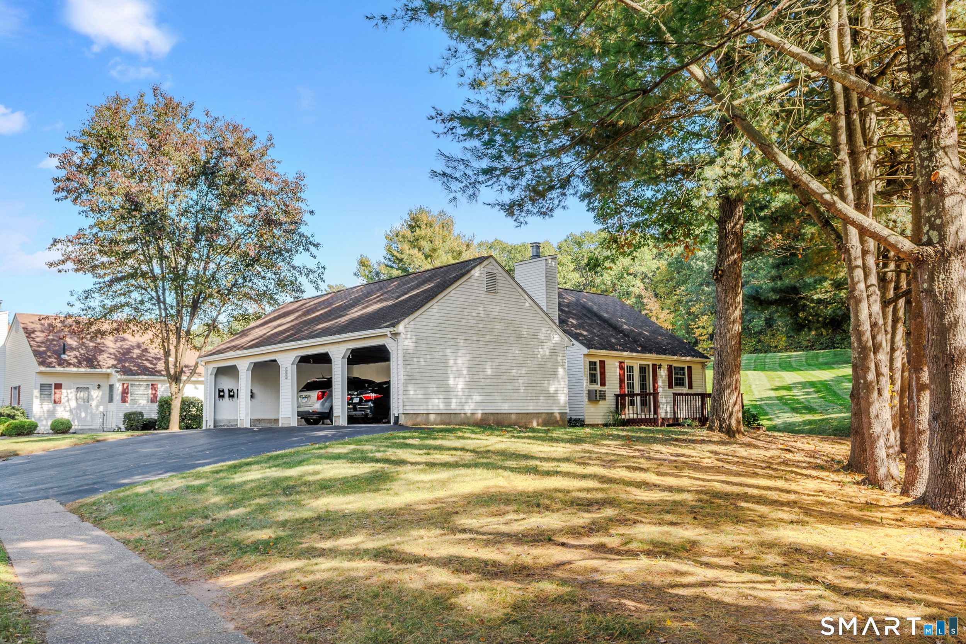
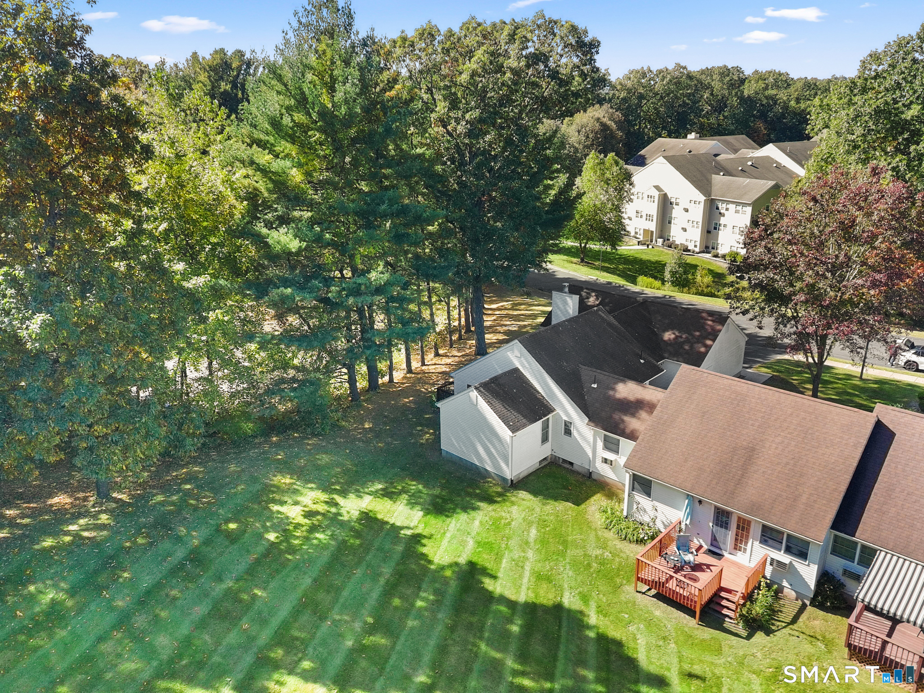
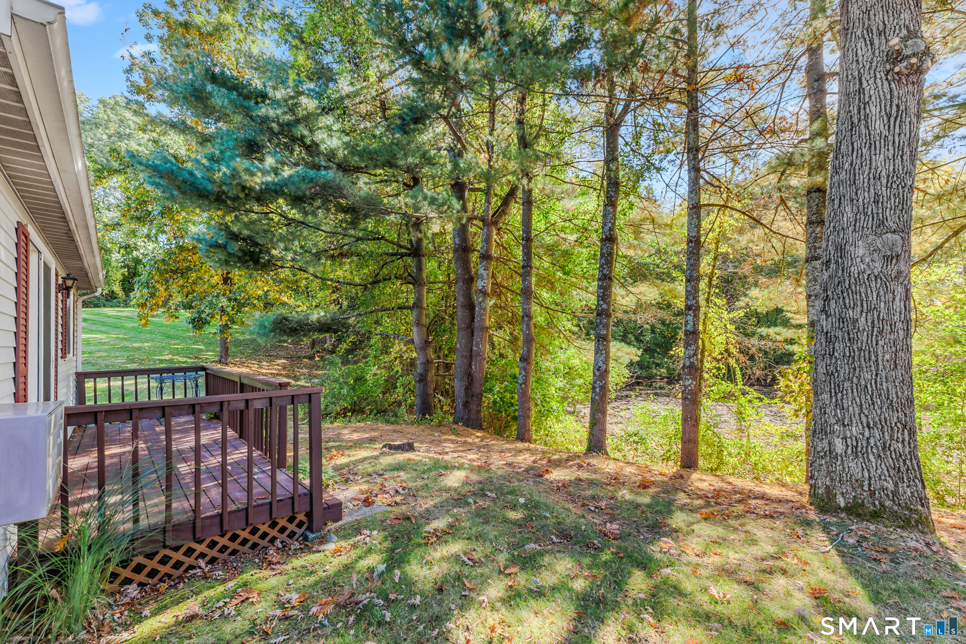
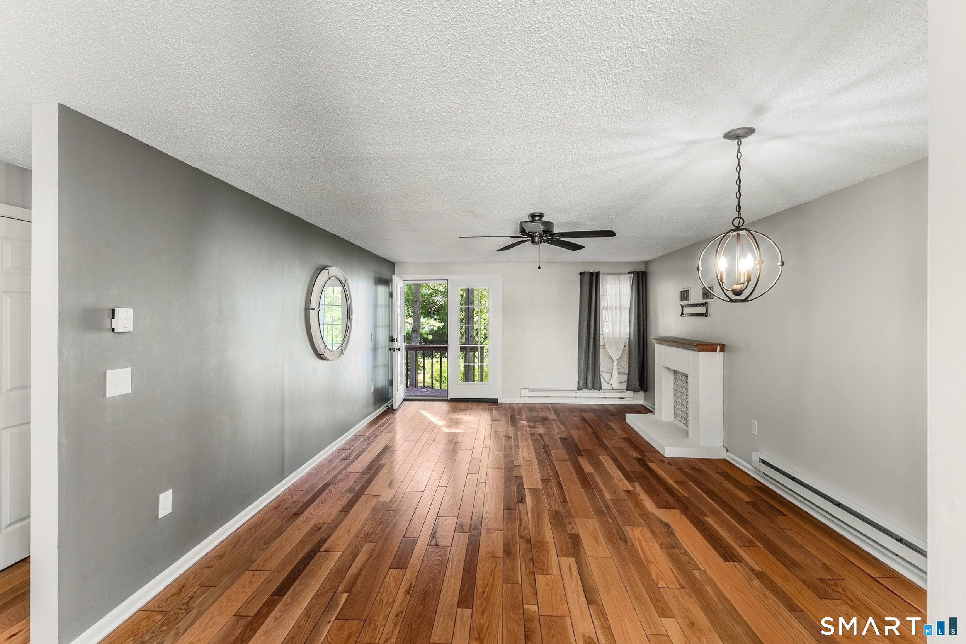
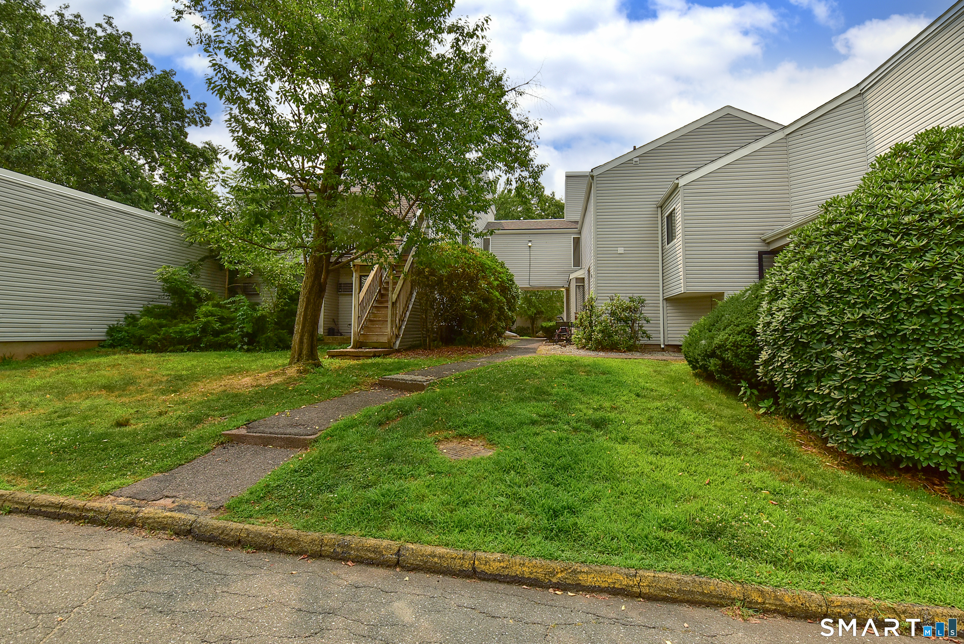
Welcome to 431 Millstream Drive, where tasteful updates, effortless living, and an exceptional setting come together! Nestled within the desirable Welles Country Village 62+ community, this beautifully renovated end unit offers the perfect blend of modern comfort, privacy, and low-maintenance living. Step inside to discover a bright, inviting interior featuring updated flooring, fresh neutral tones, and thoughtfully selected finishes throughout. The beautifully remodeled kitchen boasts shaker-style cabinetry, sleek countertops, subway tile backsplash, stainless steel appliances, and modern hardware. The updated bathroom is equally impressive, featuring a stylish vanity, custom trim work, and a convenient walk-in shower. But the true showstopper? The setting! Step outside onto your private back deck overlooking a peaceful pond, surrounded by mature trees and natural beauty. No neighbors directly behind you, just tranquil water views and a picturesque backdrop to enjoy throughout the changing seasons. Whether sipping your morning coffee or unwinding after a long day, this is your own private retreat. With its desirable end-unit location, beautiful updates, and serene surroundings, this home offers a rare opportunity to enjoy comfortable, easy living in an established community. Move-in ready and perfectly positioned, 431 Millstream Drive is one you won't want to miss!
- Houzeo last checked: 6 minutes ago
- Listing updated: October 20, 2026 at 2:00 am
- Listing Provided by: Eric Miller | Berkshire Hathaway NE Prop.
- Source: SMART MLS-CT | MLS#: 24213564

Property Details
Status
Active Under Contract
Type
Condominium
No. of Stories
-
County
City
Neighborhood
--
Year Built
1981
HOA Fees
$350/mo
Finished Area
1,008 sqft
Lot Size
-- sqft lot
Basement Area
- sqft
MLS Name
SMART MLS
MLS Number
24213564
MLS Status
Under Contract - Continue to Show
Days on Market
6

Continue Your Journey in App
Find your dream home, receive real-time updates, and many more!
Download App
Continue Your Journey in App
Find your dream home, receive real-time updates, and many more!
Location
HOA Management
1
HOA Fees
$350/ Monthly
Amenities
 Amenities and services may be covered by one or multiple associations and service providers.
 Snow Removal
 Insurance
 Trash Pickup
 Grounds Maintenance
Property Management
Disclaimer: Amenities are based on third-party information and may vary; buyers must independently verify all amenities, as information is deemed reliable but not guaranteed.
Facts & Features
Rooms
Bedrooms & bathrooms
Bedrooms: 2
Bathrooms: 2
Interior
Heating
Zoned, Baseboard, Electric
Cooling
Wall Unit
Appliances
Oven/range, Microwave, Refrigerator, Washer, Dryer
Sewer
Public Sewer Connected
Construction
Year Built
Year Built: 1981
Home type
Condominium
Architectural Style
Other
Utilities & Energy
Water Source
Public Water Connected
Basement
Full
Parking Features
Detached Garage, Covered Garage
Laundry Features
Main Level
Other Features
Subdivision Name
Welles Country Village
Lot Features
Lightly Wooded, Rolling
Price History
| Date | Event | Price |
|---|---|---|
10/20/2026 Source: | Contingent (Active Under Contract) | $209,900 $208/sqft |
10/16/2026 Source: | Listed for Sale | $209,900 $208/sqft |
10/14/2026 Source: | Coming Soon | $209,900 $208/sqft |

Nearby Homes

Find Homes by Property Features in Vernon Rockville, CT


Based on information provided to and compiled by the SMART MLS, Inc. through Oct 20, 2026, 09:15AM. IDX information is provided exclusively for consumers’ personal, non-commercial use. It may not be used for any purpose other than to identify prospective properties consumers may be interested in purchasing. The data is deemed reliable but is not guaranteed accurate by the MLS. ©2026 SMART MLS, Inc. All Rights Reserved.
 Advertising Broker: Derek Greene | The Greene Realty Group
