- Overview
- Description
- Property Details
- Location
- HOA Management
- Facts & Features
- Getting Around
- Nearby Homes
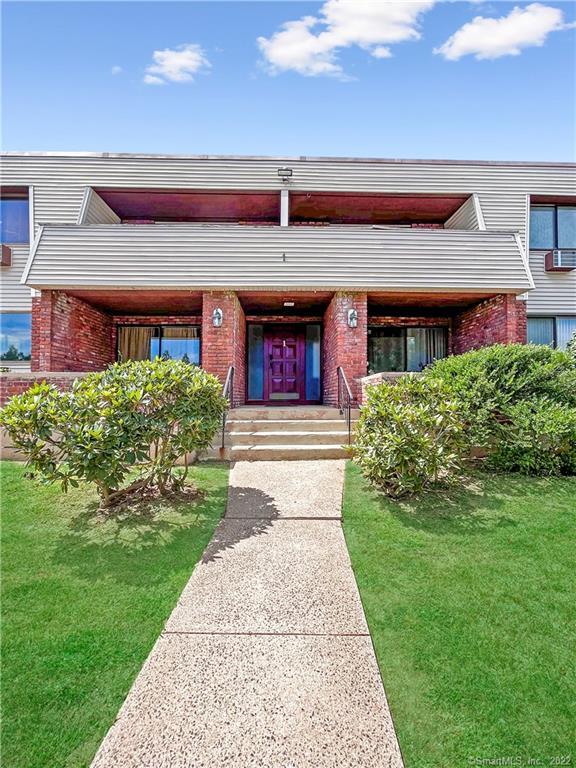

Street View
$120,000
 2 Beds
 1 Bath
1 full bath
 962sqft
565 Talcottville Rd #1C6, Vernon, CT 06066
$120,000
Condominium
Built in 1973
$362/mo HOA
-- sqft lot
$125/sq.ft
Description
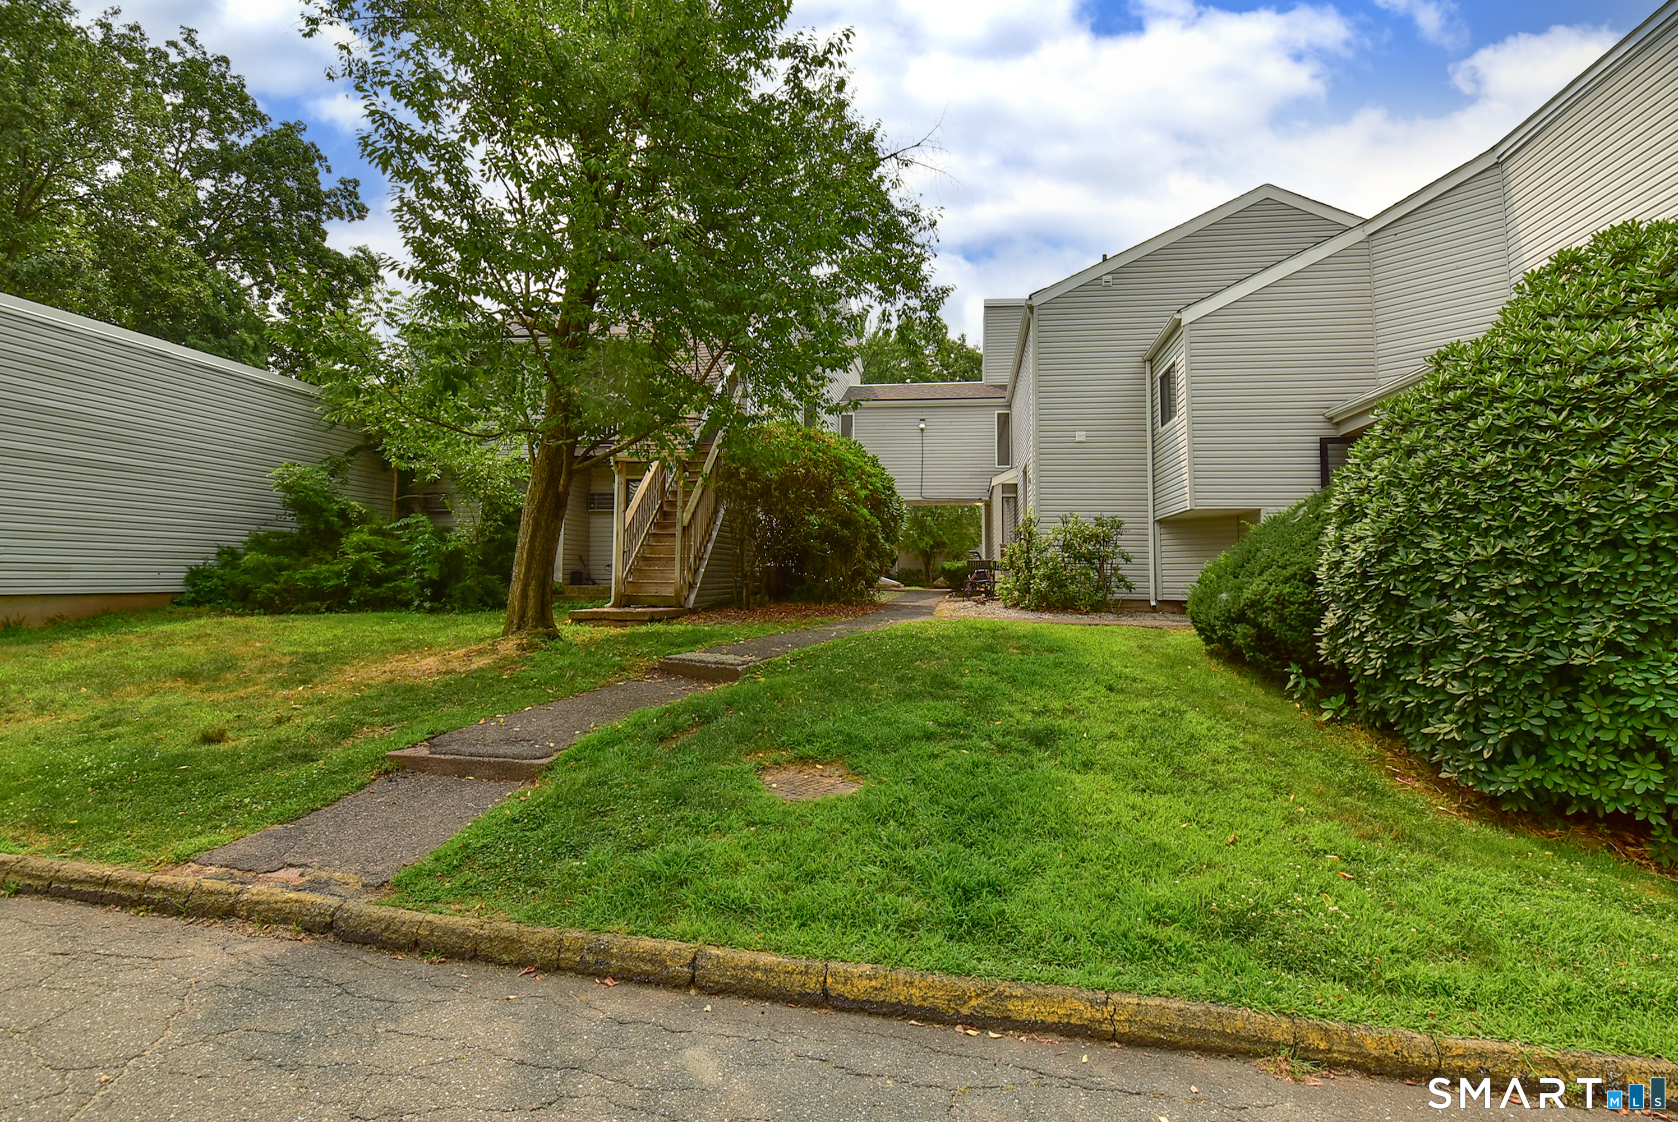
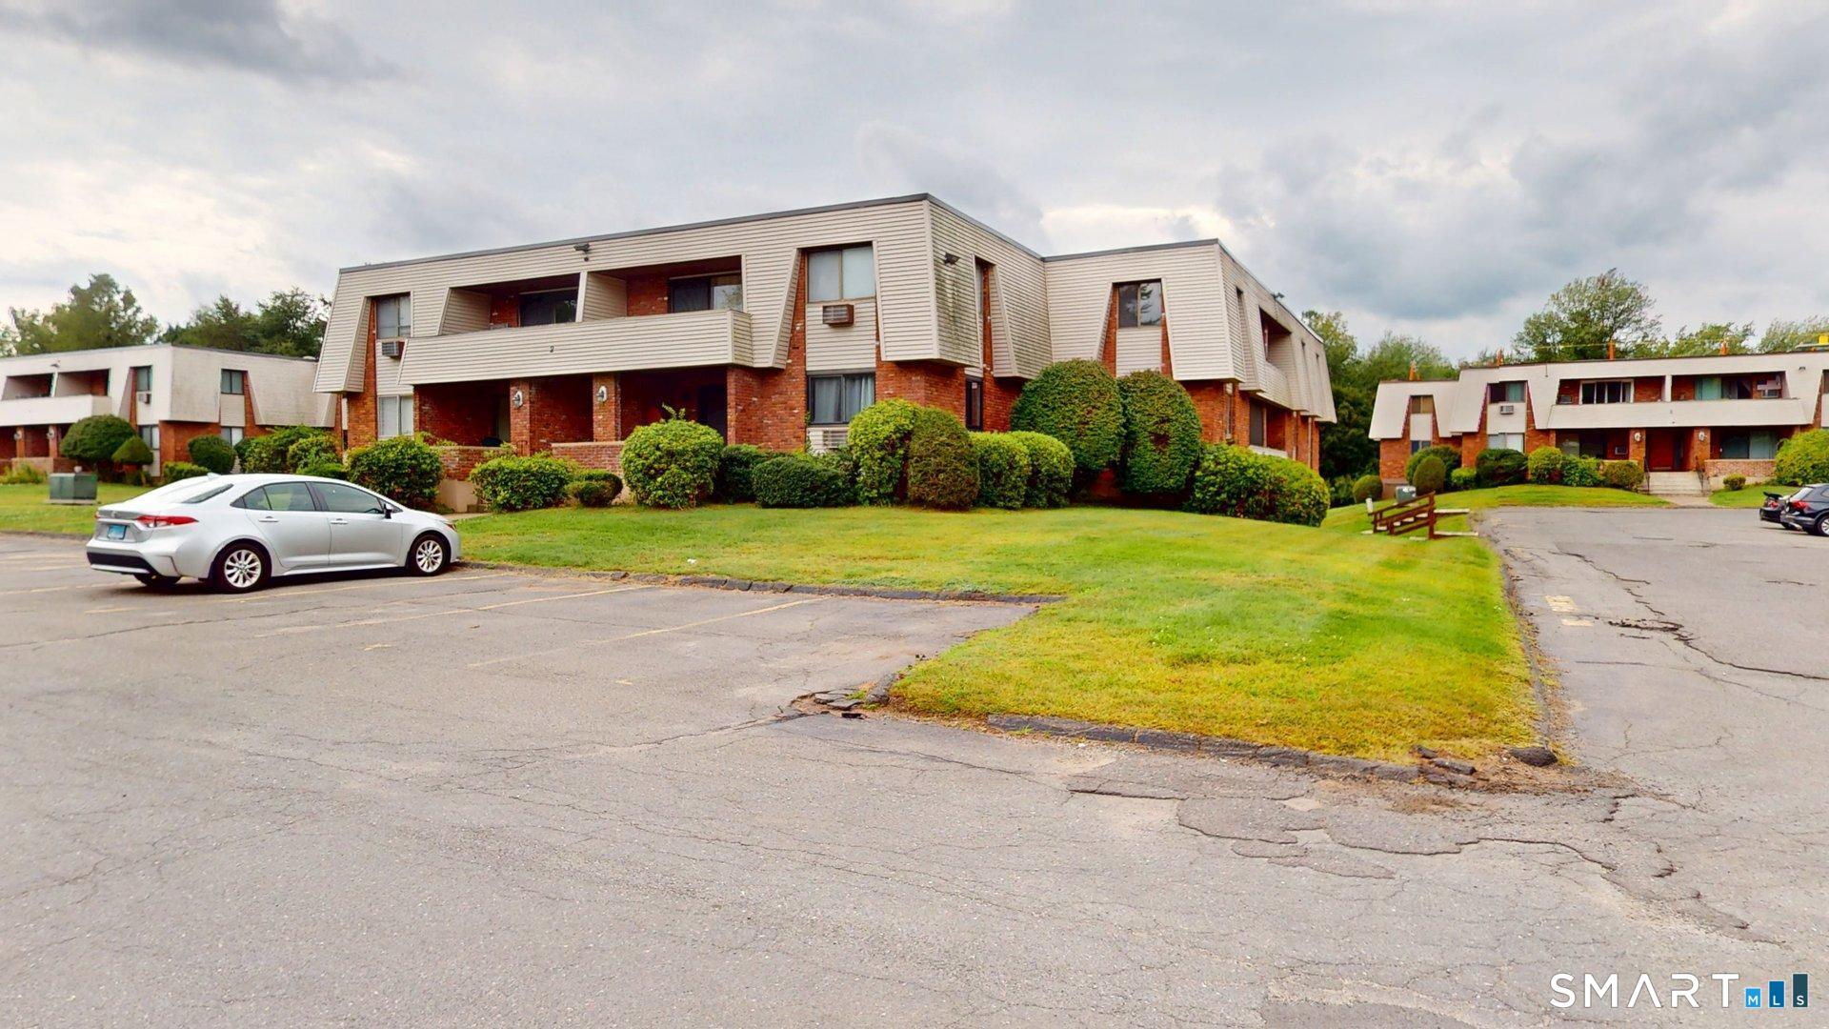
Great starter or investment opportunity awaits you! Step inside this open floor plan 2 Bedroom, 1 Full Bath ranch style condo. Updated kitchen, bathroom, vinyl and tile flooring done in 2021. Freshly painted throughout. Enjoy the combination living/dining space to suit your needs and a slider that leads to the 8'x12' deck where you can kick up your feet and relax! Tons of closet and storage space... no square footage left behind here! HEAT, HOT WATER, & BASIC CABLE included in common charges. Storage unit located in unfinished basement. Conveniently located on the commuter bus route that will pick you up at the end of the complex and take you to Vernon Circle and Buckland Hills Mall just to name a few. This Sherwood Arms Condo is within walking distance to pharmacies, restaurants, and shopping galore. Everything at your fingertips... Schedule your showing today! ALL OFFERS MUST BE SUBMITTED BY 8:00PM ON TUESDAY, AUGUST 30
- Houzeo last checked: 12 hours ago
- Listing updated: October 24, 2022 at 12:05 pm
- Listing Provided by: Corine Dell'orso | RE/MAX Heritage
- Bought with: Benny Cabrera (860) 796-6640 | RE/MAX Renaissance (860) 756-0980
- Source: SMART MLS-CT | MLS#: 170516081

Property Details
Status
Closed
Type
Condominium
No. of Stories
-
County
City
Neighborhood
--
Year Built
1973
HOA Fees
$362/mo
Finished Area
962 sqft
Lot Size
-- sqft lot
Basement Area
- sqft
MLS Name
SMART MLS
MLS Number
170516081
MLS Status
Closed

Continue Your Journey in App
Find your dream home, receive real-time updates, and many more!
Download App
Continue Your Journey in App
Find your dream home, receive real-time updates, and many more!
Location
HOA Management
1
HOA Fees
$362/ Monthly
Amenities
 Amenities and services may be covered by one or multiple associations and service providers.
 Sewer
Sewer
 Heating
 Parking
 Water
Water
 Snow Removal
 Trash Pickup
 Property Management
Grounds Maintenance
Disclaimer: Amenities are based on third-party information and may vary; buyers must independently verify all amenities, as information is deemed reliable but not guaranteed.
Facts & Features
Rooms
Bedrooms & bathrooms
Bedrooms: 2
Bathroom: 1
Interior
Exterior Features
Deck, Gutters
Interior Features
Cable Available, Open Floor Plan
Sewer
Public Sewer Connected
Heating
Baseboard, Natural Gas
Cooling
Wall Unit
Appliances
Oven/range, Microwave, Range Hood, Refrigerator, Dishwasher, Disposal
Construction
Year Built
Year Built: 1973
Home type
Condominium
Architectural Style
Ranch
Utilities & Energy
Basement
None
Association Amenities
Guest Parking
Water Source
Public Water Connected
Parking Features
Assigned Parking
Laundry Features
Coin Op Laundry, Common Laundry Area
Other Features
Lot Features
N/a
Subdivision Name
Sherwood Arms
Price History
| Date | Event | Price |
|---|---|---|
10/05/2026 Source: | Contingent (Active Under Contract) | $169,900 $177/sqft |
09/27/2026 Source: | Listed for Sale | $169,900 +41.58% $177/sqft |
10/24/2022 Source: #170516081 | Price Increased | $120,000 +29.03% $125/sqft |
07/29/2005 Source: #G385179 | Price Increased | $93,000 +5.68% $97/sqft |
08/13/2004 Source: #W1019043 | Sold | $88,000 $91/sqft |

Nearby Homes

Find Homes by Property Features in Vernon, CT


Based on information provided to and compiled by the SMART MLS, Inc. through Oct 07, 2026, 11:30AM. IDX information is provided exclusively for consumers’ personal, non-commercial use. It may not be used for any purpose other than to identify prospective properties consumers may be interested in purchasing. The data is deemed reliable but is not guaranteed accurate by the MLS. ©2026 SMART MLS, Inc. All Rights Reserved.
 Advertising Broker: Derek Greene | The Greene Realty Group