- Overview
- Description
- Property Details
- Location
- HOA Management
- Facts & Features
- Getting Around
- Nearby Homes

Street View
$129,900
Monthly Est:$647
 1 Bed
1 Bed 1 Bath
1 full bath
 735sqft
565 Talcottville Rd #Building 2C7, Vernon, CT 06066
$129,900
$647/moEst:
Get Pre-Approved
Condominium
Built in 1973
$313/mo HOA
-- sqft lot
$177/sq.ft
Description
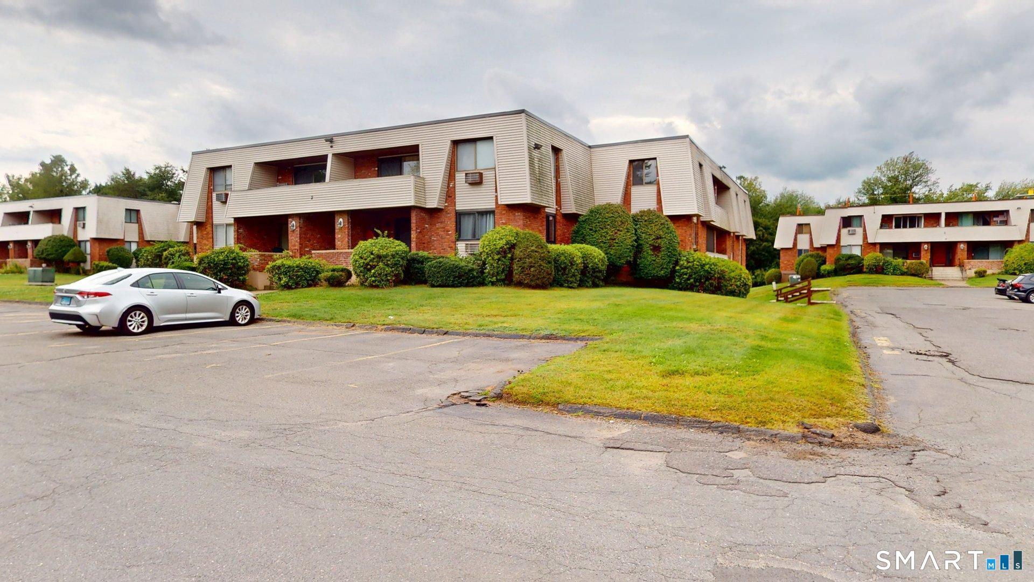
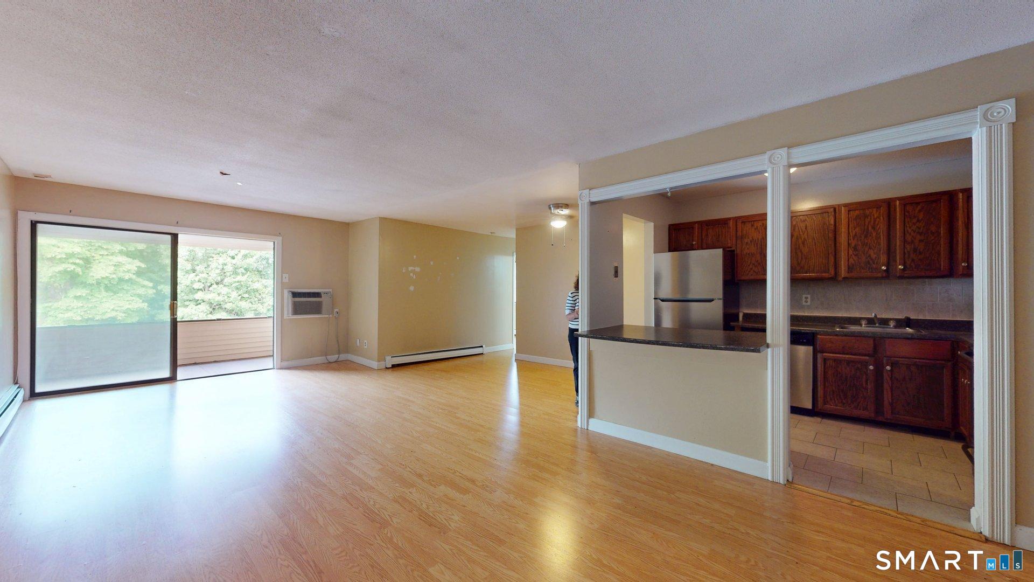
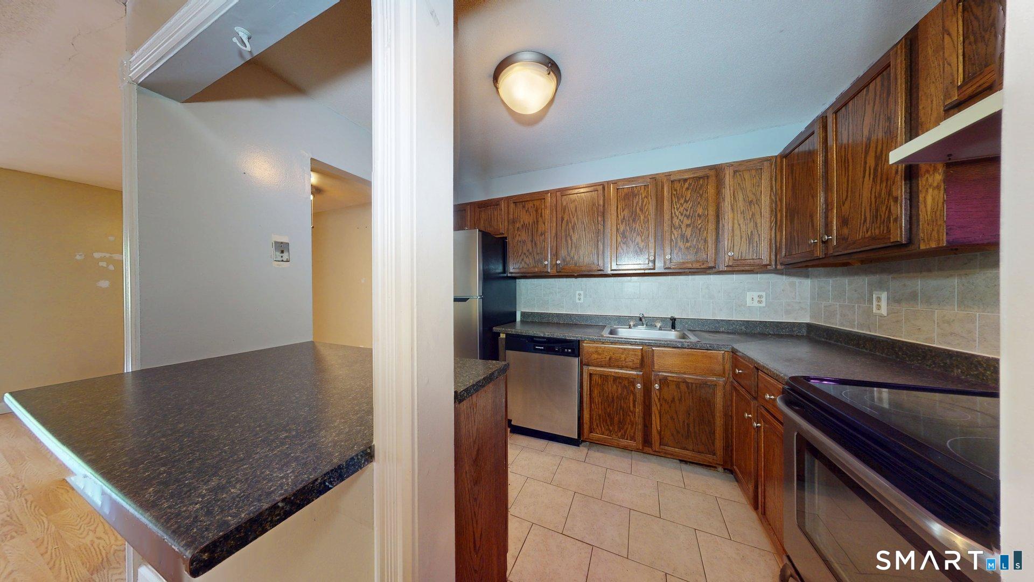
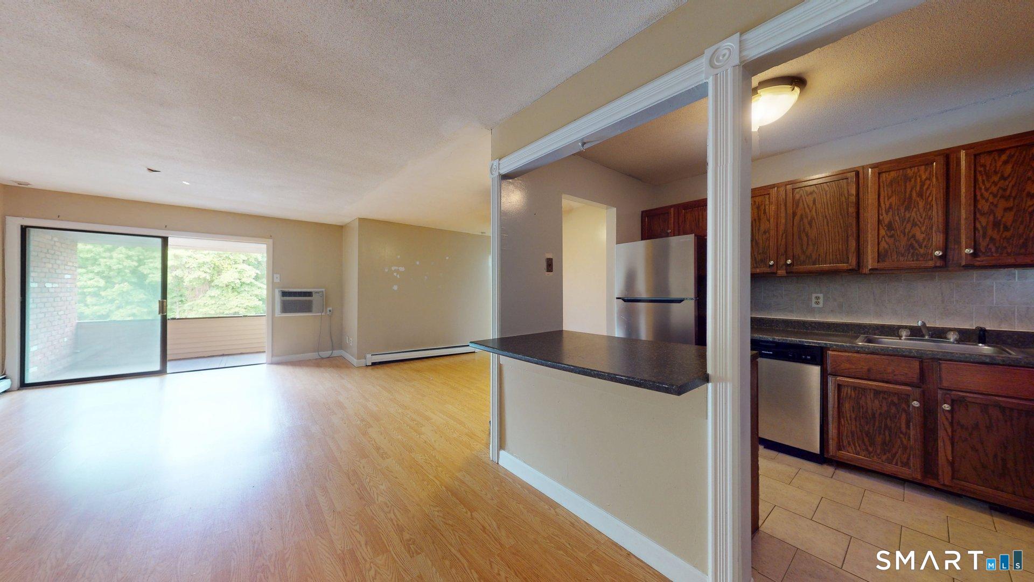
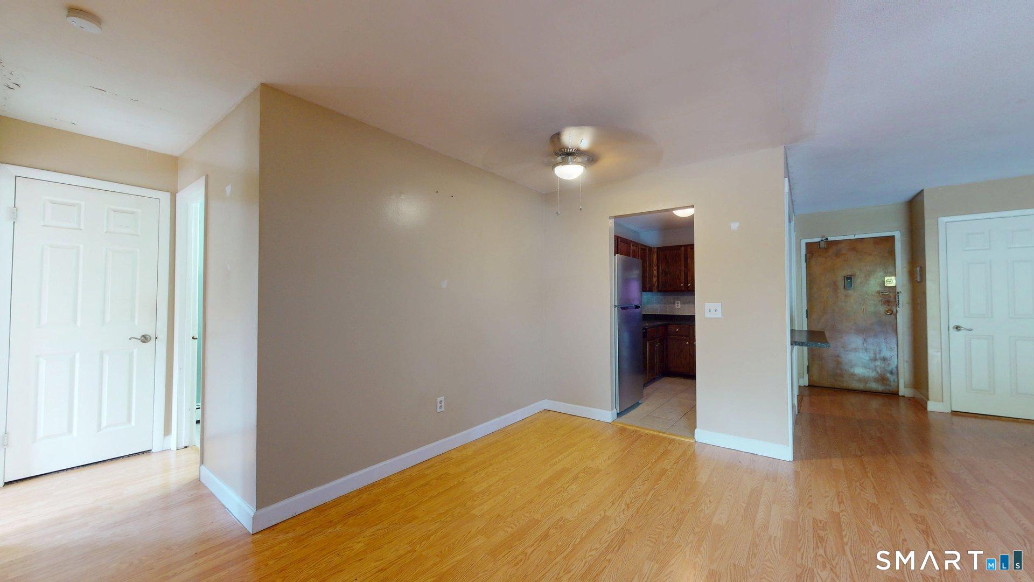
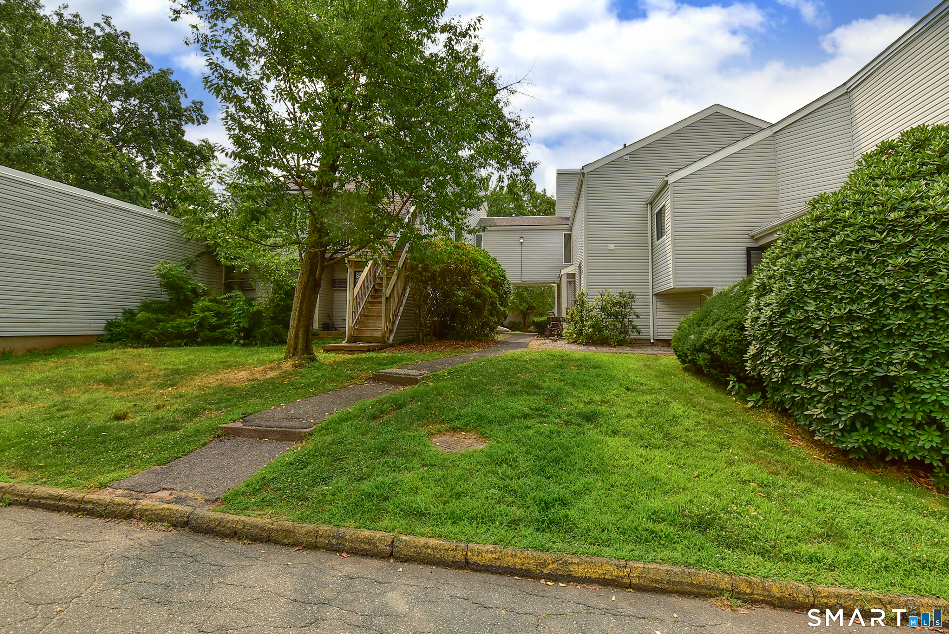
**HIGHEST & BEST- Tomorrow, September 15th AT 4PM PLEASE** JACKPOT SAVINGS! Enjoy convenient, low-maintenance living in this 1-bedroom, 1-bathroom condo at Sherwood Arms. ALL HEAT AND WATER INCLUDED! Offering approximately 735 SF, this inviting unit features a functional Kitchen with Stainless Steel Appliances, Tile Backsplash and Tile Flooring. Enjoy the open Floor plan with a dining area and living room combination, creating a comfortable layout for everyday living and entertaining. The good size Bedroom provides a peaceful retreat, while the full Bathroom and plentiful closets add convenience. Two open parking spaces are included. The monthly association covers all exterior maintenance and is wonderfully including heat and hot water, helping simplify monthly affordability. Conveniently located near shopping malls, restaurants, medical facilities, parks, and major commuting routes, including I-84 and Rt 83. Whether you're a first-time buyer, downsizing, or looking for an investment opportunity, this well-located Vernon condo is ready for its next chapter! (This unit needs paint once that is completed, this will be a winner, and in move in ready - price is aggressive due to updating needed, a special place to call home.)
- Houzeo last checked: 12 hours ago
- Listing updated: September 16, 2026 at 1:46 pm
- Listing Provided by: Lori Gabriel | Coldwell Banker Realty
- Source: SMART MLS-CT | MLS#: 24205332

Property Details
Status
Active Under Contract
Type
Condominium
No. of Stories
-
County
City
Neighborhood
--
Year Built
1973
HOA Fees
$313/mo
Finished Area
735 sqft
Lot Size
-- sqft lot
Basement Area
- sqft
MLS Name
SMART MLS
MLS Number
24205332
MLS Status
Under Contract
Days on Market
27

Continue Your Journey in App
Find your dream home, receive real-time updates, and many more!
Download App
Continue Your Journey in App
Find your dream home, receive real-time updates, and many more!
Location
HOA Management
1
HOA Fees
$313/ Monthly
Amenities
 Amenities and services may be covered by one or multiple associations and service providers.
 Water
Water
 Snow Removal
 Sewer
Sewer
 Heating
 Trash Pickup
 Property Management
Grounds Maintenance
Disclaimer: Amenities are based on third-party information and may vary; buyers must independently verify all amenities, as information is deemed reliable but not guaranteed.
Facts & Features
Rooms
Bedrooms & bathrooms
Bedroom: 1
Bathroom: 1
Interior
Sewer
Public Sewer Connected
Heating
Oil, Hot Water
Appliances
Oven/range, Range Hood, Refrigerator, Dishwasher, Disposal
Interior Features
Open Floor Plan
Cooling
Wall Unit
Exterior Features
Gutters, Lighting, Covered Deck
Construction
Year Built
Year Built: 1973
Home type
Condominium
Architectural Style
Ranch
Utilities & Energy
Parking Features
Paved, Off Street Parking
Laundry Features
Coin Op Laundry, Main Level
Water Source
Public Water Connected
Basement
None
Other Features
Lot Features
Lightly Wooded, Level Lot
Subdivision Name
Sherwood Arms
Price History
| Date | Event | Price |
|---|---|---|
09/16/2026 Source: | Contingent (Active Under Contract) | $129,900 $177/sqft |
09/11/2026 Source: | Listed for Sale | $129,900 $177/sqft |
09/10/2026 Source: | Coming Soon | $129,900 +50.17% $177/sqft |
05/02/2007 Source: #G453212 | Sold | $86,500 $118/sqft |

Nearby Homes

Find Homes by Property Features in Vernon, CT


Based on information provided to and compiled by the SMART MLS, Inc. through Oct 07, 2026, 11:30AM. IDX information is provided exclusively for consumers’ personal, non-commercial use. It may not be used for any purpose other than to identify prospective properties consumers may be interested in purchasing. The data is deemed reliable but is not guaranteed accurate by the MLS. ©2026 SMART MLS, Inc. All Rights Reserved.
 Advertising Broker: Derek Greene | The Greene Realty Group