The Greene Realty
Powered by 
- 13
- Overview
- Description
- Property Details
- Location
- Facts & Features
- Getting Around
- Nearby Homes

Street View
$1,250,000
Monthly Est:$6,222
 3 Beds
 3 Baths
3 full baths
 3,053sqft
431 Moraine St, Marshfield, MA 02050
$1,250,000
$6,222/moEst:
Get Pre-Approved
Single Family Residence
Built in 1930
$-- HOA
1.07 acres lot
$409/sq.ft
Description
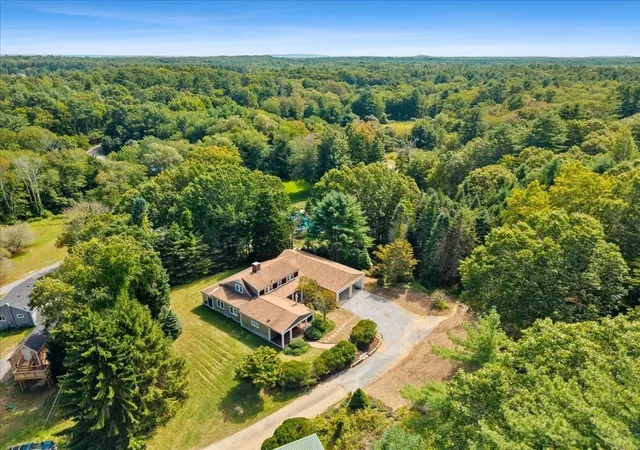
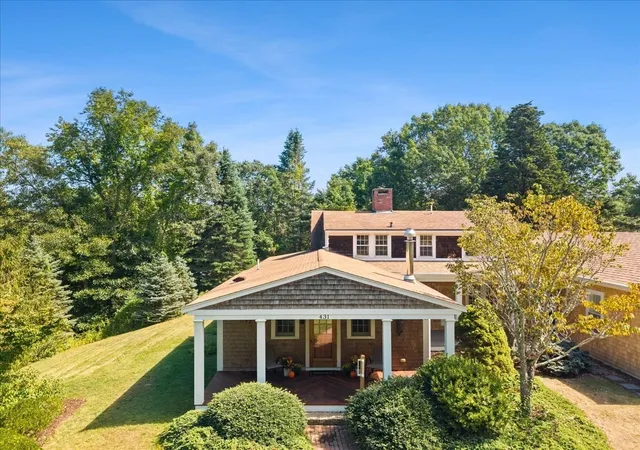
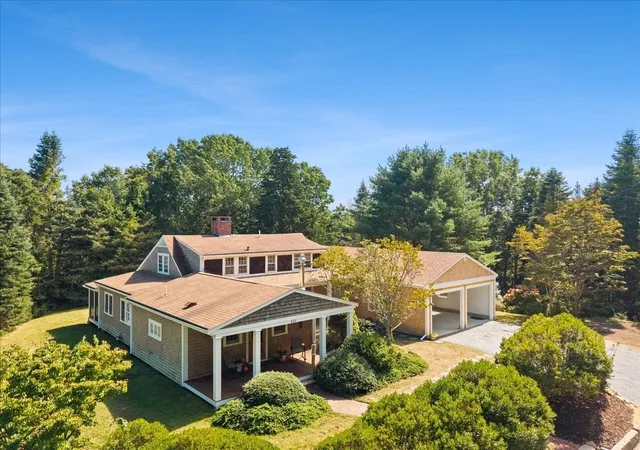
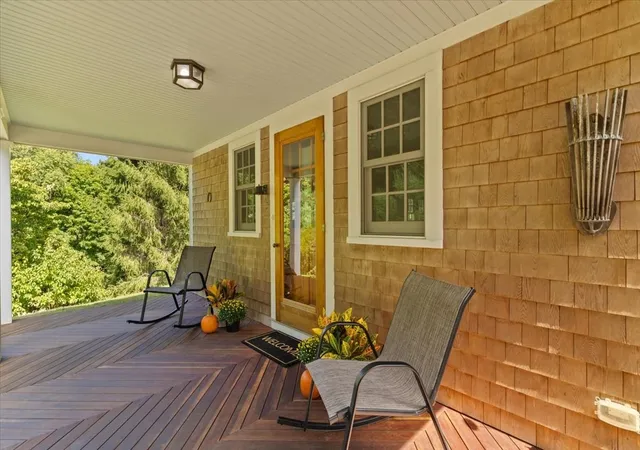
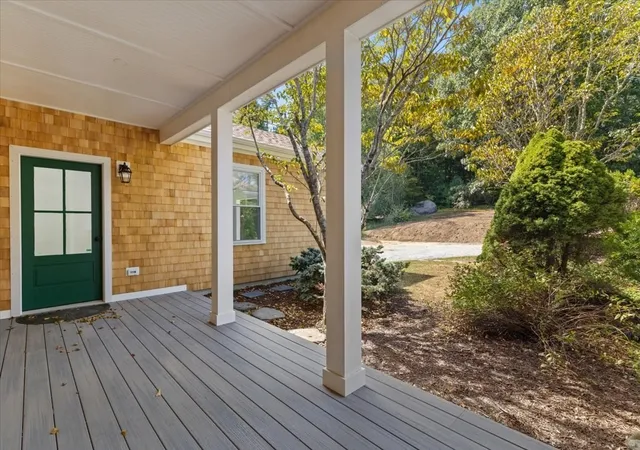
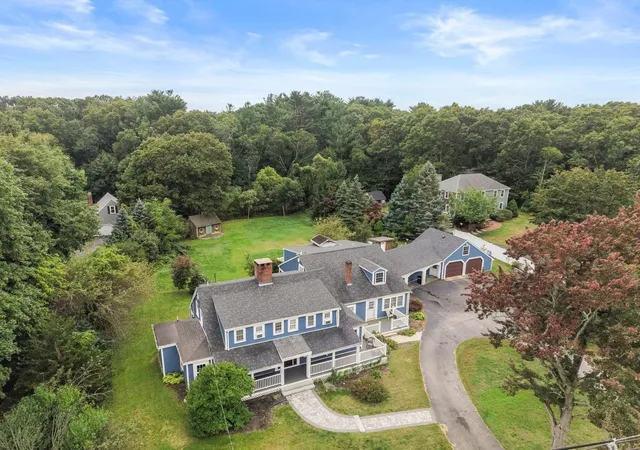
Welcome to 431 Moraine St, where timeless 1930s character meets luxurious modern living in desirable Marshfield! Set back from the road on a private one-acre lot near Marshfield Country Club, this beautifully maintained home offers approximately 3,053 sq. ft. of living space and a wonderful sense of privacy and seclusion. The New substantial addition features a luxurious primary suite with vaulted ceilings, a private bath with double vanity and walk-in shower, his and hers walk-in closets and a spacious two-car garage.The heart of the home is the stunning cathedral-ceiling kitchen, featuring a Viking range, stainless steel appliances, expansive center island, and open-concept design flowing seamlessly into the living and dining areas. Beautiful hardwood floors and a welcoming fireplace add warmth and character to the main living space.Directly beneath the two-car garage is a newly constructed basement, adding valuable finished living space to the home. The lower level features a new finished family room with a walkout slider door, providing easy access to the backyard and a bright, versatile space perfect for entertaining, a media room, game room, an additional rrom that could be an Office or 4th bedroom and also second laundry hookup.Upstairs there are 2 addtional bedrooms and a full bath.Step outside to the beautiful screened porch with distinctive herringbone-pattern mahogany decking—the perfect setting for morning coffee, outdoor dining, entertaining, or relaxing on warm summer evenings.With three bedrooms and three full baths, this home offers exceptional comfort and flexibility for family and guests. A charming front porch enhances the home's curb appeal and welcoming character.Enjoy the quintessential Marshfield lifestyle, with beautiful beaches, boating, marinas, restaurants, shopping, golf, and outdoor recreation all nearby. This rare property combines classic charm with luxurious updates, thoughtfully designed additions, exceptional privacy, and outstanding indoor and outdoor living spaces.Come experience 431 Moraine St and all that Marshfield has to offer. Welcome Home!
- Houzeo last checked: 5 minutes ago
- Listing updated: November 2, 2026 at 1:50 pm
- Listing Provided by: Kim Duke (508) 944-2249 | Sold By Gold LLC (508) 245-5257
- Source: MLS Property Information Network-MA | MLS#: 73576067

Property Details
Status
Active
Type
Single Family Residence
No. of Stories
-
County
City
Neighborhood
--
Year Built
1930
HOA Fees
-
Finished Area
3,053 sqft
Lot Size
1.07 acres lot
Basement Area
- sqft
MLS Name
MLS Property Information Network
MLS Number
73576067
MLS Status
Active
Days on Market
54

Continue Your Journey in App
Find your dream home, receive real-time updates, and many more!
Continue Your Journey in App
Find your dream home, receive real-time updates, and many more!
Location
Facts & Features
Rooms
Bedrooms & bathrooms
Bedrooms: 3
Bathrooms: 3
Interior
Appliances
Water Heater, Range, Dishwasher, Refrigerator
Sewer
Private Sewer
Cooling
None
Flooring
Wood
Interior Features
Internet Available Unknown
Window Features
Insulated Windows, Storm Window(s)
Heating
Baseboard, Oil, Electric
Exterior Features
Porch, Porch Screened, Storage
Construction
Year Built
Year Built: 1930
Home type
Single Family Residence
Foundation Details
Concrete Perimeter
Construction Materials
Frame
Architectural Style
Cape
Roof
Shingle
Utilities & Energy
Utilities
For Electric Range, For Electric Dryer, Washer Hookup
Laundry Features
Electric Dryer Hookup, Washer Hookup
Basement
Full, Walk Out Access, Interior Entry
Parking Features
Attached, Off Street
Water Source
Public
Electric
200+ Amp Service
Other Features
Community Features
Public Transportation, Shopping, Golf, Medical Facility, Highway Access, House Of Worship, Public School
Lot Features
Wooded, Gentle Sloping
Disclosures
Seller Has Never Lived In The Property. The Seller To Remove 120sq Corner Of Barn For Setback For Potential Future Road Prior Closing. Seller Has Approved Plan For 5 Bedroom Septic W/adu Provision Installed Prior Closing. Glass For Showers & Garage Doors To Be Installed Before Closing.
Patio And Porch Features
Porch, Screened
Price History
| Date | Event | Price |
|---|---|---|
09/11/2026 Source: | Listed for Sale | $1,250,000 +39.04% $409/sqft |
05/22/2026 Source: | Listing Removed | $899,000 +19.87% $294/sqft |
03/21/2026 Source: | Sold | $750,000 -16.57% $246/sqft |
12/01/2025 Source: | Pending | $899,000 $294/sqft |
11/18/2025 Source: | Contingent (Active Under Contract) | $899,000 $294/sqft |

Show more
Nearby Homes
Find Homes by Property Features in Marshfield, MA

Based on information provided to and compiled by MLS Property Information Network, Inc. covering through Nov 04, 2026, 11:15PM. The property listing data and information, or the Images, set forth herein were provided to MLS Property Information Network, Inc. from third-party sources, including sellers, lessors and public records, and were compiled by MLS Property Information Network, Inc. The property listing data and information, and the Images, are for the personal, non-commercial use of consumers having a good faith interest in purchasing or leasing listed properties of the type displayed to them and may not be used for any purpose other than to identify prospective properties which such consumers may have a good faith interest in purchasing or leasing. MLS Property Information Network, Inc. and its subscribers disclaim any and all representations and warranties as to the accuracy of the property listing data and information, or as to the accuracy of any of the Images, set forth herein. All information provided is deemed reliable, but is not guaranteed to be accurate and should be independently verified. © 2026 MLS Property Information Network, Inc. All Rights Reserved.
 Advertising Broker: Derek Greene | The Greene Realty Group
