Realty Solution
Powered by 
- 10
- Overview
- Description
- Property Details
- Location
- Facts & Features
- Getting Around
- Nearby Homes




Listed by: Nicholas Abbadessa (909) 292-7888 DRE #01398872 | RE/MAX MASTERS REALTY (909) 445-8100
$1,250,000
Monthly Est:$6,222
 4 Beds
 3 Baths
2 full baths + 1 half bath
 2,156sqft
431 N Marcile Ave, Glendora, CA 91741
$1,250,000
$6,222/moEst:
Get Pre-Approved
Single Family Residence
Built in 1964
$-- HOA
11,424 sqft lot
$580/sq.ft
Description
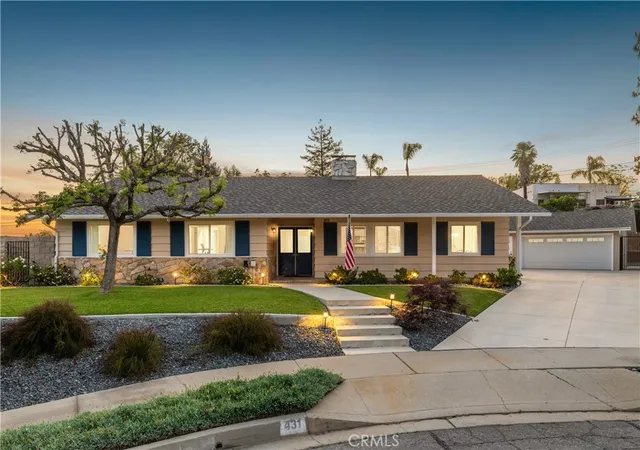
Located in the Windsor Oaks community on a quiet cul-de-sac with foothill and sunset views, this single-story residence presents a refined blend of classic architecture, thoughtful updates, and highly functional outdoor space. A manicured front approach features mature landscaping, St. Augustine lawn, subtle path lighting, natural stone accents, deep-toned shutters, and a covered front porch centered by double entry doors. Inside, the formal entry opens to warm hardwood flooring and a light-filled living room anchored by a classic brick fireplace and built-in shelving. Expansive front-facing windows frame the setting, while the adjoining dining room offers defined yet connected space beneath a central fixture. The floor plan continues into a spacious family room with a floor-to-ceiling stone fireplace, recessed lighting, and sliding glass doors that open directly to the rear grounds. The remodeled kitchen is arranged for function and flow, featuring granite countertops, custom cabinetry, stainless steel appliances, a peninsula with integrated cooktop, bar seating, and a full-height hood. A walk-in pantry provides additional storage, while the kitchen connects easily to the dining room, family room, and rear utility corridor offering a powder room, indoor laundry, and backyard access. The primary suite is privately positioned with a generous bedroom, walk-in closet, en-suite bath, and sliding glass doors opening to the backyard and pool area. Three additional bedrooms offer flexible use with well-proportioned layouts and ample natural light, served by a full hall bath with dual sinks. The backyard is designed with indoor-outdoor continuity, highlighted by a pool with new plaster and surrounding new decking. A covered patio creates a shaded area for outdoor dining and gathering, while the surrounding hardscape, lawn, gated sections, and layered landscaping provide privacy, structure, and ease of maintenance. A detached garage adds further versatility with workshop space and additional storage potential. The wide driveway offers abundant off-street parking and clean hardscape connecting the garage, yard, and pool areas into a cohesive layout. Additional upgrades include new exterior acrylic plaster finish and a new 220-amp electrical panel.
- Houzeo last checked: 5 minutes ago
- Listing updated: May 27, 2026 at 8:25 pm
- Source: California Regional MLS-CA | MLS#: CV26103040

Property Details
Status
Pending
Type
Single Family Residence
No. of Stories
1
County
City
Neighborhood
--
Year Built
1964
HOA Fees
-
Finished Area
2,156 sqft
Lot Size
11,424 sqft lot
Basement Area
- sqft
MLS Name
California Regional MLS
MLS Number
CV26103040
MLS Status
Pending
Days on Market
168
Cumulative Days on Market
14

Continue Your Journey in App
Find your dream home, receive real-time updates, and many more!
Continue Your Journey in App
Find your dream home, receive real-time updates, and many more!
Location
Facts & Features
Rooms
Bedrooms & bathrooms
Bedrooms: 4
Bathrooms: 3
Interior
Window Features
Blinds, Drapes
Interior Features
Breakfast Bar, Crown Molding, Separate Formal Dining Room, Granite Counters, Open Floorplan, Recessed Lighting, Walk In Closets
Sewer
Public Sewer
Appliances
Convection Oven, Dishwasher, Energy Star Qualified Appliances, Gas Cooktop, Disposal, Microwave, Range Hood
Flooring
Carpet, Tile, Wood
Heating
Central
Cooling
Central Air
Construction
Year Built
Year Built: 1964
Home type
Single Family Residence
Construction Materials
Stucco
Architectural Style
Ranch
Property Condition
Updated Remodeled, Turnkey
Foundation Details
Slab
Utilities & Energy
Security Features
Carbon Monoxide Detectors, Smoke Detectors
Laundry Features
Inside, Laundry Room
Water Source
Public
Pool Features
In Ground, Private
Utilities
Electricity Connected, Natural Gas Connected, Sewer Connected, Water Connected
Parking Features
Concrete, Door Multi, Driveway, Garage, Garage Door Opener
Fireplace Features
Family Room, Gas, Living Room
Other Features
Lot Features
Back Yard, Front Yard, Sprinkler System
Community Features
Curbs, Foothills, Sidewalks
Patio And Porch Features
Concrete
Price History
| Date | Event | Price |
|---|---|---|
05/27/2026 Source: | Pending | $1,250,000 $580/sqft |
05/13/2026 Source: | Listed for Sale | $1,250,000 +45.18% $580/sqft |
03/25/2020 Source: | Price Decreased | $861,000 -0.92% $399/sqft |
03/25/2020 Source: | Sold | $869,000 $403/sqft |

Nearby Homes



Find Homes by Property Features in Glendora, CA


Based on information from California Regional Multiple Listing Service, Inc. as of Oct 29, 2026, 09:32PM and /or other sources. All data, including all measurements and calculations of area, is obtained from various sources and has not been, and will not be, verified by broker or MLS. All information should be independently reviewed and verified for accuracy. Properties may or may not be listed by the office/agent presenting the information. Information being provided is for consumers’ personal, non-commercial use and may not be used for any purpose other than to identify prospective properties consumers may be interested in purchasing. This website may not include listings or property addresses of sellers who have directed their listing brokers to withhold their listing or their property address from display on the Internet. © 2026 California Regional Multiple Listing Service. All Rights Reserved.
 Advertising Broker: William Johnson DRE #01463271 | William Johnson Brokerage
