- Overview
- Description
- Property Details
- Location
- Facts & Features
- Getting Around
- Nearby Homes



$435,000
Monthly Est:$2,165
 3 Beds
 2 Baths
2 full baths
 1,420sqft
431 Pine Ridge Rd, Mars Hill, NC 28754
$435,000
$2,165/moEst:
Get Pre-Approved
Single Family Residence
Built in 1974
$-- HOA
6.75 acres lot
$306/sq.ft
Description
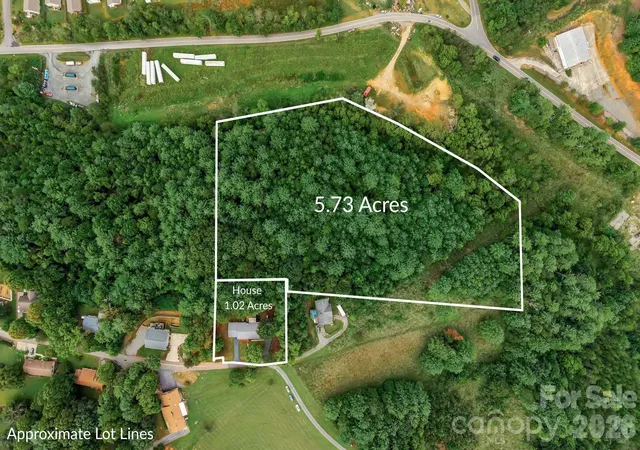
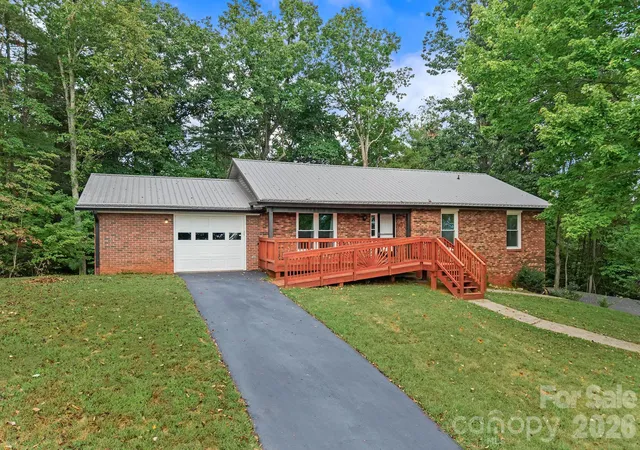
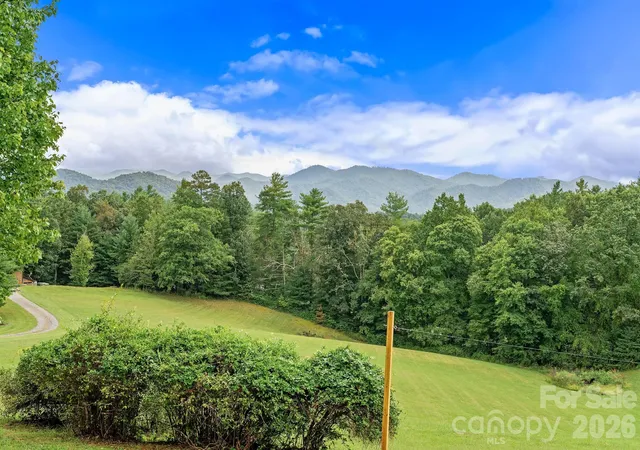
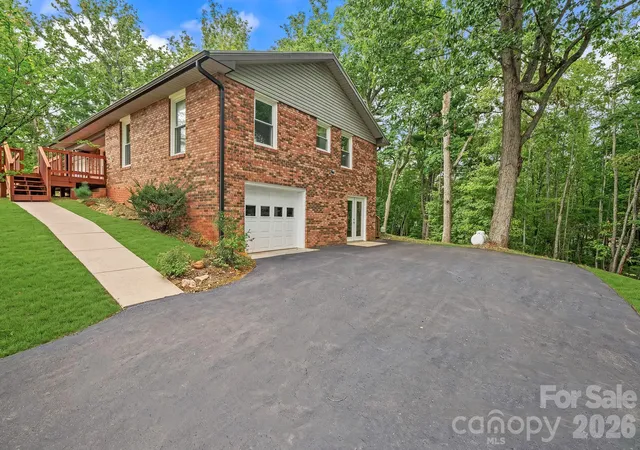
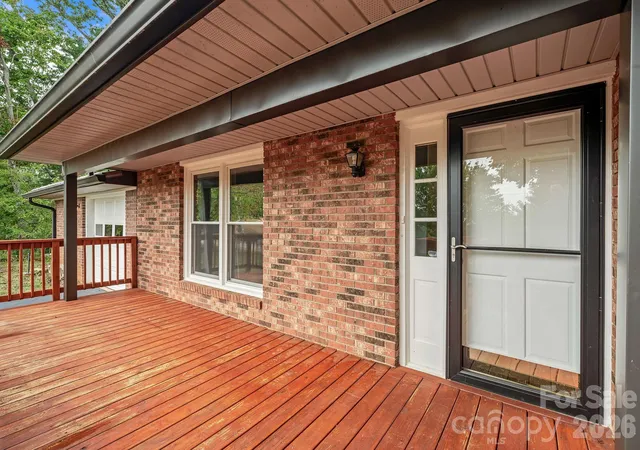
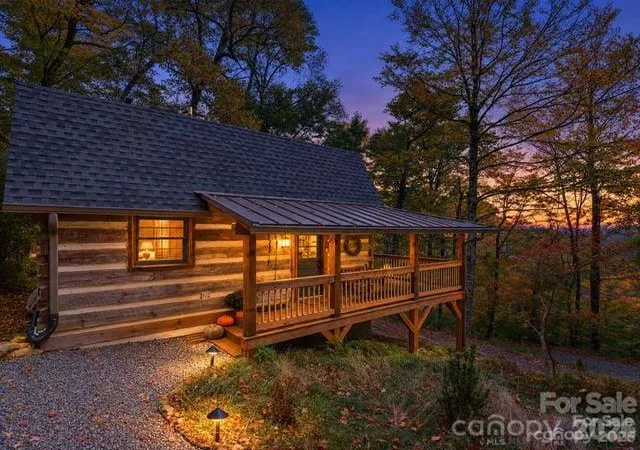
Beautiful mountain views, easy one-level living, and approximately 6.75 acres across two separate parcels create a distinctive opportunity in Mars Hill. The home sits on 1.02 acres and is offered with an additional 5.73-acre parcel, opening the door to a variety of possibilities, from a larger private estate to a future family compound. Just a couple of minutes from downtown Mars Hill, the location also keeps you about 12 minutes from Weaverville and just over 20 minutes from downtown Asheville, with Mars Hill University, Publix, Ingles, and other everyday conveniences just a short drive from home. The front porch is perfectly positioned to enjoy the surrounding mountain scenery, while a combination of hardwood and thoughtfully selected laminate flooring, along with abundant natural light, creates a warm, inviting feel throughout the main level. Two distinct gathering spaces include a bright living room and a separate family room centered around a classic brick fireplace, with an adjoining dining area and French doors leading to the large covered rear deck overlooking the wooded backdrop. The kitchen offers abundant cabinetry, generous counter space, and a wide window that brings in views of the trees beyond. The pantry features a Rev-A-Shelf system designed to maximize storage and convenience. Comfortable bedrooms and updated baths add to the appeal, including a beautifully tiled walk-in shower with modern finishes. The laundry area in the garage provides ample cabinetry, a laundry sink, and a built-in craft table/cabinet for additional workspace and storage. A metal roof, seamless gutters, modern HVAC system, and water heater provide added peace of mind. Two paved driveways provide excellent access and generous parking, while the unfinished basement offers additional garage space with a garage door, French doors, a laundry sink, abundant storage, and excellent potential to finish for additional living space. Experience the best of Mars Hill, with its inviting downtown, local shops and dining, vibrant community events, nearby outdoor recreation, and the energy of Mars Hill University, all wrapped in the charm of a true Western North Carolina mountain town.
- Houzeo last checked: 1 hour ago
- Listing updated: October 3, 2026 at 5:06 pm
- Listing Provided by: Marie Reed (828) 553-7893 , Mark Carter | Keller Williams Professionals (828) 553-7893
- Source: Canopy MLS | MLS#: 4429293

Property Details
Status
Active
Type
Single Family Residence
No. of Stories
-
County
City
Neighborhood
--
Year Built
1974
HOA Fees
-
Finished Area
1,420 sqft
Lot Size
6.75 acres lot
Basement Area
- sqft
MLS Name
Canopy MLS
MLS Number
4429293
MLS Status
Active
Days on Market
10
Cumulative Days on Market
5

Continue Your Journey in App
Find your dream home, receive real-time updates, and many more!
Download App
Continue Your Journey in App
Find your dream home, receive real-time updates, and many more!
Location
Facts & Features
Rooms
Bedrooms & bathrooms
Bedrooms: 3
Bathrooms: 2
Interior
Appliances
Dishwasher, Electric Oven, Electric Range, Freezer, Microwave, Refrigerator, Washer/dryer
Sewer
Septic Installed
Flooring
Vinyl, Wood
Heating
Heat Pump
Cooling
Ceiling Fan(s), Central Air
Interior Features
Walk In Pantry
Construction
Year Built
Year Built: 1974
Home type
Single Family Residence
Construction Materials
Brick Partial, Vinyl
Roof
Metal
Architectural Style
Ranch
Foundation Details
Basement
Utilities & Energy
Parking Features
Basement, Driveway, Attached Garage
Basement
Exterior Entry, Interior Entry, Unfinished
Fireplace Features
Family Room, Gas Log
Water Source
City
Utilities
Propane
Laundry Features
In Garage, Sink
Other Features
Subdivision Name
None
Lot Features
Paved, Wooded, Views
Patio And Porch Features
Covered, Deck, Front Porch, Rear Porch
Price History
| Date | Event | Price |
|---|---|---|
09/28/2026 Source: | Price Increased | $435,000 +19.18% $306/sqft |
09/28/2026 Source: | Listed for Sale | $365,000 $257/sqft |

Nearby Homes


Find Homes by Property Features in Mars Hill, NC
Nearby New Homes For Sale

Based on information submitted to the MLS GRID from Canopy MLS through Oct 08, 2026, 11:00AM. All data is obtained from various sources and may not have been verified by the broker or MLS GRID. Supplied Open House Information is subject to change without notice. All information should be independently reviewed and verified for accuracy. Properties may or may not be listed by the office/agent presenting the information. IDX information is provided exclusively for consumers’ personal, noncommercial use. It may not be used for any purpose other than to identify prospective properties which the consumers may be interested in purchasing. The data is deemed reliable but is not guaranteed by MLS GRID. The use of the MLS GRID Data may be subject to an end-user license agreement prescribed by the Member Participant’s applicable MLS, if any, and as amended from time to time. ©2026 Canopy MLS. All Rights Reserved.
 Advertising Broker: Nicholas Huscroft | Chosen Realty