- Overview
- Description
- Property Details
- Location
- HOA Management
- Facts & Features
- Getting Around
- Nearby Homes

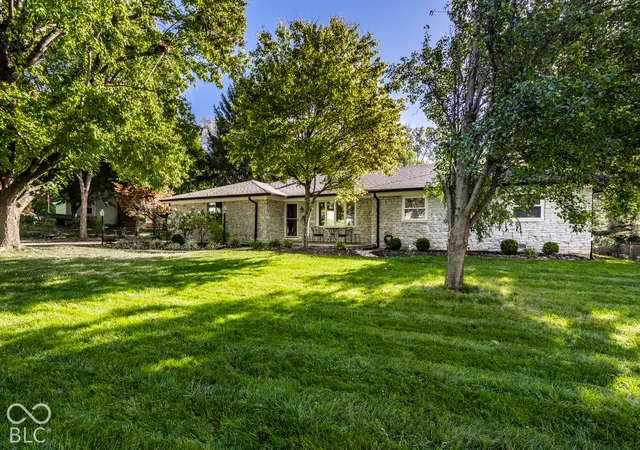
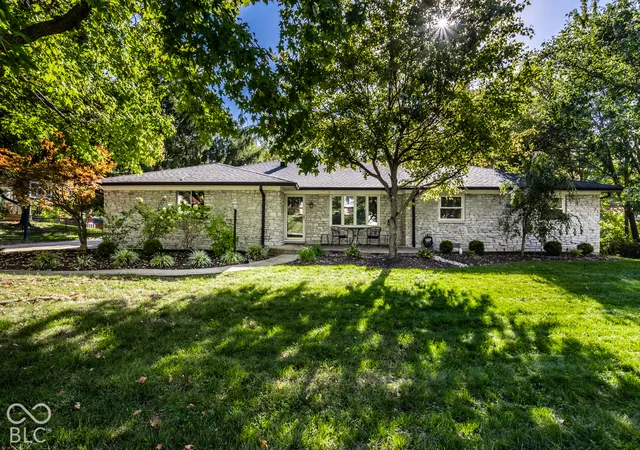
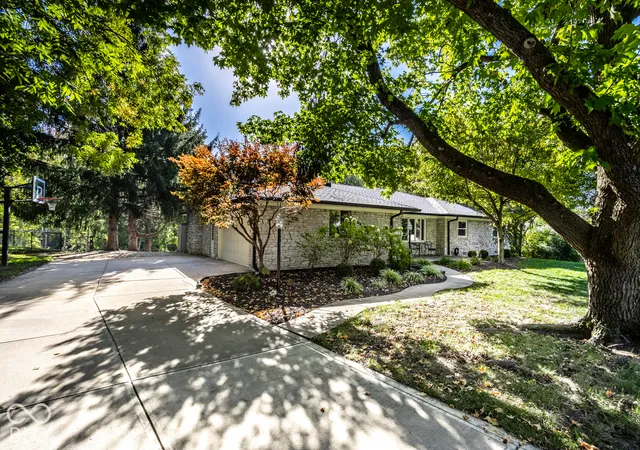
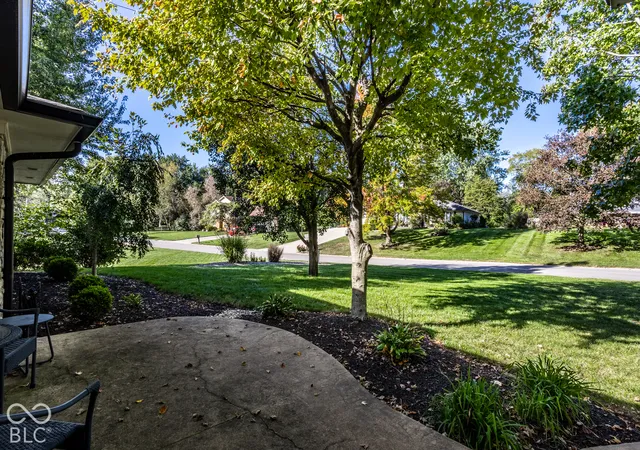
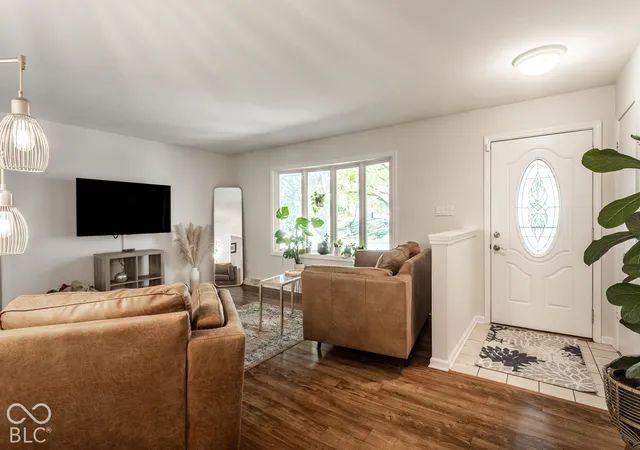

Street View
$399,900
Monthly Est:$1,990
 4 Beds
 3 Baths
3 full baths
 2,448sqft
431 Shady Ln, Greenwood, IN 46142
$399,900
$1,990/moEst:
Get Pre-Approved
Single Family Residence
Built in 1974
$26.67/mo HOA
20,647 sqft lot
$163/sq.ft
Description
Room to spread out meets effortless one-level living in this four-bedroom, three-bathroom Greenwood ranch with a versatile updated layout. Beautiful winding creek makes the backyard the most peaceful retreat. With almost 2500 square feet arranged on one level, the home offers comfortable flow and adaptable spaces for daily routines, entertaining, remote work, and hobbies within the Center Grove Schools district. Its practical design balances openness with clearly defined rooms, making the home easy to enjoy. The updated kitchen offers a fresh setting for meal preparation, casual conversation, and gathering. Its improvements enhance daily function while complementing the ranch's spacious footprint. Nearby living areas provide room to host or unwind, and four bedrooms can serve as restful retreats, guest accommodations, office space, or a hobby room. Three bathrooms support busy schedules, while the primary bedroom creates a welcome place to recharge. Thoughtful improvements add to the home's appeal without sacrificing versatility. A two-car garage handles sheltered parking, bicycles, tools, and seasonal storage. Beyond it, the lot offers space for outdoor dining, gardening, lawn games, or quiet evenings beneath the Indiana sky. Everyday errands and recreation remain conveniently close with a selection of shopping, dining and other amenities very close by! If an updated kitchen, substantial square footage, and single-story convenience are on your wish list, schedule a private showing and experience this ranch's possibilities for yourself.
- Houzeo last checked: 12 hours ago
- Listing updated: October 9, 2026 at 10:25 pm
- Listing Provided by: Chris Duke , Timothy Moffitt | Elite Indy Realty Group (317) 345-5870
- Source: Metropolitan Indianapolis Board of REALTORS (MIBOR) MLS-IN | MLS#: 22130737

Property Details
Status
Active
Type
Single Family Residence
No. of Stories
-
County
City
Neighborhood
--
Year Built
1974
HOA Fees
$26.67/mo
Finished Area
2,448 sqft
Lot Size
20,647 sqft lot
Basement Area
- sqft
MLS Name
Metropolitan Indianapolis Board of REALTORS (MIBOR) MLS
MLS Number
22130737
MLS Status
Active
Days on Market
1
Cumulative Days on Market
1

Continue Your Journey in App
Find your dream home, receive real-time updates, and many more!
Download App
Continue Your Journey in App
Find your dream home, receive real-time updates, and many more!
Location
HOA Management
N/A
HOA Fees
$320/ Annually
Amenities
 Amenities and services may be covered by one or multiple associations and service providers.
 Pool
Pool
 Club House
 Maintenance
 Other
Other
Entrance Common
Management
Disclaimer: Amenities are based on third-party information and may vary; buyers must independently verify all amenities, as information is deemed reliable but not guaranteed.
Facts & Features
Rooms
Bedrooms & bathrooms
Bedrooms: 4
Bathrooms: 3
Bedroom 3
Level: Main
Area: 144.00 Square Feet
Dimensions: 12x12
Bedroom 2
Level: Main
Area: 156.00 Square Feet
Dimensions: 13x12
Dining Room
Level: Main
Area: 209.00 Square Feet
Dimensions: 19x11
Family Room
Level: Main
Area: 391.00 Square Feet
Dimensions: 23x17
Breakfast Room
Level: Main
Area: 143.00 Square Feet
Dimensions: 13x11
Bedroom 4
Level: Main
Area: 132.00 Square Feet
Dimensions: 12x11
Laundry
Level: Main
Area: 42.00 Square Feet
Dimensions: 7x6
Master Bedroom
Level: Main
Area: 192.00 Square Feet
Dimensions: 16x12
Kitchen
Level: Main
Area: 110.00 Square Feet
Dimensions: 11x10
Living Room
Level: Main
Area: 266.00 Square Feet
Dimensions: 19x14
Interior
Exterior Features
Fire Pit, Tennis Community
Heating
Heat Pump, Electric
Cooling
Central Air
Interior Features
Attic Pull Down Stairs, Built In Features, Walk In Closet(s), Paddle Fan, Eat In Kitchen, Entrance Foyer, Pantry, Smart Thermostat
Appliances
Electric Cooktop, Dishwasher, Disposal, Gas Water Heater, Micro Hood, Oven, Convection Oven, Refrigerator
Construction
Year Built
Year Built: 1974
Home type
Single Family Residence
Foundation Details
Block
Architectural Style
Ranch
Construction Materials
Stone
Utilities & Energy
Laundry Features
Main Level
Fireplace Features
Family Room, Gas Log
Water Source
Public
Parking Features
Attached
Association Amenities
Clubhouse, Maintenance, Management, Pool
Other Features
Patio And Porch Features
Covered
Subdivision Name
Carefree
Lot Features
Mature Trees, Wooded
Price History
| Date | Event | Price |
|---|---|---|
10/09/2026 Source: | Listed for Sale | $399,900 +14.26% $163/sqft |
08/02/2021 Source: | Price Decreased | $350,000 -0.57% $143/sqft |
08/02/2021 Source: | Price Increased | $352,000 +89.76% $144/sqft |
09/12/2014 Source: | Sold | $185,500 $76/sqft |

Getting Around 431 Shady Ln
Bike Score®

Somewhat Bikeable
30/100
Walk Score®

Car-Dependent
25/100
Data provided by Redfin
Nearby Homes
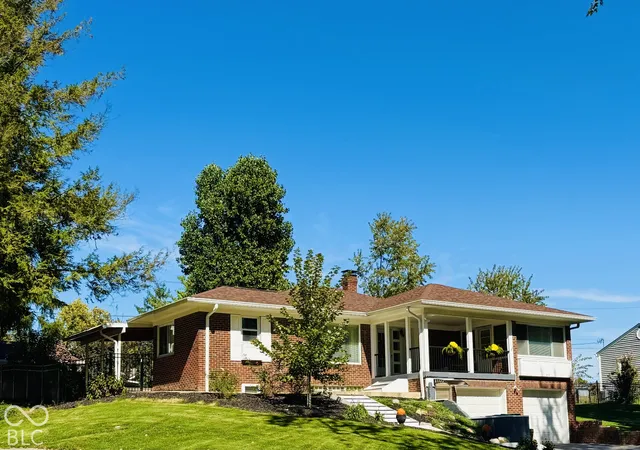
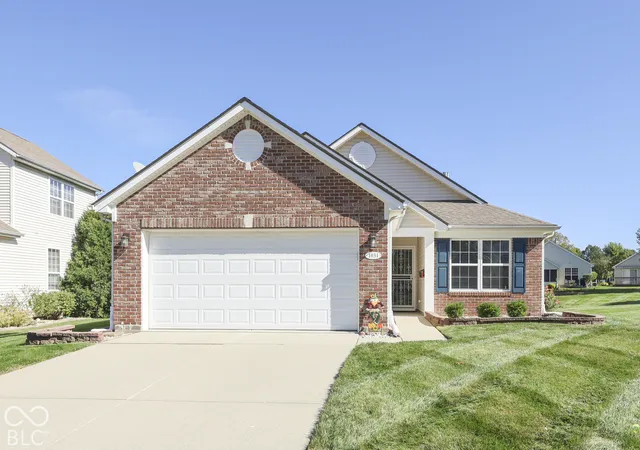
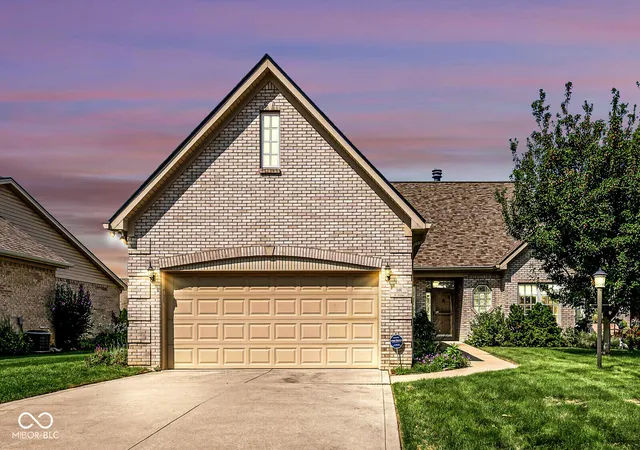
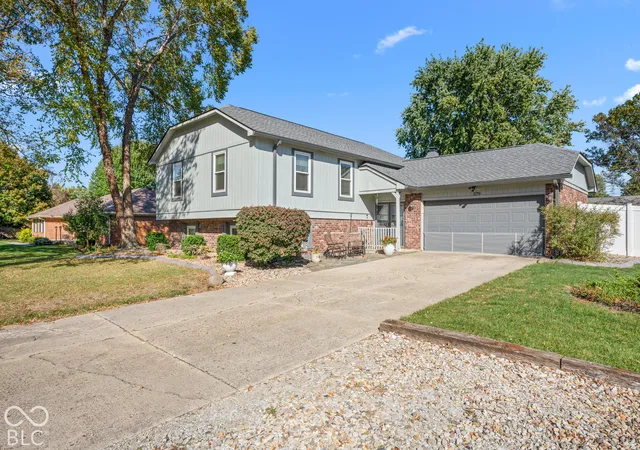
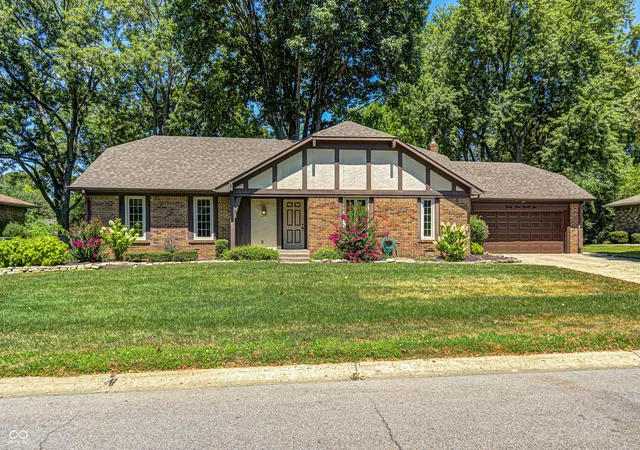
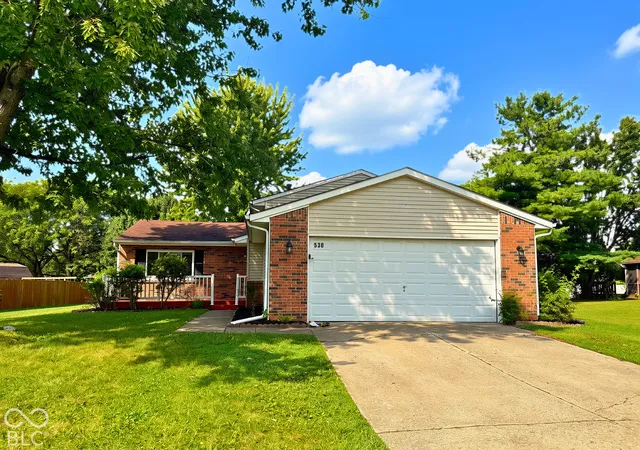
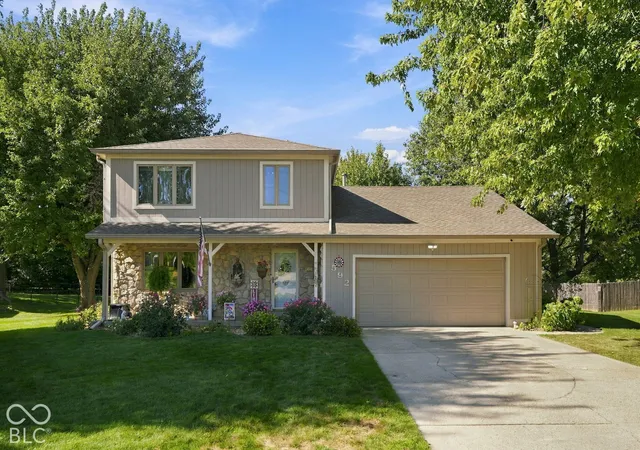
Find Homes by Property Features in Greenwood, IN
Nearby New Homes For Sale

Based on information from MIBOR REALTOR® Association through Oct 09, 2026, 02:31PM. The Broker Listing Cooperative® listing service's Listing information is deemed reliable but is not guaranteed accurate by the Broker Listing Cooperative® listing service. All data is obtained from various sources and may not have been verified by broker or Broker Listing Cooperative listing service. Supplied Open House Information is subject to change without notice. All information should be independently reviewed and verified for accuracy. Properties may or may not be listed by the office/agent presenting the information.. All Rights Reserved. © 2026 MIBOR REALTOR® Association.
 Advertising Broker: Jonah Hartsburg | Hoosier Hub Realty