- Overview
- Description
- Property Details
- Location
- Facts & Features
- Getting Around
- Nearby Homes

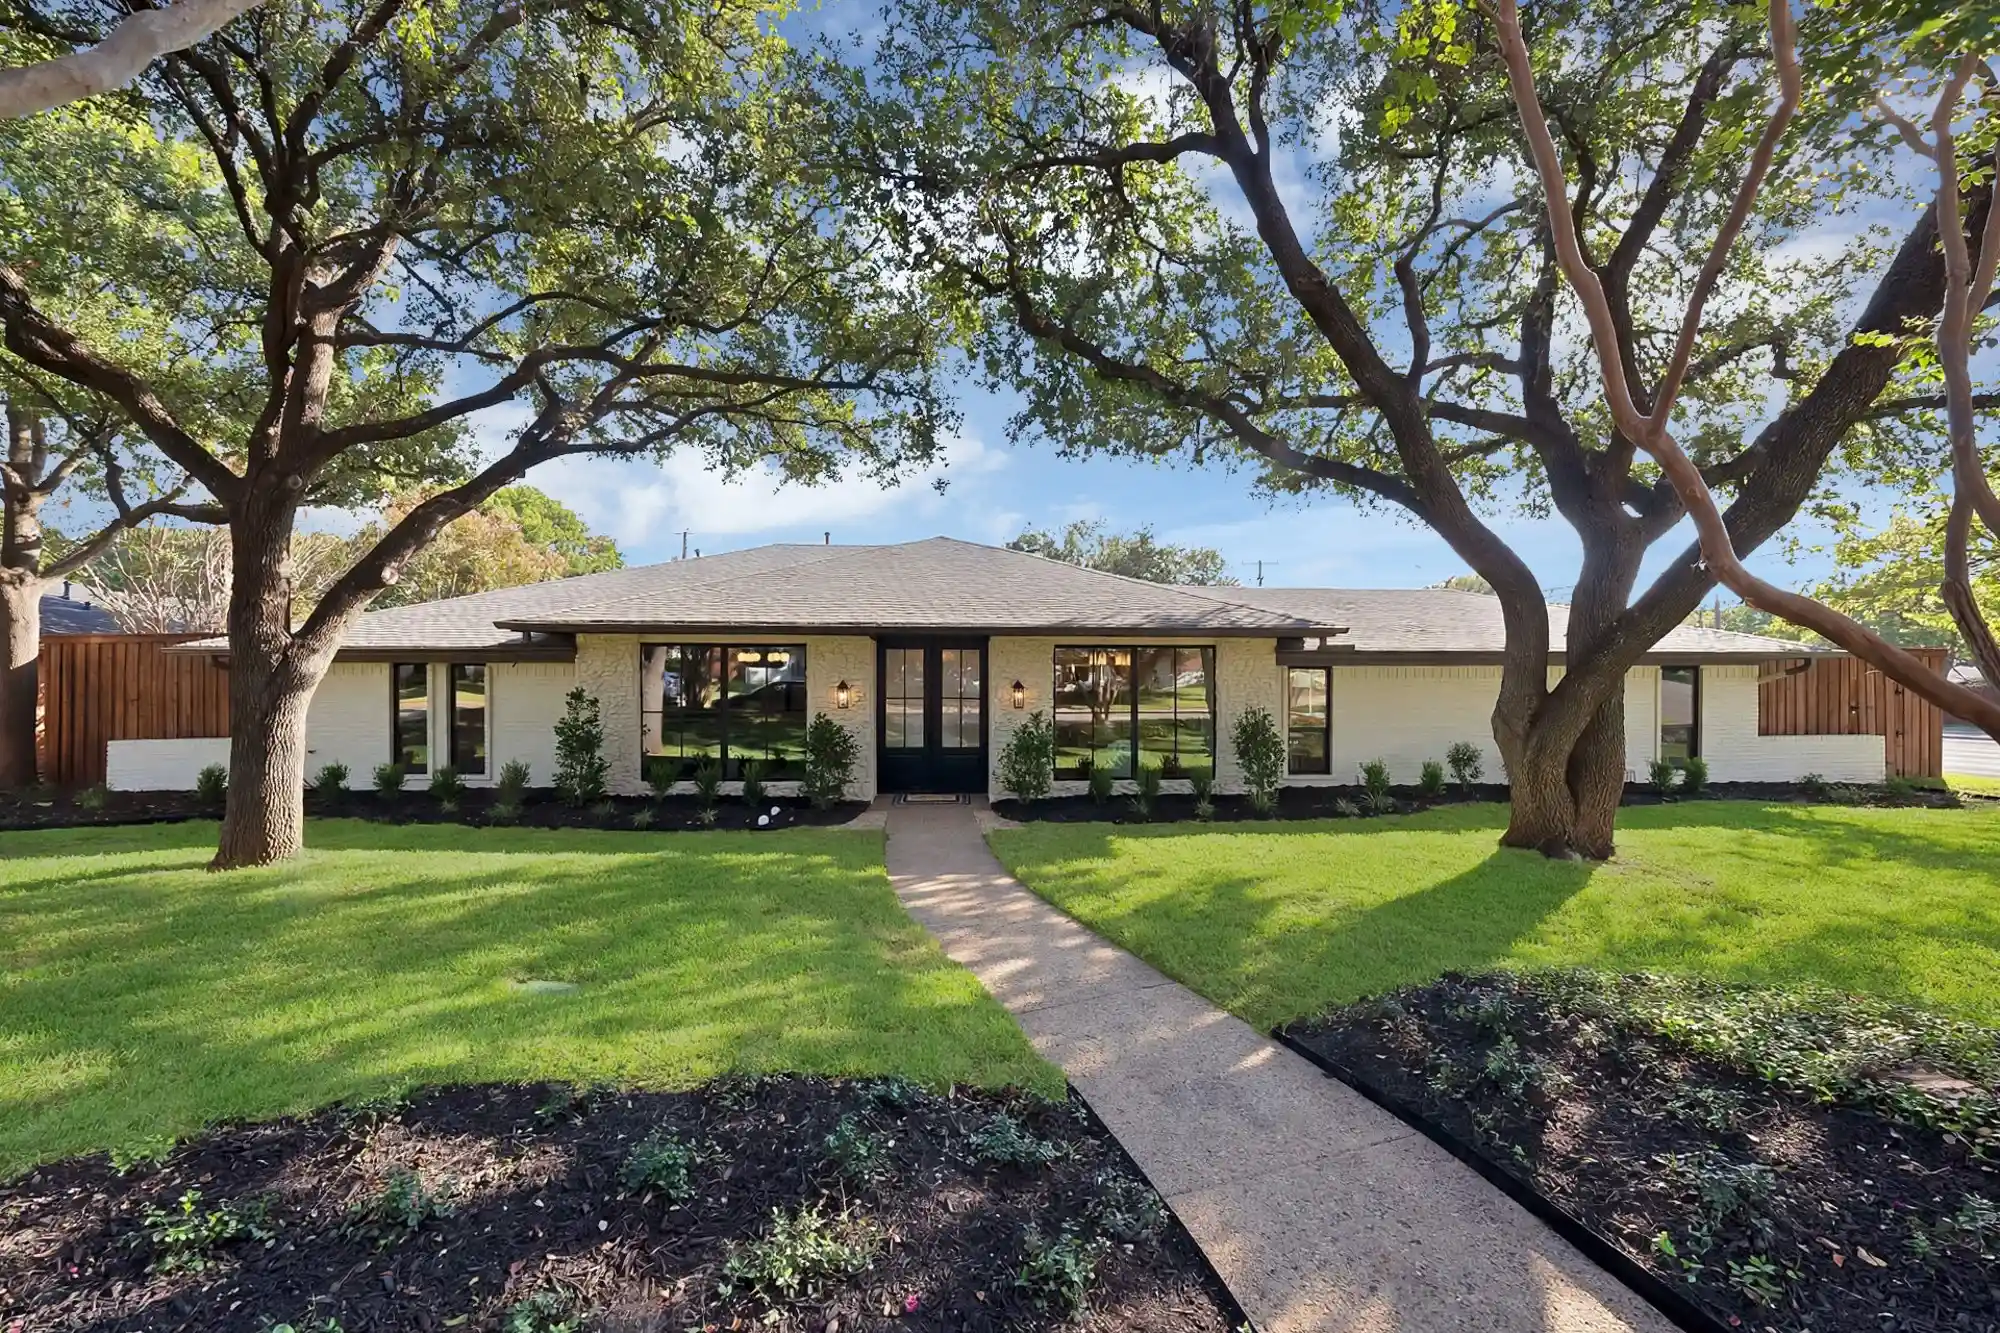


Street View
$1,585,000
Monthly Est:$7,889
 4 Beds
 4 Baths
3 full baths + 1 half bath
 3,532sqft
4310 Boca Bay Dr, Dallas, TX 75244
$1,585,000
$7,889/moEst:
Get Pre-Approved
Single Family Residence
Built in 1971
$-- HOA
0.33 acre lot
$449/sq.ft
Description
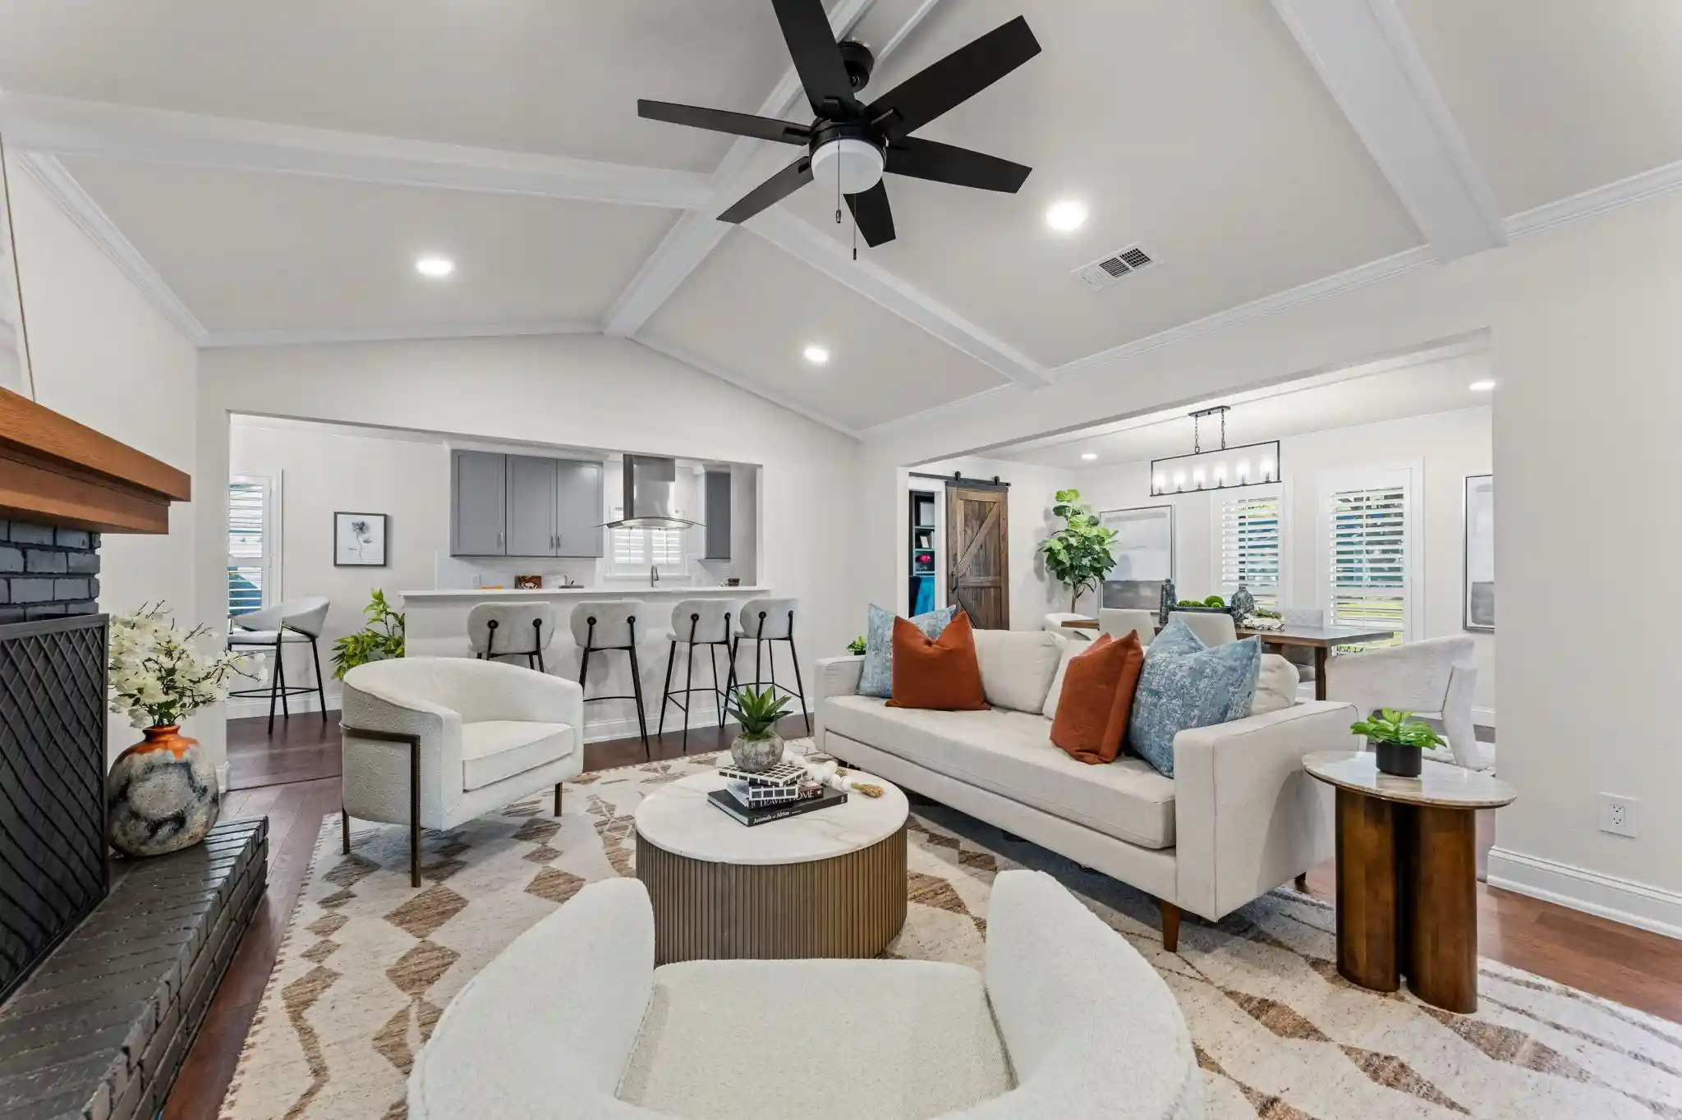
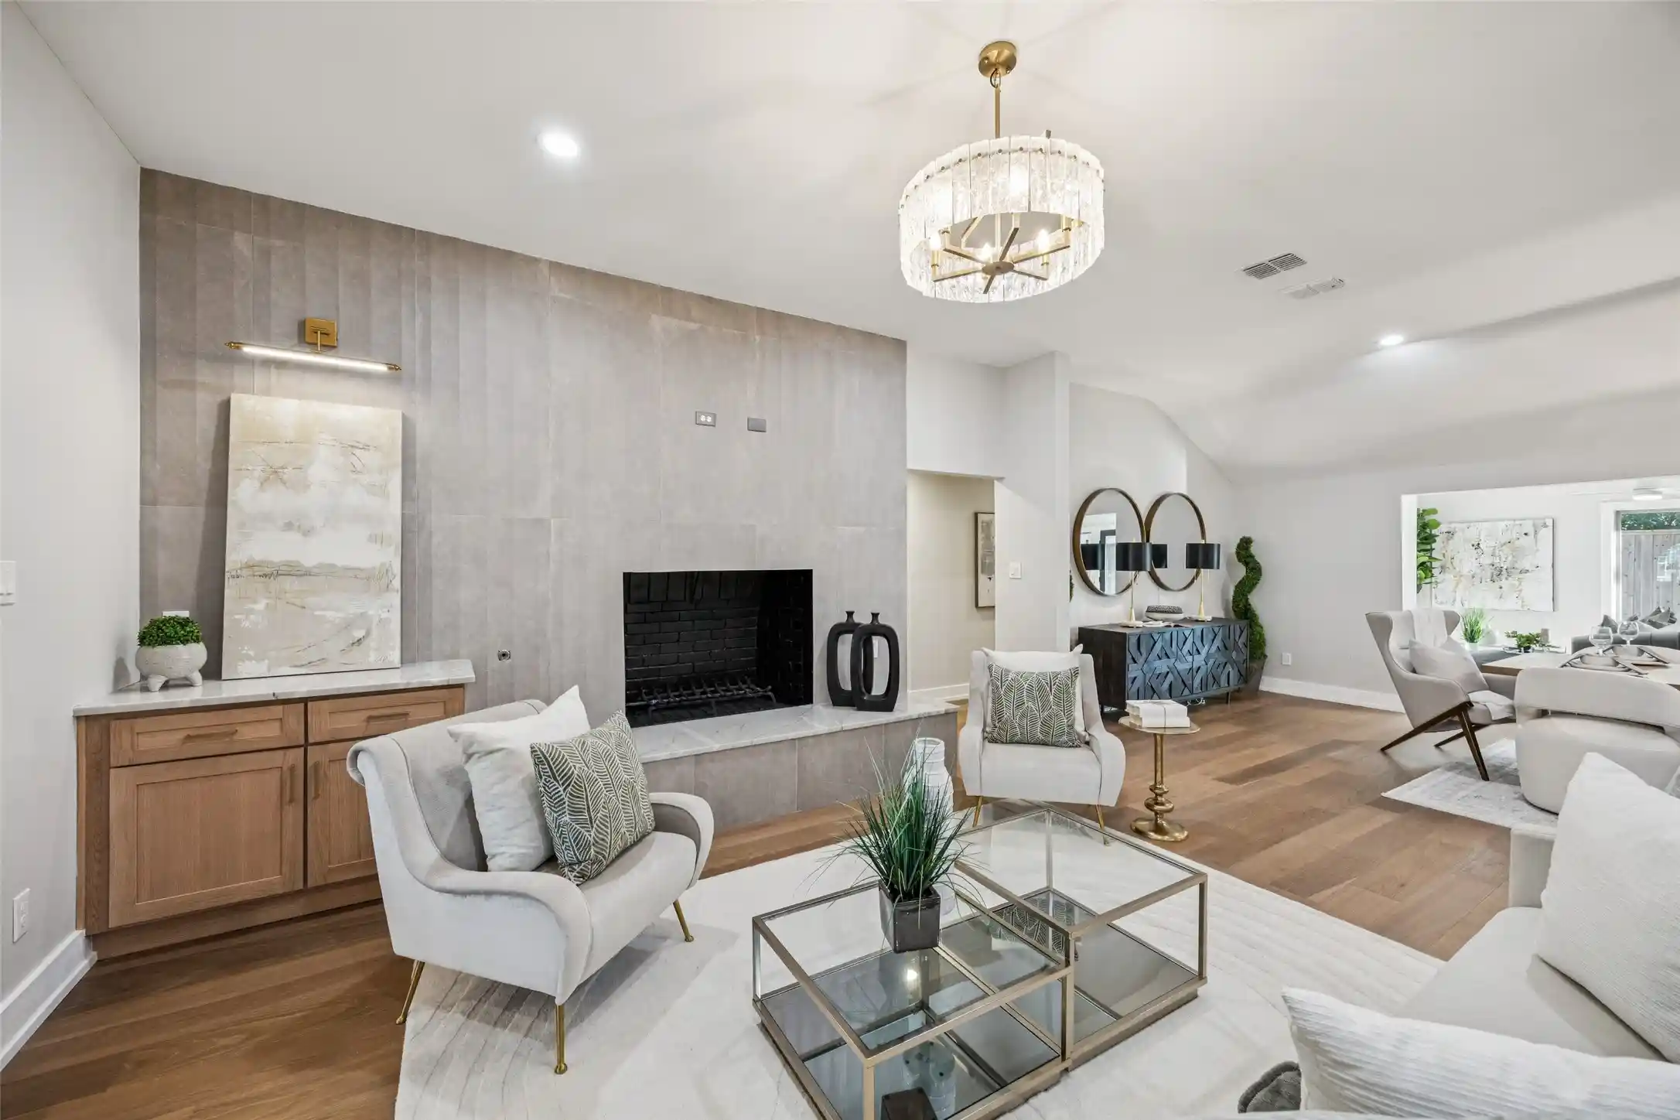
Welcome home to Forest Glen, one of North Dallas' most established neighborhoods, in the heart of the Dallas private school corridor, where towering shade trees line the streets. Taken down to the studs and thoughtfully renovated, this single-story home on a 0.327-acre lot pairs classic ranch character with all-new systems and designer finishes. White oak engineered hardwoods, solid-core doors, custom cabinetry, quartz counters and Delta fixtures run throughout. Gather around the living room's floor-to-ceiling tiled gas fireplace with built-in bookcase, or relax in the sunroom with its quartz bar and beverage fridge, where a 9-ft three-panel slider opens to the pool. The kitchen is made for hosting, with a matching 9-ft slider, Frigidaire Professional stainless appliances including a 36' six-burner gas range with true convection, and a large butler's pantry with its own sink, second dishwasher and built-in microwave. The primary suite is a true retreat, with a slider to the backyard, walk-in closet, private water closet and a spa-inspired wet room pairing a walk-in shower with a soaking tub. A new powder room serves guests, and the laundry adds quartz counters and a utility sink. Outside, the freshly replastered pool, two newly tiled patios, new landscaping and sprinklers, and an 8-ft privacy fence with a solar-powered automatic gate make the backyard ready for Dallas summers. Peace of mind comes standard: two new HVAC systems, a full electrical rewire with new panel, under-slab drain and sewer lines replaced with PVC to the city connection, a new tankless water heater, all-new windows with a 10-year warranty, new attic insulation, and a foundation stabilized with 14 piers and backed by a lifetime transferable warranty. HVAC, electrical, plumbing, sprinkler and fence work completed under City of Dallas permits.
- Houzeo last checked: 5 hours ago
- Listing updated: October 29, 2026 at 3:00 pm
- Listing Provided by: Mike Delgado | Oak Real Estate Group, LLC (214) 927-7040
- Source: NTREIS MLS-TX | MLS#: 21421898

Property Details
Status
Active
Type
Single Family Residence
No. of Stories
1
County
City
Neighborhood
Year Built
1971
HOA Fees
-
Finished Area
3,532 sqft
Lot Size
0.33 acre lot
Basement Area
- sqft
MLS Name
NTREIS MLS
MLS Number
21421898
MLS Status
Active
Open House

Continue Your Journey in App
Find your dream home, receive real-time updates, and many more!
Continue Your Journey in App
Find your dream home, receive real-time updates, and many more!
Location
Facts & Features
Rooms
Bedrooms & bathrooms
Bedrooms: 4
Bathrooms: 4
Laundry
Level: First
Area: 56.00 Square Feet
Dimensions: 8 x 7
Kitchen
Level: First
Area: 220.00 Square Feet
Dimensions: 11 x 20
BreakfastRoomNook
Level: First
Area: 240.00 Square Feet
Dimensions: 12 x 20
DiningRoom
Level: First
Area: 144.00 Square Feet
Dimensions: 12 x 12
Office
Level: First
Area: 168.00 Square Feet
Dimensions: 14 x 12
Den
Level: First
Area: 196.00 Square Feet
Dimensions: 14 x 14
FamilyRoom
Level: First
Area: 280.00 Square Feet
Dimensions: 20 x 14
LivingRoom
Level: First
Area: 399.00 Square Feet
Dimensions: 21 x 19
PrimaryBathroom
Level: First
Area: 144.00 Square Feet
Dimensions: 12 x 12
Bedroom
Level: First
Area: 150.00 Square Feet
Dimensions: 15 x 10
Bedroom
Level: First
Area: 121.00 Square Feet
Dimensions: 11 x 11
Bedroom
Level: First
Area: 121.00 Square Feet
Dimensions: 11 x 11
PrimaryBedroom
Level: First
Area: 234.00 Square Feet
Dimensions: 18 x 13
Interior
Interior Features
Built In Features, Decorative Designer Lighting Fixtures, Double Vanity, Eat In Kitchen, Kitchen Island, Open Floorplan, Pantry, Vaulted Ceilings, Walk In Closets
Flooring
Tile, Wood
Cooling
Central Air, Ceiling Fans
Window Features
Skylights
Sewer
Public Sewer
Heating
Central
Appliances
Some Gas Appliances, Convection Oven, Dishwasher, Gas Oven, Gas Range, Microwave, Plumbed For Gas, Tankless Water Heater, Vented Exhaust Fan, Wine Cooler
Exterior Features
Private Yard, Storage
Construction
Year Built
Year Built: 1971
Home type
Single Family Residence
Architectural Style
Ranch, Detached
Construction Materials
Brick, Rock, Stone
Foundation Details
Slab
Roof
Composition, Shingle
Property Condition
Resale
Utilities & Energy
Parking Features
Detached Carport
Pool Features
In Ground, Outdoor Pool, Pool, Pool Sweep
Utilities
Sewer Available, Water Available
Security Features
Smoke Detectors
Laundry Features
Washer Hookup, Dryer Hookup, Laundry In Utility Room
Water Source
Public
Fireplace Features
Gas, Living Room
Other Features
Patio And Porch Features
Patio, Covered
Subdivision Name
Forest Glen Sec 04
Community Features
Sidewalks, Curbs
Lot Features
Landscaped, Many Trees, Subdivision, Sprinkler System
Price History
| Date | Event | Price |
|---|---|---|
10/29/2026 Source: | Listed for Sale | $1,585,000 $449/sqft |

Preston Hollow Ranks #1 in Dallas, TX


Homes

Rental Prices

Median Home Price
Nearby Homes


Find Homes by Property Features in Dallas, TX
Nearby New Homes For Sale

Based on information from the North Texas Real Estate Information Systems, Inc., through Oct 29, 2026, 02:15PM. Information is provided exclusively for consumers’ personal, non-commercial use. It may not be used for any purpose other than to identify prospective properties consumers may be interested in purchasing. Data is deemed reliable but is not guaranteed accurate. This website may not include listings or property addresses of sellers who have directed their listing brokers to withhold their listing or their property address from display on the Internet. ©2026 North Texas Real Estate Information Systems, Inc. All Rights Reserved.
 Advertising Broker: Michelle Brecker | Pathway To Home Realty
