- Overview
- Description
- Property Details
- Location
- Facts & Features
- Getting Around
- Nearby Homes



$699,000
Monthly Est:$3,479
 3 Beds
 3 Baths
2 full baths + 1 half bath
 2,012sqft
3946 Candlenut Ln, Dallas, TX 75244
$699,000
$3,479/moEst:
Get Pre-Approved
Single Family Residence
Built in 1969
$-- HOA
0.23 acre lot
$347/sq.ft
Description
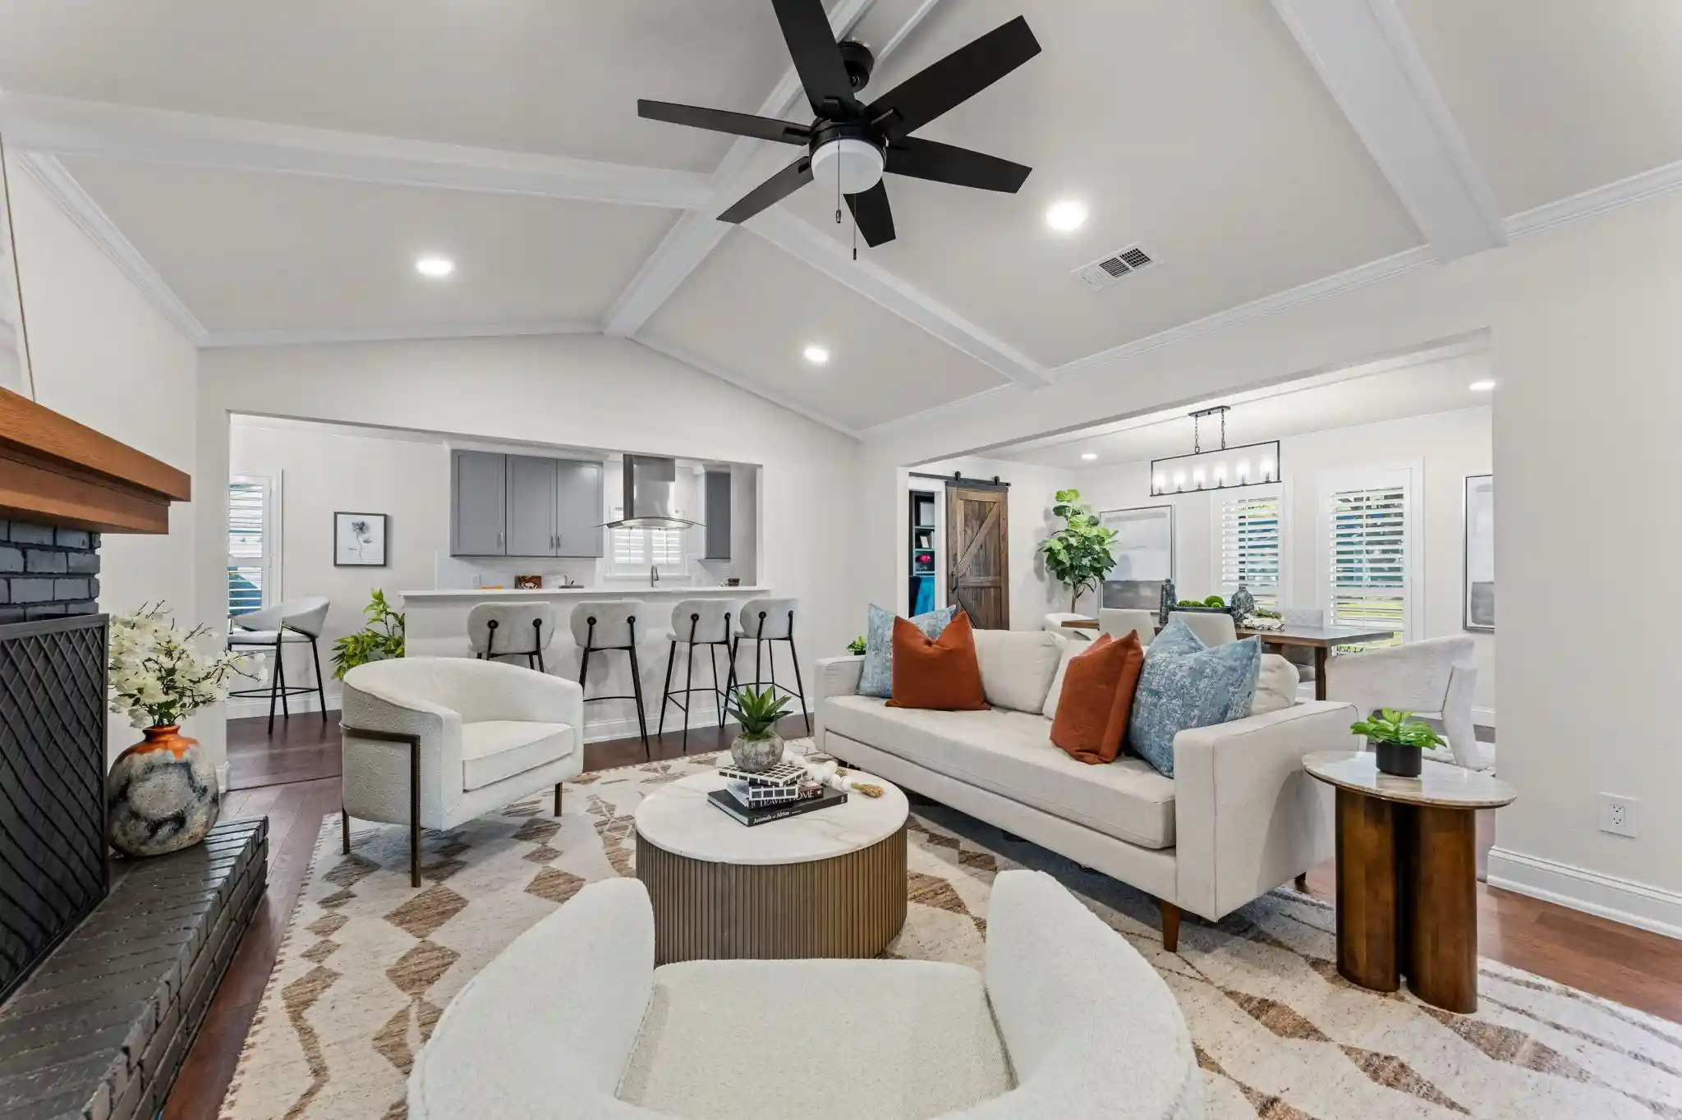
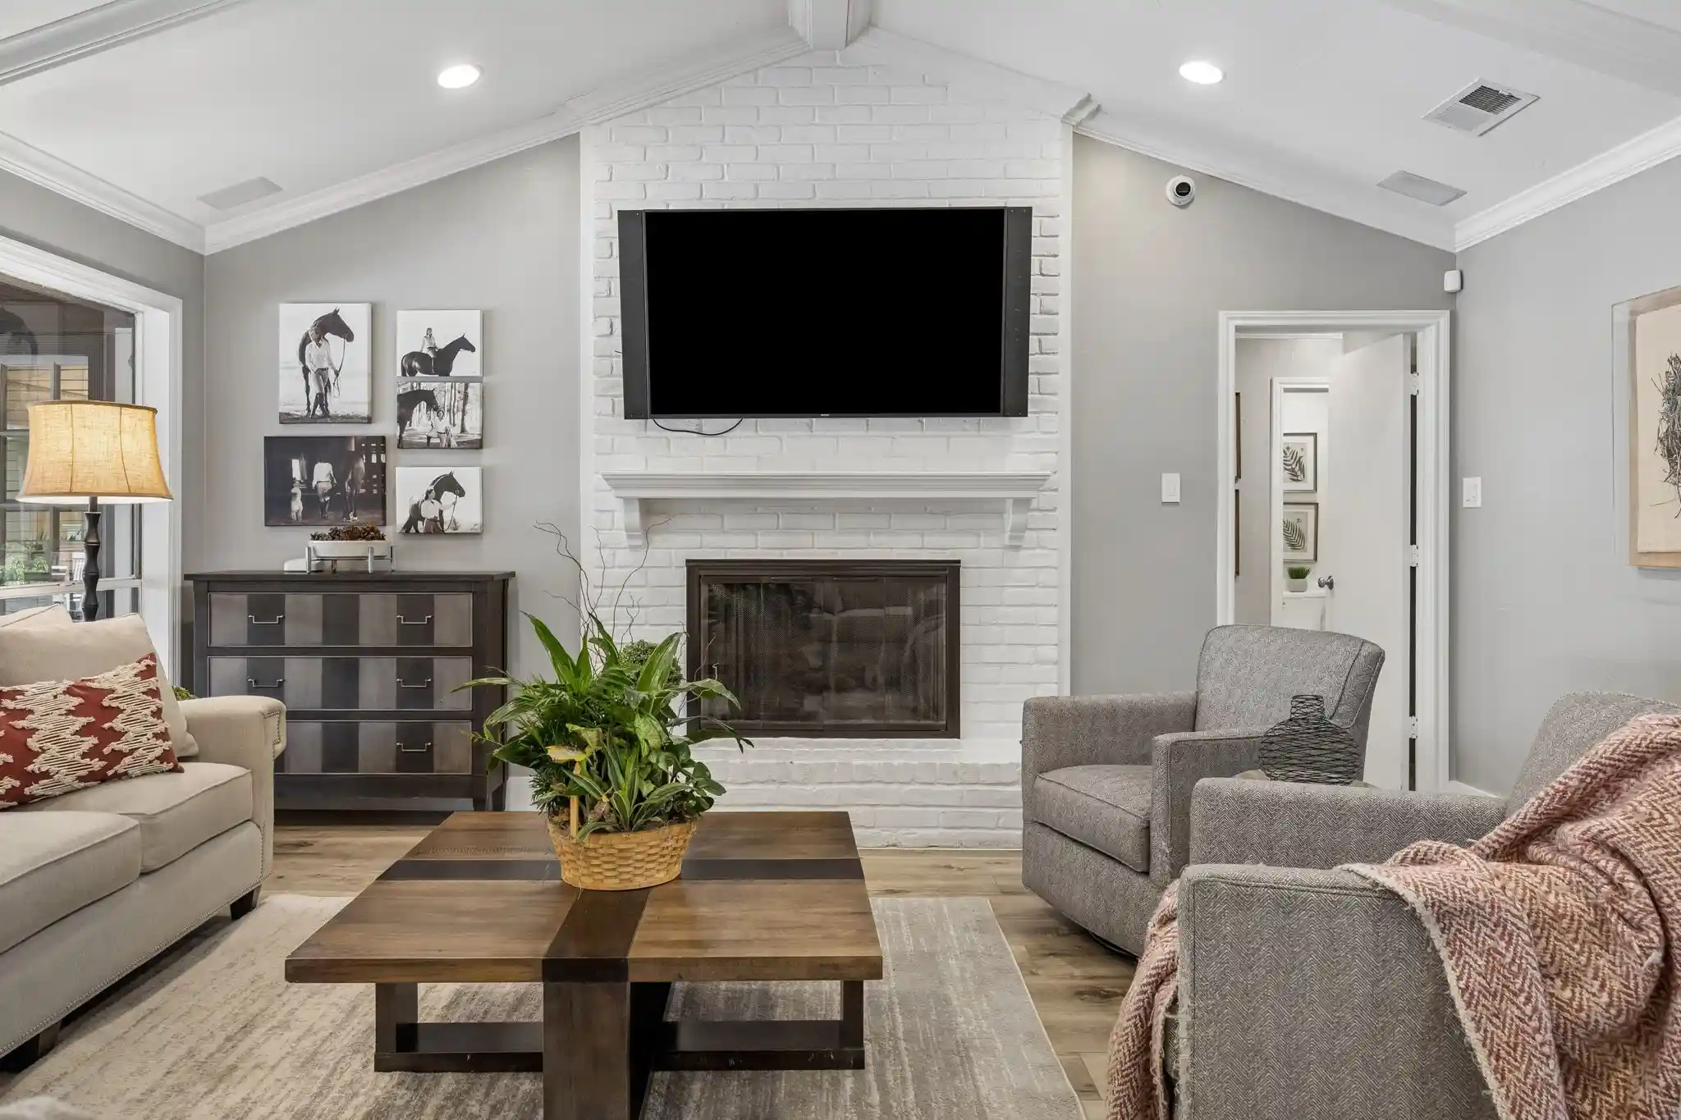
STUNNING 2026 RENOVATION - MOVE-IN READY - PRIVATE SCHOOL CORIDOR! Welcome to 3946 Candlenut Lane, where extensive 2026 upgrades, modern finishes, and thoughtfully redesigned living spaces create a beautifully refreshed home! Nearly every corner has been transformed with freshly retextured and painted walls and ceilings, NEW flooring throughout, updated HVAC ductwork, and stylish recessed can lighting that brings a bright, contemporary feel to the entire home. The heart of the home is the stunning vaulted living room featuring a cozy gas wood burning fireplace with views of the outdoor pool. All THREE bathrooms have been beautifully renovated, delivering the updated finishes today's buyers desire. The versatile floor plan has been thoughtfully reimagined, converting the former office into an additional room while transforming the pantry into a dedicated home office with great natural light. A NEW front door creates an inviting first impression, complemented by refreshed landscaping that enhances the home's curb appeal. Additional improvements include NEW cabinetry in the utility room for enhanced storage and organization. Step outside to your own backyard retreat with covered patio and a private pool. With extensive renovations already completed, this home offers the perfect combination of modern style, everyday functionality, and move-in-ready convenience. This is a rare opportunity to enjoy an established neighborhood in one of Dallas' most desirable locations. Don't miss your opportunity to own a beautifully updated home featuring an impressive list of 2026 improvements! Join us this Saturday from 12-3pm for an OPEN HOUSE and be prepared to fall in love!
- Houzeo last checked: 16 minutes ago
- Listing updated: October 29, 2026 at 3:01 am
- Listing Provided by: Walker Wagner (817) 881-9255 | Real Broker, LLC (855) 450-0442
- Source: NTREIS MLS-TX | MLS#: 21393636

Property Details
Status
Active
Type
Single Family Residence
No. of Stories
1
County
City
Neighborhood
Year Built
1969
HOA Fees
-
Finished Area
2,012 sqft
Lot Size
0.23 acre lot
Basement Area
- sqft
MLS Name
NTREIS MLS
MLS Number
21393636
MLS Status
Active
Open House

Continue Your Journey in App
Find your dream home, receive real-time updates, and many more!
Continue Your Journey in App
Find your dream home, receive real-time updates, and many more!
Location
Facts & Features
Rooms
Bedrooms & bathrooms
Bedrooms: 3
Bathrooms: 3
Laundry
Level: First
Area: 35.00 Square Feet
Dimensions: 7 x 5
Office
Level: First
Area: 80.00 Square Feet
Dimensions: 10 x 8
DiningRoom
Level: First
Area: 165.00 Square Feet
Dimensions: 15 x 11
Bedroom
Level: First
Area: 100.00 Square Feet
Dimensions: 10 x 10
Bedroom
Level: First
Area: 143.00 Square Feet
Dimensions: 13 x 11
Bedroom
Level: First
Area: 121.00 Square Feet
Dimensions: 11 x 11
PrimaryBedroom
Level: First
Area: 195.00 Square Feet
Dimensions: 15 x 13
LivingRoom
Level: First
Area: 280.00 Square Feet
Dimensions: 20 x 14
Interior
Heating
Central, Fireplaces, Natural Gas
Sewer
Public Sewer
Interior Features
Cathedral Ceilings, Decorative Designer Lighting Fixtures, Double Vanity, Eat In Kitchen, High Speed Internet, Open Floorplan, Cable Tv, Walk In Closets
Appliances
Dishwasher, Gas Cooktop, Disposal, Microwave
Exterior Features
Rain Gutters
Flooring
Wood
Cooling
Central Air, Ceiling Fans, Electric
Construction
Year Built
Year Built: 1969
Home type
Single Family Residence
Foundation Details
Slab
Architectural Style
Traditional, Detached
Roof
Composition
Property Condition
Resale
Construction Materials
Brick
Utilities & Energy
Parking Features
Garage, Garage Door Opener
Water Source
Public
Utilities
Natural Gas Available, Sewer Available, Separate Meters, Water Available, Cable Available
Pool Features
Gunite, In Ground, Pool
Laundry Features
Washer Hookup, Dryer Hookup
Fireplace Features
Gas Log
Other Features
Community Features
Curbs, Sidewalks
Patio And Porch Features
Covered
Subdivision Name
Crestpark Club
Lot Features
Interior Lot, Landscaped, Sprinkler System, Few Trees
Price History
| Date | Event | Price |
|---|---|---|
10/28/2026 Source: | Listed for Sale | $699,000 +17.48% $347/sqft |
03/27/2026 Source: | Sold | $595,000 $296/sqft |
03/07/2026 Source: | Pending | $595,000 $296/sqft |
02/28/2026 Source: | Contingent (Active Under Contract) | $595,000 $296/sqft |
02/26/2026 Source: | Price Decreased | $595,000 -13.14% $296/sqft |

Show more
Preston Hollow Ranks #1 in Dallas, TX


Homes

Rental Prices

Median Home Price
Nearby Homes



Find Homes by Property Features in Dallas, TX
Nearby New Homes For Sale

Based on information from the North Texas Real Estate Information Systems, Inc., through Oct 29, 2026, 06:30AM. Information is provided exclusively for consumers’ personal, non-commercial use. It may not be used for any purpose other than to identify prospective properties consumers may be interested in purchasing. Data is deemed reliable but is not guaranteed accurate. This website may not include listings or property addresses of sellers who have directed their listing brokers to withhold their listing or their property address from display on the Internet. ©2026 North Texas Real Estate Information Systems, Inc. All Rights Reserved.
 Advertising Broker: Michelle Brecker | Pathway To Home Realty
