- Overview
- Description
- Property Details
- Location
- Facts & Features
- Getting Around
- Nearby Homes


$1,395,000
Monthly Est:$6,943
 5 Beds
 4 Baths
4 full baths
 5,866sqft
4436 Thunder Rd, Dallas, TX 75244
$1,395,000
$6,943/moEst:
Get Pre-Approved
Single Family Residence
Built in 1968
$-- HOA
0.35 acre lot
$238/sq.ft
Description
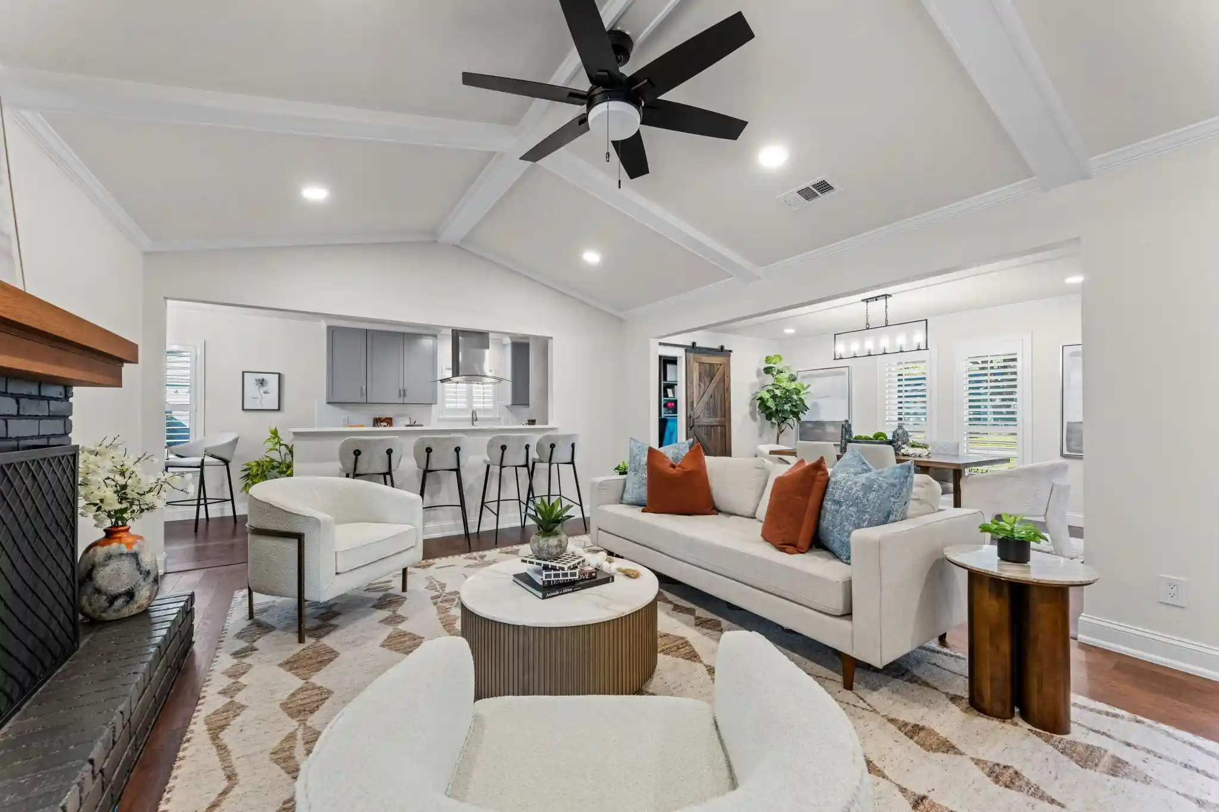
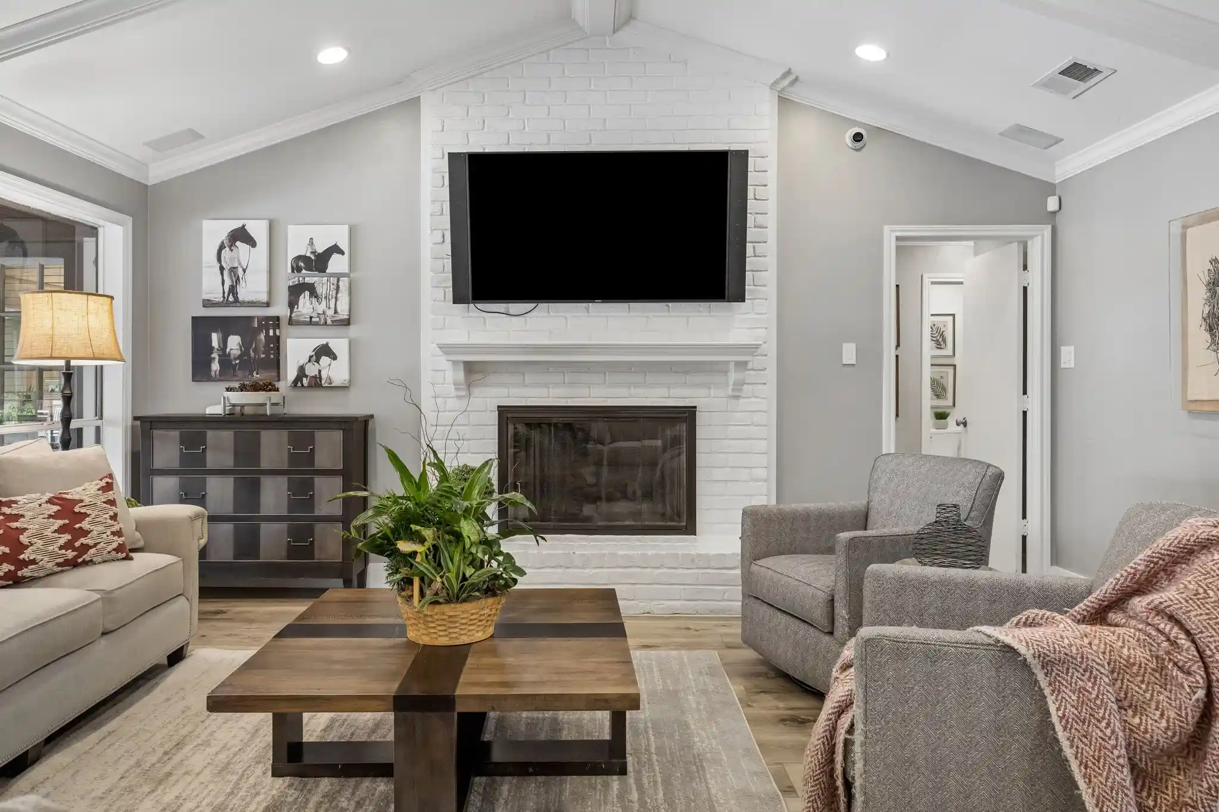
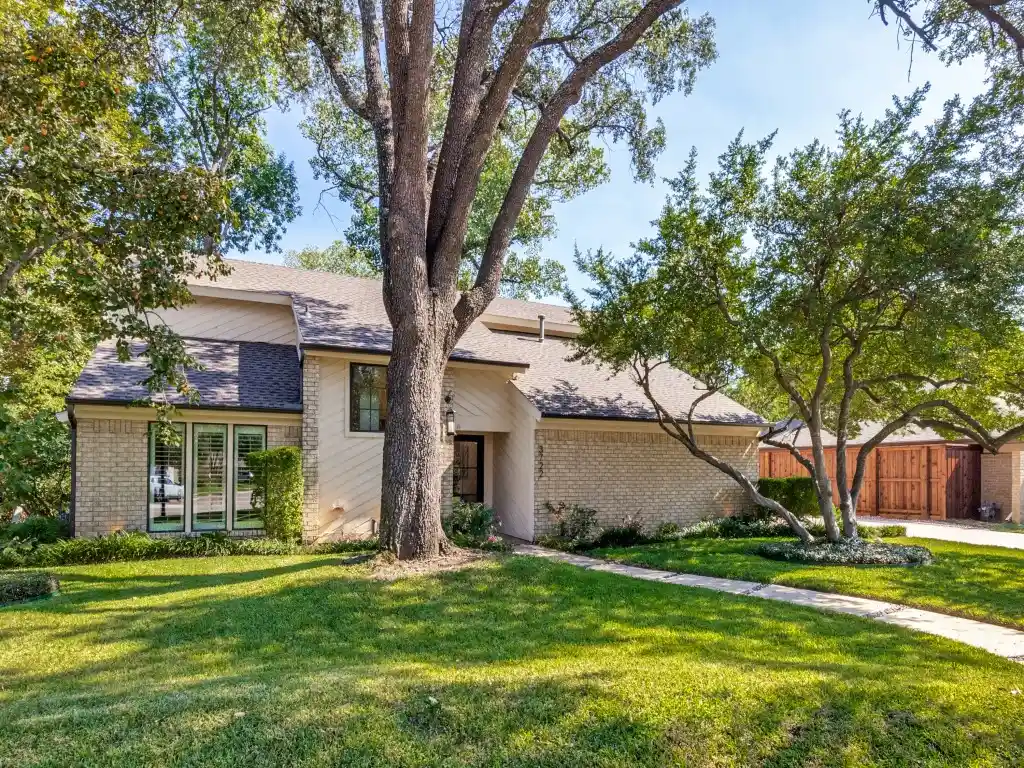
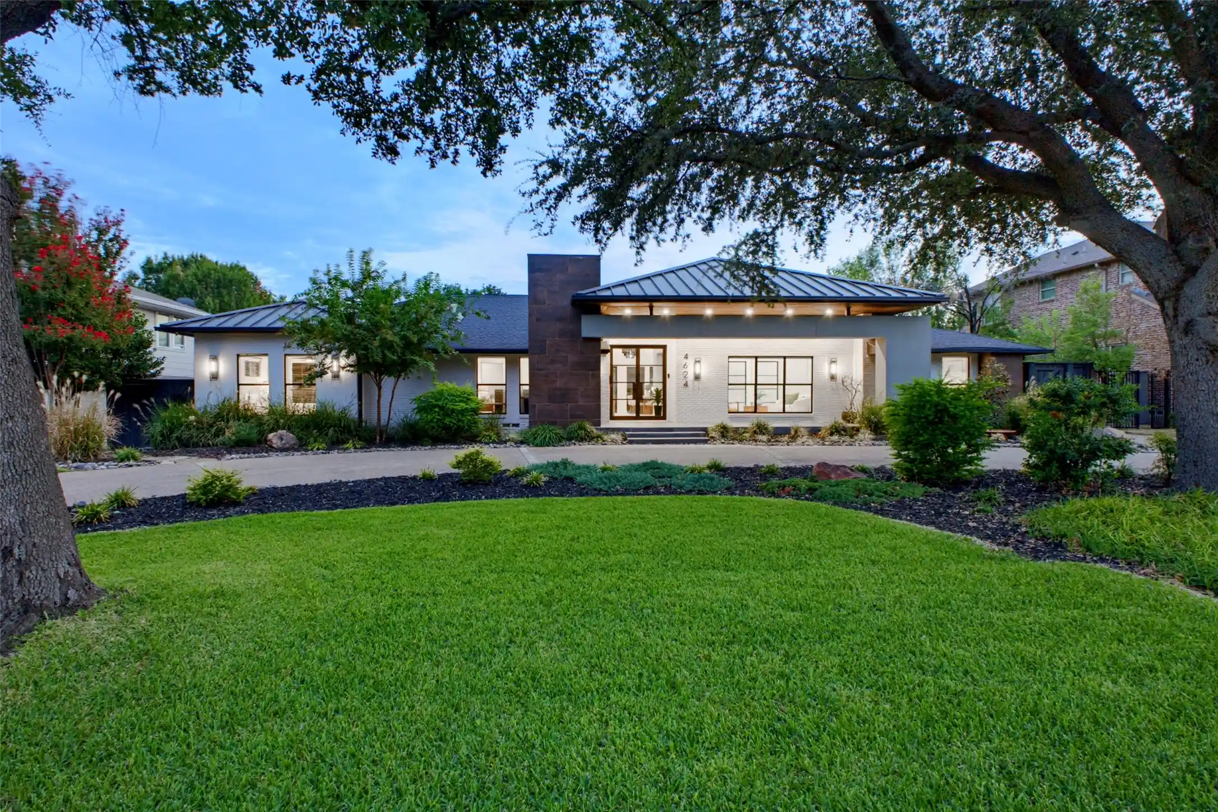
Nearly 6,000 sq. ft. of expansive living spaces with 2 primary suites, a resort style backyard with heated pool, cabana and outdoor kitchen designed for entertaining distinguishes this 5-bedroom North Dallas home. With rapid access to major highways, premier shopping, fine dining and airports, this amenity-rich home offers 3 living areas, a separate flexible multipurpose room— ideal for home offices, studio, gym, or recreation, and a mini dog park. The circular drive welcomes guests amidst well-manicured grounds while a rear motorized gate secures an oversized air-conditioned garage with EV charger and a separate air-conditioned shed for additional utility. The open-concept layout connects multiple living spaces featuring vaulted ceilings, exposed wood beams and an ambient electric fireplace anchor the main living room. The stylish kitchen is equipped with a generous island workspace, a Smeg gas range and Fisher & Paykel appliances. The split-bedroom layout includes a first-floor primary suite with pool views and an ensuite bath with a double shower. The newly added second-floor primary suite serves as a private sanctuary of its own. This self-contained space features private interior and exterior entrances, a welcoming fireplace, a wet bar with refrigerator, a closet room, an oversized shower, separate jetted tub, secondary washer-dryer connections, and a private covered terrace overlooking the pool. Vacation year round in your own resort-style backyard surrounded by lush gardens, a heated pool, outdoor shower, fire pit, pavilion, cabana and outdoor kitchen with built-in grill, prep area and sink. The existing finishes offer extraordinary move-in value and opportunities to personalize. Improvements include roof, electrical, HVAC, ductwork, insulation, windows, garage doors and openers, a tankless water heater and more. Exceptional space and value await in the private school corridor.
- Houzeo last checked: 11 minutes ago
- Listing updated: October 29, 2026 at 5:10 am
- Listing Provided by: Janell Branch | Keller Williams Realty DPR (972) 732-6000
- Source: NTREIS MLS-TX | MLS#: 21392981

Property Details
Status
Active
Type
Single Family Residence
No. of Stories
1
County
City
Neighborhood
Year Built
1968
HOA Fees
-
Finished Area
5,866 sqft
Lot Size
0.35 acre lot
Basement Area
- sqft
MLS Name
NTREIS MLS
MLS Number
21392981
MLS Status
Active
Cumulative Days on Market
34
Open House

Continue Your Journey in App
Find your dream home, receive real-time updates, and many more!
Continue Your Journey in App
Find your dream home, receive real-time updates, and many more!
Location
Facts & Features
Rooms
Bedrooms & bathrooms
Bedrooms: 5
Bathrooms: 4
Laundry
Level: Second
PrimaryBathroom
Level: First
Area: 117.00 Square Feet
Dimensions: 13 x 9
BreakfastRoomNook
Level: First
Area: 72.00 Square Feet
Dimensions: 9 x 8
Bedroom
Level: First
Area: 180.00 Square Feet
Dimensions: 15 x 12
FamilyRoom
Level: First
Area: 374.00 Square Feet
Dimensions: 17 x 22
LivingRoom
Level: First
Area: 272.00 Square Feet
Dimensions: 17 x 16
FullBath
Level: First
Area: 56.00 Square Feet
Dimensions: 7 x 8
Kitchen
Level: First
Area: 506.00 Square Feet
Dimensions: 22 x 23
BonusRoom
Level: First
Area: 450.00 Square Feet
Dimensions: 18 x 25
LivingRoom
Level: First
Area: 288.00 Square Feet
Dimensions: 18 x 16
Bedroom
Level: First
Area: 169.00 Square Feet
Dimensions: 13 x 13
FullBath
Level: First
Area: 192.00 Square Feet
Dimensions: 16 x 12
Bedroom
Level: First
Area: 130.00 Square Feet
Dimensions: 13 x 10
PrimaryBedroom
Level: First
Area: 224.00 Square Feet
Dimensions: 14 x 16
DiningRoom
Level: First
Area: 195.00 Square Feet
Dimensions: 13 x 15
Laundry
Level: First
Area: 110.00 Square Feet
Dimensions: 11 x 10
PrimaryBathroom
Level: Second
Area: 273.00 Square Feet
Dimensions: 21 x 13
PrimaryBedroom
Level: Second
Area: 702.00 Square Feet
Dimensions: 27 x 26
Interior
Heating
Central, Electric, Energy Star Qualified Equipment, Fireplaces, Zoned
Window Features
Bay Windows, Window Coverings
Interior Features
Wet Bar, Built In Features, Chandelier, Cathedral Ceilings, Dry Bar, Decorative Designer Lighting Fixtures, Double Vanity, Eat In Kitchen, Granite Counters, High Speed Internet, In Law Floorplan, Kitchen Island, Multiple Master Suites, Open Floorplan, Pantry, Cable Tv, Vaulted Ceilings, Wired For Data, Natural Woodwork, Walk In Closets, Wired For Sound
Appliances
Dishwasher, Disposal, Gas Range, Gas Water Heater, Ice Maker, Refrigerator, Tankless Water Heater, Vented Exhaust Fan
Exterior Features
Awnings, Built In Barbecue, Balcony, Barbecue, Deck, Dog Run, Fire Pit, Lighting, Outdoor Grill, Outdoor Kitchen, Outdoor Shower, Private Entrance, Private Yard, Rain Gutters, Storage
Flooring
Carpet, Laminate, Luxury Vinyl Plank, Tile
Cooling
Attic Fan, Central Air, Ceiling Fans, Electric, Energy Star Qualified Equipment, Multi Units, Zoned
Construction
Year Built
Year Built: 1968
Home type
Single Family Residence
Foundation Details
Slab
Architectural Style
Ranch, Traditional, Detached
Roof
Composition
Property Condition
Resale
Construction Materials
Brick, Wood Siding
Utilities & Energy
Parking Features
Additional Parking, Alley Access, Circular Driveway, Concrete, Door Multi, Driveway, Electric Gate, Electric Vehicle Charging Stations, Garage, Garage Door Opener, Heated Garage, Lighted, Oversized, Garage Faces Rear, Secured
Utilities
Electricity Connected, Natural Gas Available, Overhead Utilities, Separate Meters, Water Available, Cable Available
Pool Features
Fenced, Gunite, Heated, In Ground, Outdoor Pool, Pool, Private
Laundry Features
Washer Hookup, Electric Dryer Hookup
Security Features
Security System, Fire Alarm, Smoke Detectors
Fireplace Features
Bedroom, Electric, Gas, Glass Doors, Living Room, Primary Bedroom, Stone
Other Features
Community Features
Playground, Curbs
Patio And Porch Features
Rear Porch, Balcony, Covered, Deck
Subdivision Name
Schreiber Manor 06 Inst
Lot Features
Interior Lot, Landscaped, No Backyard Grass, Sprinkler System, Few Trees
Price History
| Date | Event | Price |
|---|---|---|
09/25/2026 Source: | Listed for Sale | $1,395,000 $238/sqft |

Preston Hollow Ranks #1 in Dallas, TX


Homes

Rental Prices

Median Home Price
Getting Around 4436 Thunder Rd
Bike Score®

Bikeable
54/100
Walk Score®

Car-Dependent
41/100
Transit Score®

Some Transit
27/100
Data provided by Redfin
Nearby Homes


Find Homes by Property Features in Dallas, TX
Nearby New Homes For Sale

Based on information from the North Texas Real Estate Information Systems, Inc., through Oct 29, 2026, 05:30AM. Information is provided exclusively for consumers’ personal, non-commercial use. It may not be used for any purpose other than to identify prospective properties consumers may be interested in purchasing. Data is deemed reliable but is not guaranteed accurate. This website may not include listings or property addresses of sellers who have directed their listing brokers to withhold their listing or their property address from display on the Internet. ©2026 North Texas Real Estate Information Systems, Inc. All Rights Reserved.
 Advertising Broker: Michelle Brecker | Pathway To Home Realty
