
- Overview
- Description
- Property Details
- Location
- Facts & Features
- Getting Around
- Nearby Homes
 3D Tour

$875,000
Monthly Est:$4,355
 4 Beds

3 full baths + 1 half bath
 2,550sqft
12308 Cedar Bnd Dr, Dallas, TX 75244
$875,000
$4,355/moEst:
Single Family Residence
Built in 1966
$-- HOA
0.25 acre lot
$343/sq.ft
Description
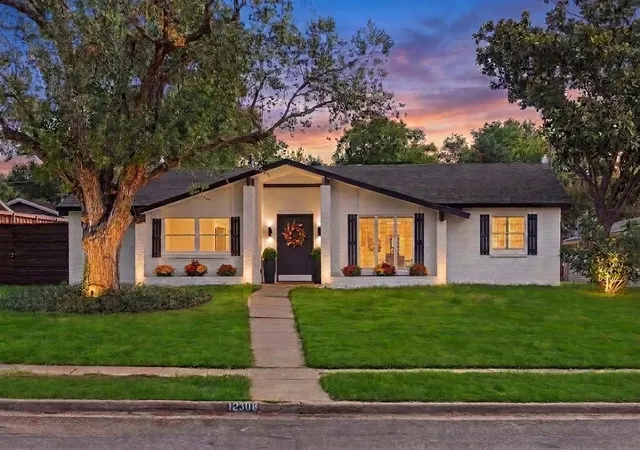
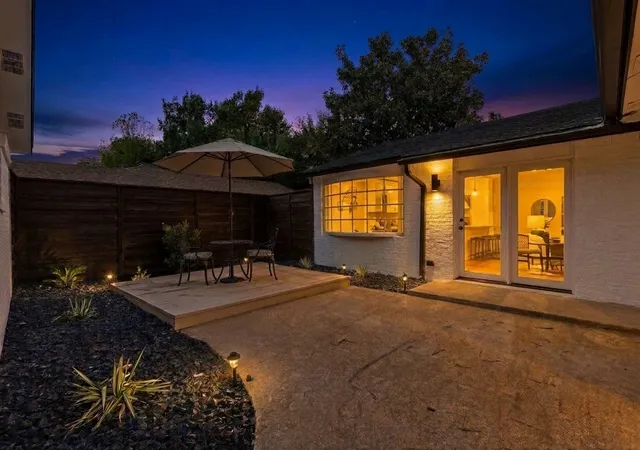
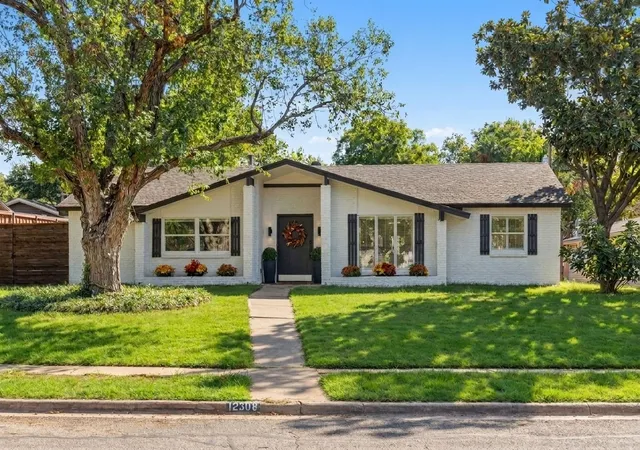
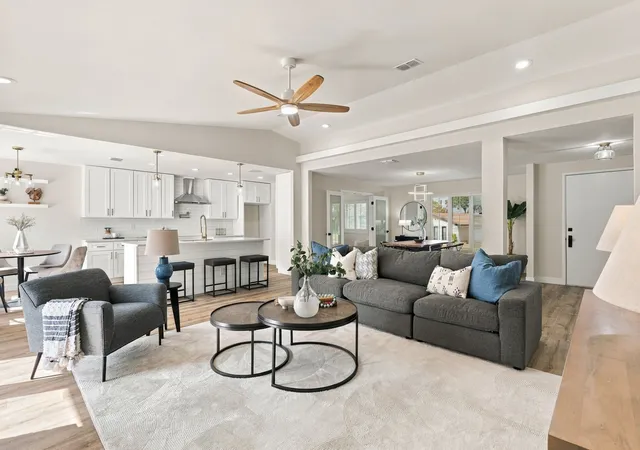
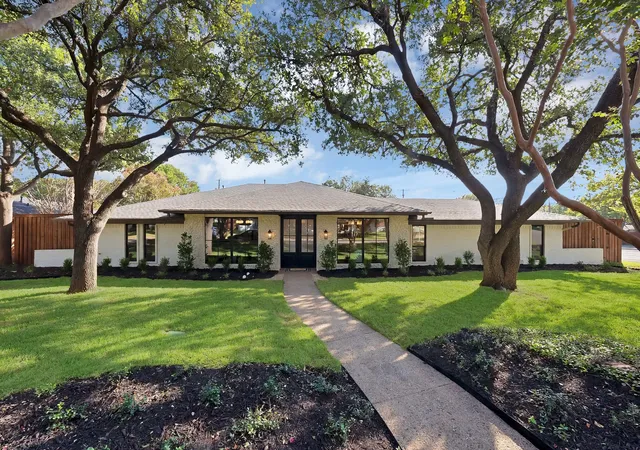
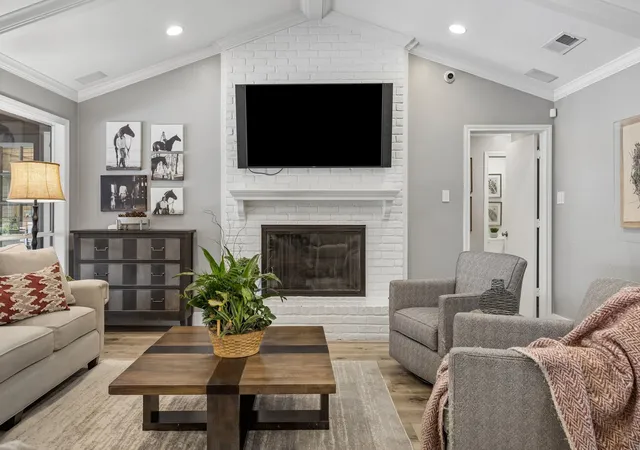
Move-in ready, beautifully renovated, and waiting for you. This home has it all: solid core doors throughout, crisp neutral finishes, and gorgeous light wood-look flooring that ties every room together, along with a new roof, all-new ductwork, a serviced AC unit, and a serviced sprinkler system for true move-in confidence. The open-concept living area is made for connection, anchored by a cozy brick fireplace and custom built-in shelving, with a designer pendant light casting a warm glow over the dining space, ideal for everything from casual dinners to special celebrations. The kitchen is a chef's delight, featuring an oversized island with seating, stainless steel appliances, a gas range, and a built-in microwave tucked into the island, perfect for entertaining and everyday living. A dedicated office or flex room near the front offers the ideal work-from-home setup. The oversized primary suite, tucked at the back of the home, is a private sanctuary with sliding glass doors to the tranquil courtyard, a double vanity, a spa-like rainfall shower with a built-in bench, and a spacious walk-in closet that will make any fashion lover smile. A second ensuite bedroom provides the perfect space for guests, a teen, or an in-law. Head outside to your own private paradise: a fully fenced backyard with a privacy fence, complete with a beautiful floating deck, ideal for weekend entertaining or peaceful morning coffee, all finished with oak ceiling fans with LED lights and decorative lighting. Conveniently located just minutes from Highway 635, this home makes commuting easy. It's ready for you now, so schedule your showing today!
- Houzeo last checked: 5 minutes ago
- Listing updated: November 10, 2026 at 2:57 pm
- Listing Provided by: Carolyn Lafferty (214) 334-3940 | Real Broker, LLC (855) 450-0442
- Source: NTREIS MLS-TX | MLS#:

Property Details
Status
Active
Type
Single Family Residence
No. of Stories
1
County
City
Neighborhood
Year Built
1966
HOA Fees
-
Finished Area
2,550 sqft
Lot Size
0.25 acre lot
Basement Area
- sqft
MLS Name
NTREIS MLS
MLS Number
21385622
MLS Status
Active
Cumulative Days on Market
55
Continue Your Journey in App
Find your dream home, receive real-time updates, and many more!
Location
Facts & Features
Rooms
Bedrooms & bathrooms
Bedrooms: 4
Bathrooms: 4
PrimaryBedroom
Level: First
Area: 196.00 Square Feet
Dimensions: 14 x 14
Bedroom
Level: First
Area: 121.00 Square Feet
Dimensions: 11 x 11
Bedroom
Level: First
Area: 132.00 Square Feet
Dimensions: 11 x 12
PrimaryBedroom
Level: First
Area: 342.00 Square Feet
Dimensions: 19 x 18
Office
Level: First
Area: 90.00 Square Feet
Dimensions: 10 x 9
DiningRoom
Level: First
Area: 182.00 Square Feet
Dimensions: 14 x 13
BreakfastRoomNook
Level: First
Area: 72.00 Square Feet
Dimensions: 9 x 8
Kitchen
Level: First
Area: 126.00 Square Feet
Dimensions: 14 x 9
LivingRoom
Level: First
Area: 361.00 Square Feet
Dimensions: 19 x 19
Interior
Interior Features
Built In Features, Decorative Designer Lighting Fixtures, Double Vanity, Eat In Kitchen, Kitchen Island, Multiple Master Suites, Open Floorplan, Cable Tv, Vaulted Ceilings, Walk In Closets
Sewer
Public Sewer
Exterior Features
Courtyard, Lighting, Private Yard, Rain Gutters
Flooring
Luxury Vinyl Plank, Tile
Window Features
Bay Windows, Shutters, Window Coverings
Appliances
Dishwasher, Disposal, Gas Range, Microwave
Construction
Year Built
Year Built: 1966
Home type
Single Family Residence
Architectural Style
Traditional, Detached
Roof
Composition
Construction Materials
Brick
Foundation Details
Slab
Property Condition
Resale
Utilities & Energy
Fireplace Features
Decorative, Masonry, Raised Hearth, Wood Burning
Laundry Features
Laundry In Utility Room
Water Source
Public
Parking Features
Alley Access
Utilities
Sewer Available, Water Available, Cable Available
Pool Features
None
Other Features
Community Features
Curbs
Patio And Porch Features
Deck
Subdivision Name
Meadow Park Inst 06
Lot Features
Interior Lot
Price History
| Date | Event | Price |
|---|---|---|
10/20/2026 Source: | Price Increased | $889,000 +1.60% $349/sqft |
09/16/2026 Source: | Price Decreased | $875,000 -2.67% $343/sqft |
09/16/2026 Source: | Listed for Sale | $899,000 $353/sqft |

Preston Hollow Ranks #1 in Dallas, TX


Homes

Rental Prices

Median Home Price
Find Homes by Property Features in Dallas, TX
Nearby New Homes For Sale

Based on information from the North Texas Real Estate Information Systems, Inc., through Nov 22, 2026, 07:45PM. Information is provided exclusively for consumers’ personal, non-commercial use. It may not be used for any purpose other than to identify prospective properties consumers may be interested in purchasing. Data is deemed reliable but is not guaranteed accurate. This website may not include listings or property addresses of sellers who have directed their listing brokers to withhold their listing or their property address from display on the Internet. ©2026 North Texas Real Estate Information Systems, Inc. All Rights Reserved.
 Advertising Broker: Michelle Brecker | Pathway To Home Realty