
- Overview
- Description
- Property Details
- Location
- Facts & Features
- Getting Around
- Nearby Homes
 3D Tour

$399,000
Monthly Est:$1,986
 3 Beds

2 full baths
 1,810sqft
12910 Rosser Rd, Dallas, TX 75244
$399,000
$1,986/moEst:
Single Family Residence
Built in 1969
$-- HOA
0.24 acre lot
$220/sq.ft
Description
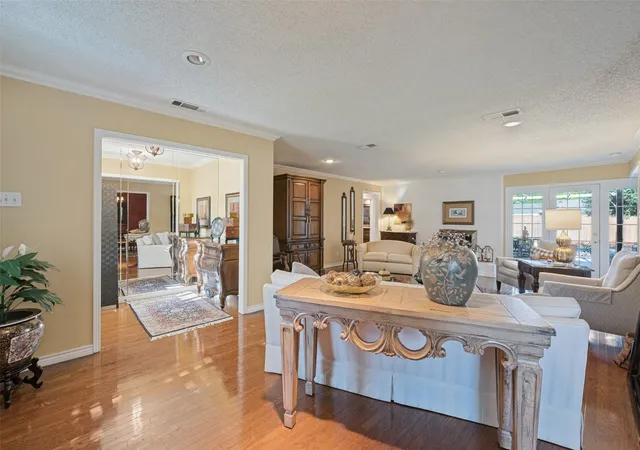
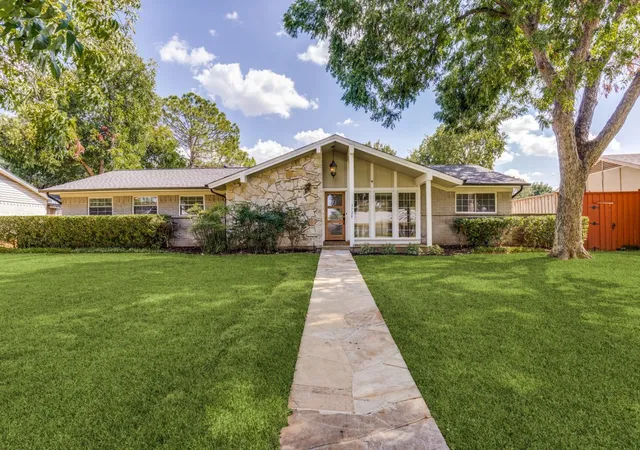
Welcome to this inviting 3-bedroom, 2-bathroom home complete with a 2-car garage, ideally situated in the established Crestpark Club neighborhood with quick access to major freeways. Offering a functional layout and abundant potential, this property presents a fantastic opportunity for a new owner or investor to bring their vision and personal touches.
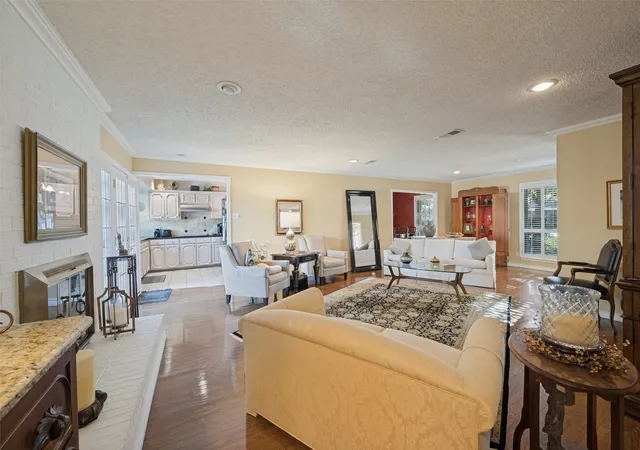
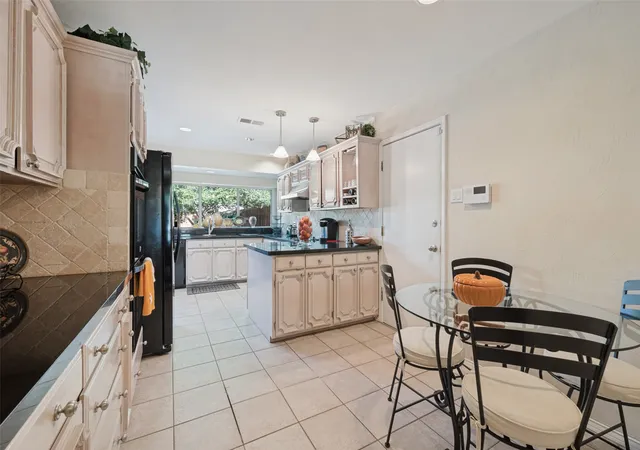
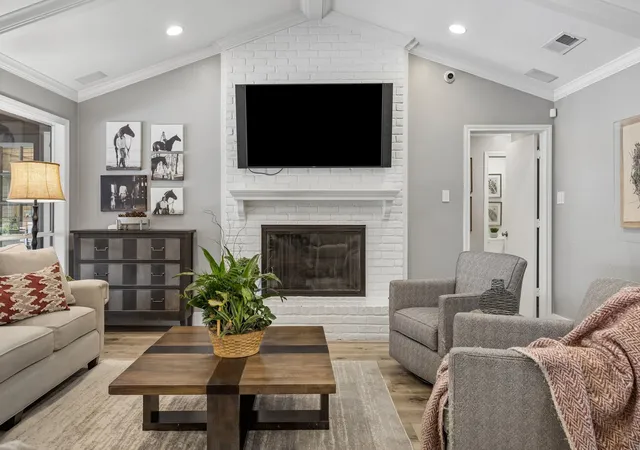
Inside, the spacious family room features a classic brick fireplace with a gas starter and wooden shutters. Hardwood flooring flows through main traffic areas, complemented by durable tile in the kitchen, which comes equipped with double ovens and an electric cooktop. Step outside into a private backyard retreat featuring a pool with recently resurfaced decking, a sturdy board-on-board privacy fence, and a lovely arbor over the patio—perfect for outdoor entertaining.
Major system and exterior updates include a recently replaced roof, gutters, windows, HVAC system, and a new sprinkler controller box. The property is being sold AS-IS, seller will make no repairs, and is priced accordingly. No survey is available.
- Houzeo last checked: 7 minutes ago
- Listing updated: November 22, 2026 at 2:28 am
- Listing Provided by: Stacey Zimmerman (469) 865-3656 | Ebby Halliday Realtors (972) 335-6564
- Source: NTREIS MLS-TX | MLS#:

Property Details
Status
Active Under Contract
Type
Single Family Residence
No. of Stories
1
County
City
Neighborhood
Year Built
1969
HOA Fees
-
Finished Area
1,810 sqft
Lot Size
0.24 acre lot
Basement Area
- sqft
MLS Name
NTREIS MLS
MLS Number
21394941
MLS Status
ActiveUnderContract
Cumulative Days on Market
5
Continue Your Journey in App
Find your dream home, receive real-time updates, and many more!
Location
Facts & Features
Rooms
Bedrooms & bathrooms
Bedrooms: 3
Bathrooms: 2
PrimaryBathroom
Level: First
Area: 60.00 Square Feet
Dimensions: 10 x 6
Bedroom
Level: First
Area: 120.00 Square Feet
Dimensions: 10 x 12
Laundry
Level: First
Area: 42.00 Square Feet
Dimensions: 6 x 7
PrimaryBedroom
Level: First
Area: 234.00 Square Feet
Dimensions: 18 x 13
Kitchen
Level: First
Area: 170.00 Square Feet
Dimensions: 17 x 10
LivingRoom
Level: First
Area: 513.00 Square Feet
Dimensions: 27 x 19
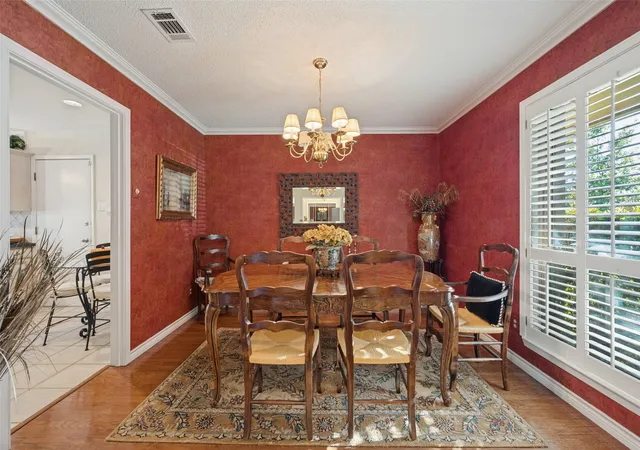
DiningRoom
Level: First
Area: 110.00 Square Feet
Dimensions: 11 x 10
Bedroom
Level: First
Area: 132.00 Square Feet
Dimensions: 12 x 11
Interior
Interior Features
Eat In Kitchen, Granite Counters, Walk In Closets
Sewer
Public Sewer
Cooling
Central Air
Exterior Features
Private Yard
Heating
Central
Flooring
Hardwood, Tile
Window Features
Shutters
Appliances
Double Oven, Dishwasher, Electric Cooktop, Disposal, Microwave, Refrigerator
Construction
Year Built
Year Built: 1969
Home type
Single Family Residence
Architectural Style
Traditional, Detached
Roof
Composition
Construction Materials
Brick
Foundation Details
Slab
Utilities & Energy
Fireplace Features
Gas, Masonry
Laundry Features
Laundry In Utility Room
Water Source
Public
Parking Features
Concrete, Door Multi, Garage, Garage Door Opener
Utilities
Sewer Available, Water Available
Pool Features
In Ground, Outdoor Pool, Pool
Other Features
Subdivision Name
Crestpark Club Estates
Price History
| Date | Event | Price |
|---|---|---|
11/21/2026 Source: | Contingent (Active Under Contract) | $399,000 $220/sqft |
11/16/2026 Source: | Listed for Sale | $399,000 $220/sqft |

Preston Hollow Ranks #1 in Dallas, TX


Homes

Rental Prices

Median Home Price
Find Homes by Property Features in Dallas, TX
Nearby New Homes For Sale

Based on information from the North Texas Real Estate Information Systems, Inc., through Nov 22, 2026, 07:15PM. Information is provided exclusively for consumers’ personal, non-commercial use. It may not be used for any purpose other than to identify prospective properties consumers may be interested in purchasing. Data is deemed reliable but is not guaranteed accurate. This website may not include listings or property addresses of sellers who have directed their listing brokers to withhold their listing or their property address from display on the Internet. ©2026 North Texas Real Estate Information Systems, Inc. All Rights Reserved.
 Advertising Broker: Michelle Brecker | Pathway To Home Realty