- Overview
- Description
- Property Details
- Location
- Facts & Features
- Getting Around
- Nearby Homes




$439,900
Monthly Est:$2,190
 4 Beds
 3 Baths
3 full baths
 2,215sqft
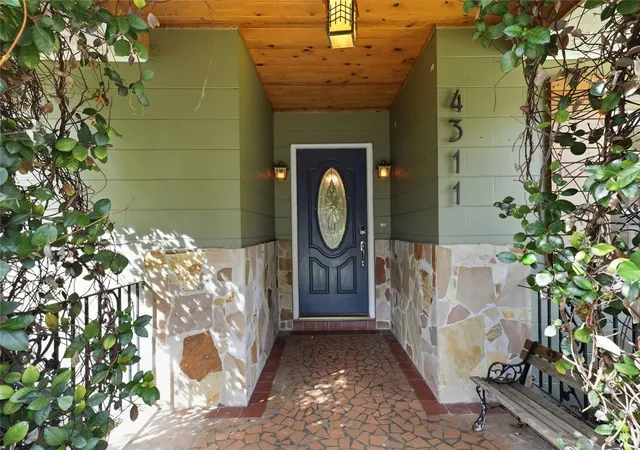
4311 Forest Hills Dr, Lakeland, FL 33813
$439,900
$2,190/moEst:
Get Pre-Approved
Single Family Residence
Built in 1965
$-- HOA
15,538 sqft lot
$199/sq.ft
Description
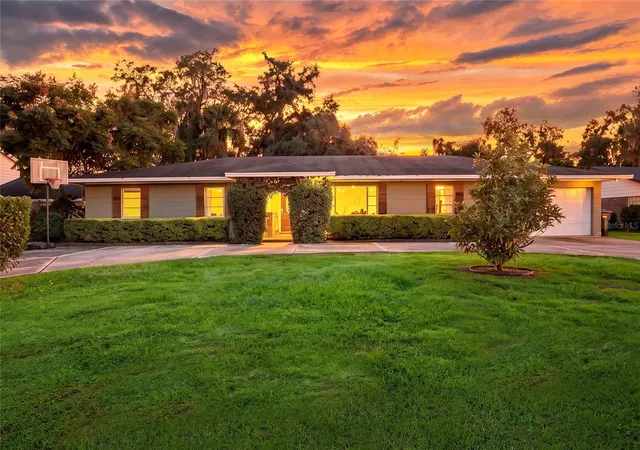
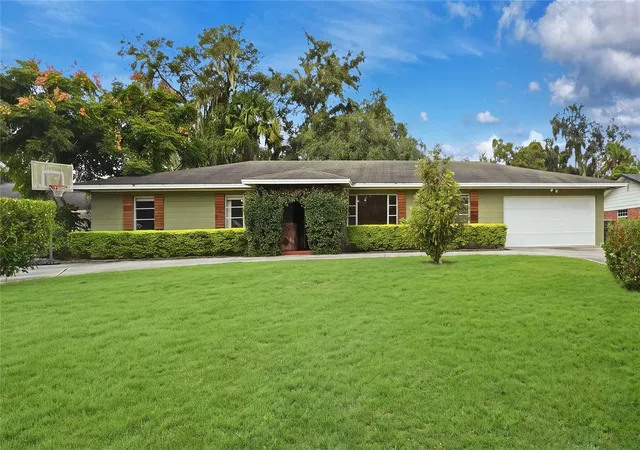
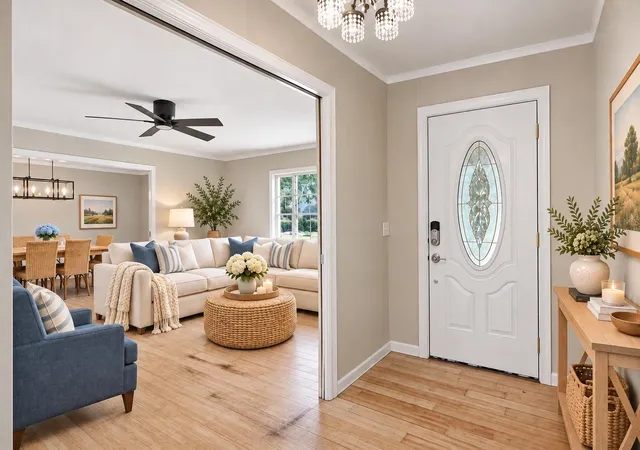
Virtually Staged. One or more photo(s) was virtually staged. **Timeless charm, inviting spaces, and a peaceful place to call home!** Welcome to 4311 Forest Hills Drive, a delightful 4-bedroom, 3-bath residence offering 2,215 square feet of living space in South Lakeland. Surrounded by mature trees and lush greenery, this inviting home offers a wonderful blend of classic character, everyday comfort, and room to make it your own.
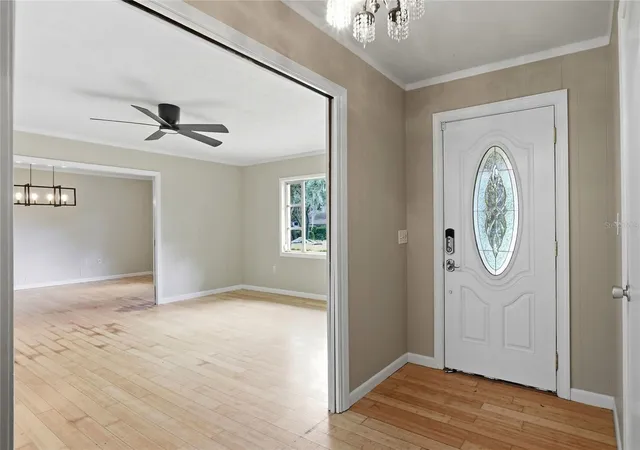
Step inside and discover beautiful wood flooring, an abundance of natural light, and warm, welcoming spaces that immediately make you feel at home. Generously sized living and dining areas create the perfect backdrop for everything from quiet evenings to lively gatherings, while the spacious kitchen features ample cabinetry, generous counter space, and a central island that brings convenience and functionality to the heart of the home.
The thoughtfully arranged, single-story floor plan offers four comfortable bedrooms and two-and-a-half bathrooms, providing plenty of flexibility for a variety of needs. Whether you're dreaming of a peaceful personal retreat, a dedicated home office, or a creative space to pursue your favorite hobbies, there's room for your vision to come to life.
Outside, the home's charm continues beneath a canopy of mature trees. The expansive backyard offers a beautiful balance of open green space and established landscaping, creating a tranquil setting to relax, entertain, garden, or simply enjoy the Florida sunshine. Imagine leisurely mornings with coffee, weekend afternoons surrounded by nature, and peaceful evenings unwinding in your own backyard retreat.
With its timeless appeal, generous living spaces, and serene surroundings, this South Lakeland residence offers a refreshing opportunity to embrace a more relaxed pace of life. **A home filled with warmth, character, and possibility, 4311 Forest Hills Drive invites you to settle in and make it your own.** Schedule your private showing and experience its welcoming charm firsthand!
All information including measurements are approximate and should be verified by buyers and/or buyer’s agent.
- Houzeo last checked: 6 minutes ago
- Listing updated: November 5, 2026 at 9:06 pm
- Listing Provided by: Ulric Dunbar, III (863) 944-4999 , Christa Dunbar-Wieczorek | AMERICAN REALTY (863) 687-2289
- Source: Stellar MLS-FL as distributed by MLS GRID | MLS#: L4966266

Property Details
Status
Active
Type
Single Family Residence
No. of Stories
1
County
City
Neighborhood
--
Year Built
1965
HOA Fees
-
Finished Area
2,215 sqft
Lot Size
15,538 sqft lot
Basement Area
- sqft
MLS Name
Stellar MLS
MLS Number
L4966266
MLS Status
Active
Days on Market
11
Cumulative Days on Market
1

Continue Your Journey in App
Find your dream home, receive real-time updates, and many more!
Continue Your Journey in App
Find your dream home, receive real-time updates, and many more!
Location
Facts & Features
Rooms
Bedrooms & bathrooms
Bedrooms: 4
Bathrooms: 3
Dining Room
Level: First
Area: 221.00 Square Feet
Dimensions: 17x13
Family Room
Level: First
Area: 272.00 Square Feet
Dimensions: 17x16
Kitchen
Level: First
Area: 192.00 Square Feet
Dimensions: 16x12
Mud Room
Level: First
Area: 96.00 Square Feet
Dimensions: 8x12
Living Room
Level: First
Area: 288.00 Square Feet
Dimensions: 16x18
Bedroom 1
Level: First
Area: 117.00 Square Feet
Dimensions: 13x9
Bedroom 2
Level: First
Area: 165.00 Square Feet
Dimensions: 15x11
Bedroom 3
Level: First
Area: 225.00 Square Feet
Dimensions: 15x15
Primary Bedroom
Level: First
Area: 221.00 Square Feet
Dimensions: 17x13
Interior
Exterior Features
Lighting, Private Yard
Appliances
Dishwasher, Electric Cooktop, Electric Water Heater, Microwave, Range, Refrigerator
Sewer
Septic Tank
Heating
Central, Electric
Flooring
Tile, Wood
Cooling
Central Air
Interior Features
Ceiling Fans(s), Living Room/dining Room Combo, Primary Bedroom Main Floor, Thermostat
Construction
Year Built
Year Built: 1965
Home type
Single Family Residence
Roof
Shingle
Foundation Details
Slab
Construction Materials
Block
Property Condition
Completed
Utilities & Energy
Utilities
Bb/hs Internet Available, Cable Available, Electricity Connected, Phone Available, Public, Water Connected
Water Source
Public
Laundry Features
Electric Dryer Hookup, Inside, Laundry Room, Washer Hookup
Other Features
Subdivision Name
Forest Hills Estates
Community Features
Street Lights
Price History
| Date | Event | Price |
|---|---|---|
11/04/2026 Source: | Listed for Sale | $439,900 +105.56% $199/sqft |
02/12/2016 Source: | Price Decreased | $214,000 -4.85% $97/sqft |
11/30/2015 Source: | Price Increased | $224,900 +42.79% $102/sqft |
03/15/2010 Source: | Sold | $157,500 -36.97% $71/sqft |
06/13/2008 Source: | Listing Removed | $249,900 $113/sqft |

Nearby Homes
Find Homes by Property Features in Lakeland, FL
Nearby New Homes For Sale

Based on information from Stellar MLS® through Nov 17, 2026, 12:30AM as submitted to and distributed by MLS GRID. All data is obtained from various sources and may not have been verified by the broker or MLS GRID. Supplied Open House Information is subject to change without notice. All information should be independently reviewed and verified for accuracy. Properties may or may not be listed by the office/agent presenting the information. IDX information is provided exclusively for consumers’ personal non-commercial use. It may not be used for any purpose other than to identify prospective properties consumers may be interested in purchasing. The data is deemed reliable but is not guaranteed by MLS GRID. The use of the MLS GRID Data may be subject to an end-user license agreement prescribed by the Member Participant’s applicable MLS, if any, and as amended from time to time. © 2026 Stellar MLS. All Rights Reserved.
 Advertising Broker: Fred McGill | Simple Showing, Inc
