- Overview
- Description
- Property Details
- Location
- HOA Management
- Facts & Features
- Getting Around
- Nearby Homes

Street View
$749,900
Monthly Est:$3,733
 3 Beds
 4 Baths
2 full baths + 2 half baths
 2,988sqft
5225 Glenmore Dr, Lakeland, FL 33813
$749,900
$3,733/moEst:
Get Pre-Approved
Single Family Residence
Built in 1984
$95.83/mo HOA
22,651 sqft lot
$251/sq.ft
Description
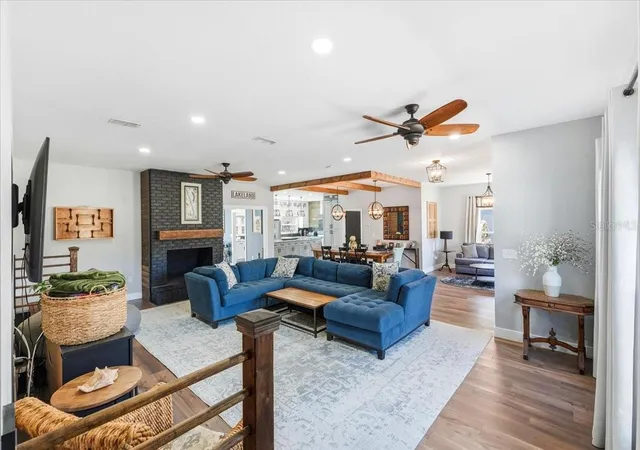
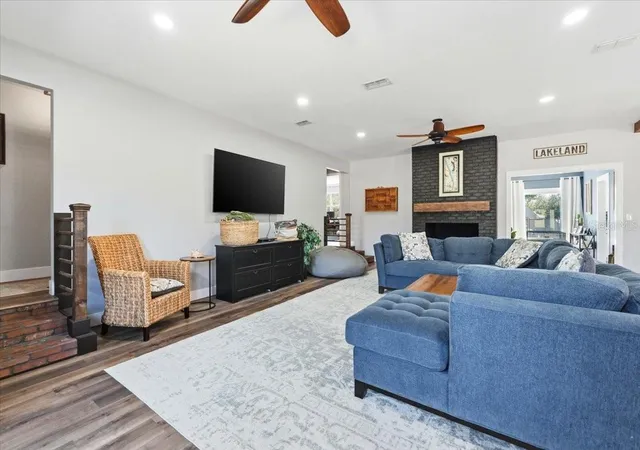
Here's your chance to live in the beautiful, gated community of GLENMORE where you will have full access to SCOTT LAKE and a community BOAT RAMP/tennis courts and common grounds. This charming, fully remodeled 3-bedroom, 4 bath home offers 2,988 sq ft of thoughtfully designed living space, blending modern upgrades with everyday functionality. And wait until you see the kitchen! Custom granite, large island and plenty of custom cabinetry. The open and bright living room features a wood burning fireplace with plenty of room for family or entertaining guests. New luxury vinyl flooring, new windows, new doors, practically new everything. The home features a three-zone AC system, ensuring comfort and efficiency throughout. Every inch has been updated, delivering a fresh, move-in-ready feel with cohesive finishes and timeless appeal. You may even enjoy doing laundry in the ample sized laundry room that also features a half bath. The second bedroom (which could also be a 2nd primary bedroom), features a full bath also.
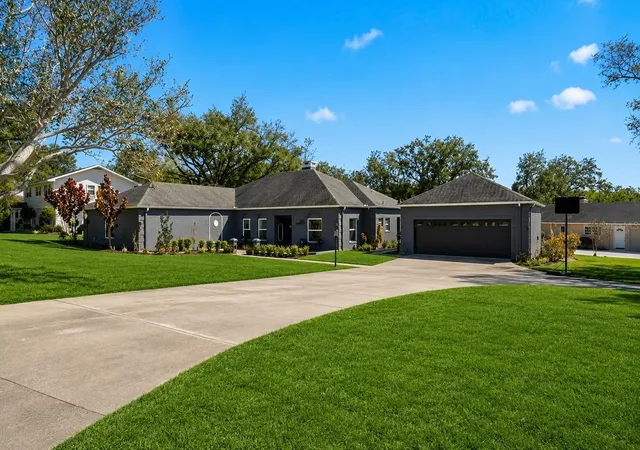
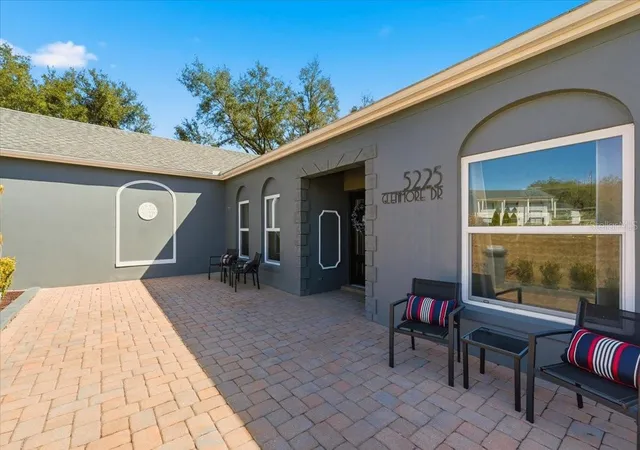
Situated on a large corner lot, the property makes a grand first impression with a circular driveway and a detached two-car garage that goes well beyond storage. Inside the detached garage, you'll find a dedicated 12x10 workshop, which is vented for air, and a big office that measures 14x12, that is also vented for A/C, ideal for remote work, a man-cave, 4th bedroom or a hobby room. The space to spread out and the possibilities are endless. The roof is approximately 7 years old, there are two hot water heaters and a newer septic tank and drain field. This beautiful corner lot is over 1/2 acre with numerous fruit and flowering trees and a large circular driveway.
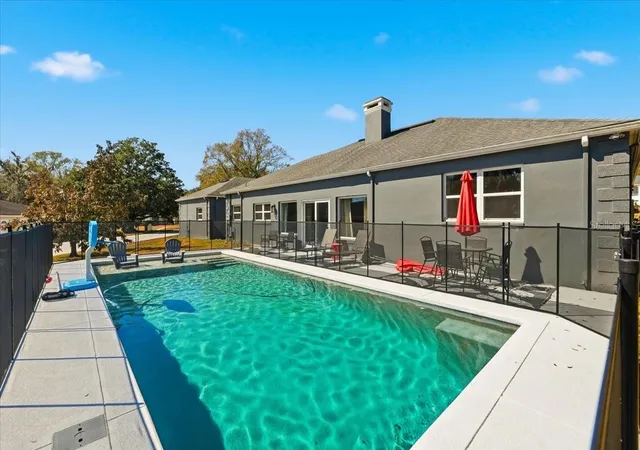
Out back, enjoy Florida living at its best with a new, inground pool and ample space for entertaining or relaxing in private.
You'll enjoy the gated security, access to Scott Lake with a community boat ramp, tennis courts, gazebo and beautifully maintained common grounds, creating a lifestyle that feels both peaceful and connected.
This is a rare opportunity to own a fully updated home with lake access and all in one of the area's most desirable gated communities. Conveniently located near shopping, dining, medical and easy access to the Polk Parkway and I-4. Call for your private showing today!
- Houzeo last checked: 4 minutes ago
- Listing updated: September 29, 2026 at 1:17 pm
- Listing Provided by: Tammy Storie (863) 698-6000 | REGAL REAL ESTATE LLC (863) 660-7927
- Source: Stellar MLS-FL | MLS#: L4959529

Property Details
Status
Active
Type
Single Family Residence
No. of Stories
1
County
City
Neighborhood
--
Year Built
1984
HOA Fees
$95.83/mo
Finished Area
2,988 sqft
Lot Size
22,651 sqft lot
Basement Area
- sqft
MLS Name
Stellar MLS
MLS Number
L4959529
MLS Status
Active
Days on Market
251
Cumulative Days on Market
221

Continue Your Journey in App
Find your dream home, receive real-time updates, and many more!
Continue Your Journey in App
Find your dream home, receive real-time updates, and many more!
Location
HOA Management
Sean Malott
HOA Fees
$1,150/ Annually
Amenities
 Amenities and services may be covered by one or multiple associations and service providers.
 Park Playground
 Insurance
 Tennis
 Security Gate
 Escrow Reserves Fund
Common Area Taxes
Recreational Facilities
Private Road
Disclaimer: Amenities are based on third-party information and may vary; buyers must independently verify all amenities, as information is deemed reliable but not guaranteed.
Facts & Features
Rooms
Bedrooms & bathrooms
Bedrooms: 3
Bathrooms: 4
Living Room
Level: First
Area: 394.11 Square Feet
Dimensions: 26.1x15.1
Dining Room
Level: First
Area: 162.14 Square Feet
Dimensions: 12.1x13.4
Family Room
Level: First
Area: 261.12 Square Feet
Dimensions: 19.2x13.6
Kitchen
Level: First
Area: 302.10 Square Feet
Dimensions: 19x15.9
Primary Bedroom
Level: First
Area: 252.96 Square Feet
Dimensions: 20.4x12.4
Bedroom 2
Level: First
Area: 290.16 Square Feet
Dimensions: 18.6x15.6
Bedroom 3
Level: First
Area: 298.20 Square Feet
Dimensions: 21x14.2
Florida Room
Level: First
Area: 176.00 Square Feet
Dimensions: 17.6x10
Workshop
Level: First
Area: 123.42 Square Feet
Dimensions: 12.1x10.2
Den
Level: First
Area: 134.46 Square Feet
Dimensions: 10.11x13.3
Office
Level: First
Area: 169.40 Square Feet
Dimensions: 14x12.1
Interior
Appliances
Dishwasher, Disposal, Electric Water Heater, Microwave, Range, Refrigerator
Window Features
Window Treatments
Heating
Central, Electric
Flooring
Ceramic Tile, Luxury Vinyl, Wood
Interior Features
Ceiling Fans(s), Crown Molding
Cooling
Central Air, Zoned
Sewer
Septic Tank
Construction
Year Built
Year Built: 1984
Home type
Single Family Residence
Foundation Details
Slab
Roof
Shingle
Architectural Style
Ranch
Construction Materials
Block, Stucco
Utilities & Energy
Security Features
Gated Community
Pool Features
Child Safety Fence, Gunite
Parking Features
Circular Driveway, Garage Door Opener, Oversized, Workshop In Garage
Water Source
Public
Association Amenities
Gated, Park, Tennis Court(s)
Laundry Features
Inside, Laundry Room
Utilities
Bb/hs Internet Available, Cable Available
Fireplace Features
Living Room, Wood Burning
Other Features
Subdivision Name
Glenmore Sub
Lot Features
Corner Lot, In County, Level, Paved, Private
Patio And Porch Features
Front Porch
Vegetation
Fruit Trees, Trees/landscaped
Community Features
Deed Restrictions, Park, Playground, Tennis Court(s)
Price History
| Date | Event | Price |
|---|---|---|
07/15/2026 Source: | Price Decreased | $759,900 -0.67% $254/sqft |
02/20/2026 Source: | Listed for Sale | $765,000 -1.29% $256/sqft |
02/20/2026 Source: | Price Increased | $775,000 +3.35% $259/sqft |
02/20/2026 Source: | Price Increased | $749,900 +99.97% $251/sqft |
03/31/2021 Source: | Price Decreased | $375,000 -12.38% $126/sqft |

Show more
Getting Around 5225 Glenmore Dr
Bike Score®

Somewhat Bikeable
22/100
Walk Score®

Car-Dependent
0/100
Data provided by Redfin
Nearby Homes
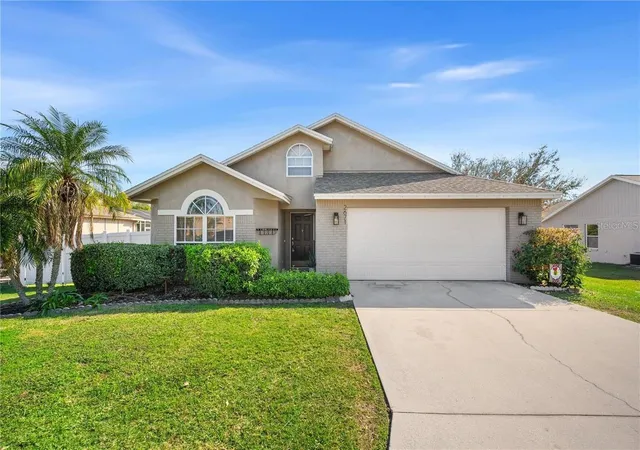
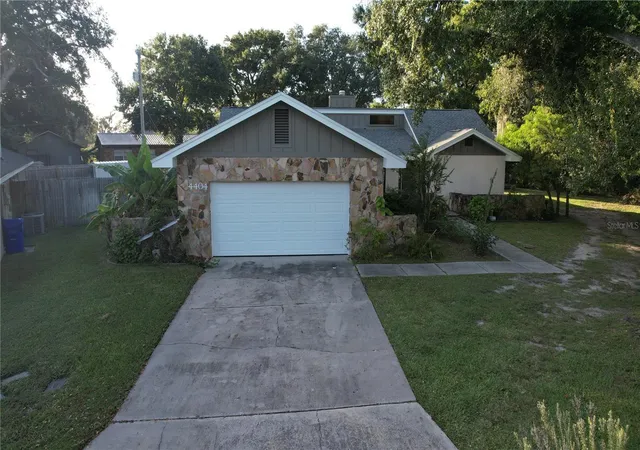
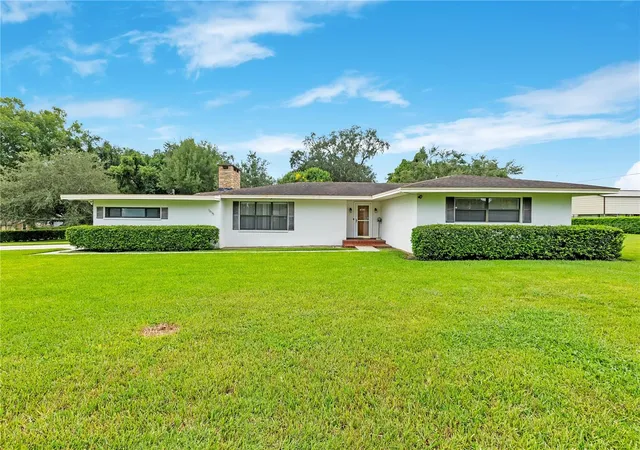
Find Homes by Property Features in Lakeland, FL
Nearby New Homes For Sale

Based on information from Stellar MLS® through Oct 30, 2026, 02:15AM as submitted to and distributed by MLS GRID. All data is obtained from various sources and may not have been verified by the broker or MLS GRID. Supplied Open House Information is subject to change without notice. All information should be independently reviewed and verified for accuracy. Properties may or may not be listed by the office/agent presenting the information. IDX information is provided exclusively for consumers’ personal non-commercial use. It may not be used for any purpose other than to identify prospective properties consumers may be interested in purchasing. The data is deemed reliable but is not guaranteed by MLS GRID. The use of the MLS GRID Data may be subject to an end-user license agreement prescribed by the Member Participant’s applicable MLS, if any, and as amended from time to time. © 2026 Stellar MLS. All Rights Reserved.
 Advertising Broker: Fred McGill | Simple Showing, Inc
