- Overview
- Description
- Property Details
- Location
- Facts & Features
- Getting Around
- Nearby Homes


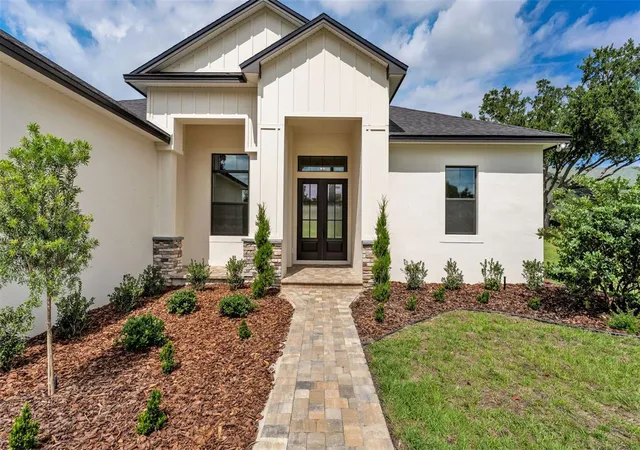


$1,095,000
Monthly Est:$5,450
 4 Beds
 3 Baths
3 full baths
 3,008sqft
6827 Lakeland Highlands Rd, Lakeland, FL 33813
$1,095,000
$5,450/moEst:
Get Pre-Approved
Single Family Residence
Built in 2026
$-- HOA
1.11 acres lot
$364/sq.ft
Description
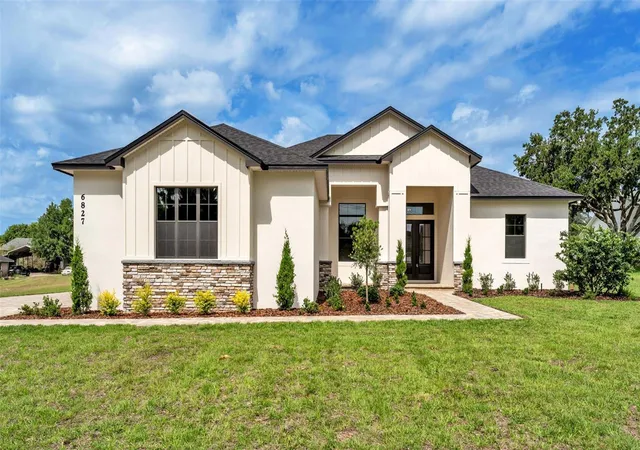
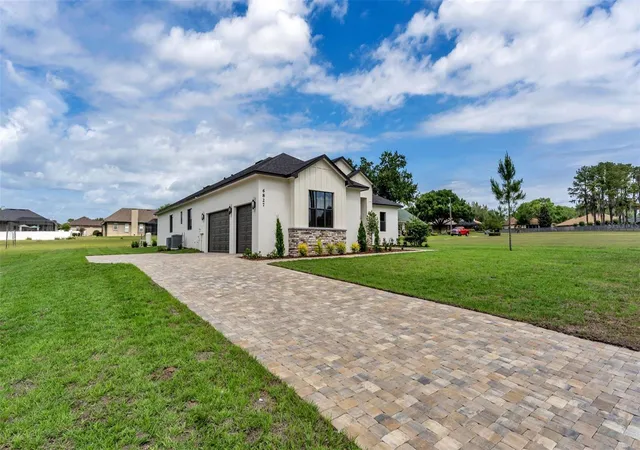
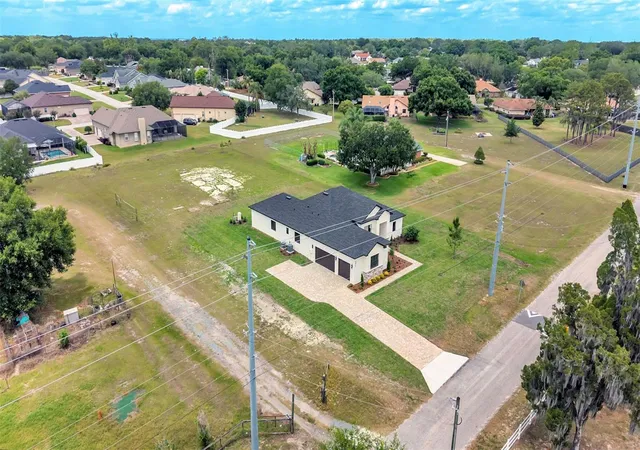
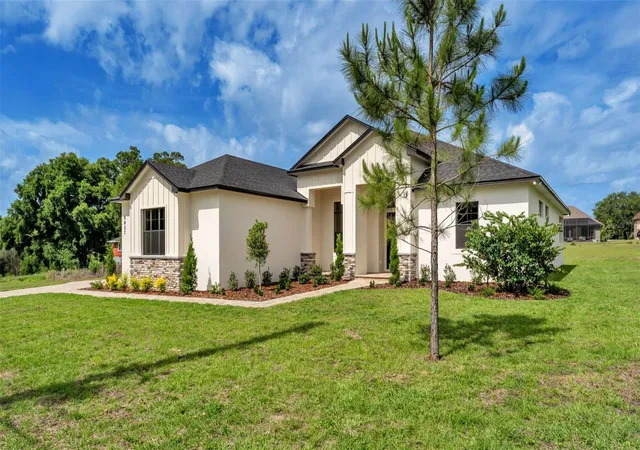
Virtually Staged. Introducing a masterfully crafted, brand-new custom residence by LK&T Construction, completed in 2026 and set on a pristine one-acre homesite with no HOA—a rare combination of luxury, privacy, and freedom. From the moment you enter, the home reveals its exceptional quality through continuous wood-look tile flooring, soaring ceilings, and meticulously selected finishes that create a seamless, sophisticated aesthetic throughout. The grand living room serves as the centerpiece of the home, anchored by a striking stone electric fireplace and elevated by an architectural beam ceiling that adds depth and character. Expansive sightlines draw you into the designer kitchen—an impressive culinary space appointed with stainless steel appliances, granite countertops, a stylish backsplash, a dedicated coffee bar, and a custom built-in pantry. The oversized island offers both function and elegance, making it the perfect gathering point for entertaining. The primary suite is a true retreat, featuring trey ceilings and a spa-inspired ensuite bathroom with dual vanities, a walk-in tiled shower, a stand-alone soaking tub, and a custom-designed walk-in closet. The split layout enhances privacy, with two additional bedrooms sharing a beautifully finished guest bath. The fourth bedroom stands out with its generous size and private bathroom, offering the flexibility of a secondary primary suite—ideal for guests or multigenerational living. A dedicated office near the entry provides a refined and quiet workspace. Outdoor living begins with a pavered patio overlooking the expansive yard, offering endless possibilities for a future pool, workshop, or personalized outdoor oasis. With close proximity to retailers and the Polk Parkway, this residence delivers an unparalleled blend of luxury craftsmanship, modern comfort, and everyday convenience—all without the restrictions of an HOA.
- Houzeo last checked: 9 minutes ago
- Listing updated: October 20, 2026 at 12:03 am
- Listing Provided by: John Hubbert, Jr (863) 243-4024 | BHHS FLORIDA PROPERTIES GROUP (863) 701-2350
- Source: Stellar MLS-FL | MLS#: L4961663

Property Details
Status
Active
Type
Single Family Residence
No. of Stories
-
County
City
Neighborhood
--
Year Built
2026
HOA Fees
-
Finished Area
3,008 sqft
Lot Size
1.11 acres lot
Basement Area
- sqft
MLS Name
Stellar MLS
MLS Number
L4961663
MLS Status
Active
Days on Market
175
Cumulative Days on Market
162

Continue Your Journey in App
Find your dream home, receive real-time updates, and many more!
Continue Your Journey in App
Find your dream home, receive real-time updates, and many more!
Location
Facts & Features
Rooms
Bedrooms & bathrooms
Bedrooms: 4
Bathrooms: 3
Interior
Interior Features
Built In Features, Ceiling Fans(s), Crown Molding, Eat In Kitchen, High Ceilings, Open Floorplan, Split Bedroom, Stone Counters, Walk In Closet(s)
Cooling
Central Air
Appliances
Cooktop, Dishwasher, Microwave, Range, Range Hood, Refrigerator
Heating
Central
Sewer
Septic Tank
Flooring
Tile
Construction
Year Built
Year Built: 2026
Home type
Single Family Residence
Property Condition
Completed
Foundation Details
Slab
Roof
Shingle
Construction Materials
Block, Stucco
Utilities & Energy
Fireplace Features
Electric
Laundry Features
Inside, Laundry Room
Water Source
Well
Utilities
Bb/hs Internet Available, Cable Available
Other Features
Lot Features
Cleared, Oversized Lot
Subdivision Name
Not In Subdivision
Patio And Porch Features
Covered, Patio
Price History
| Date | Event | Price |
|---|---|---|
08/09/2026 Source: | Listing Removed | $1,095,000 $364/sqft |
08/09/2026 Source: | Listed for Sale | $1,095,000 -4.78% $364/sqft |
07/22/2026 Source: | Price Decreased | $1,150,000 -1.71% $382/sqft |
06/17/2026 Source: | Price Decreased | $1,170,000 -2.09% $389/sqft |
05/21/2026 Source: | Price Decreased | $1,195,000 -2.45% $397/sqft |

Show more
Nearby Homes
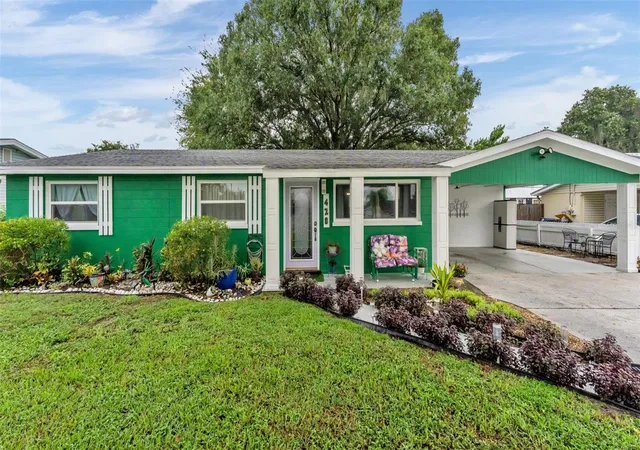
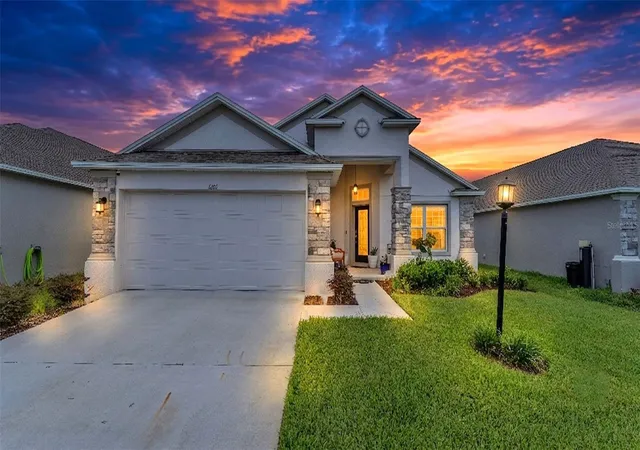
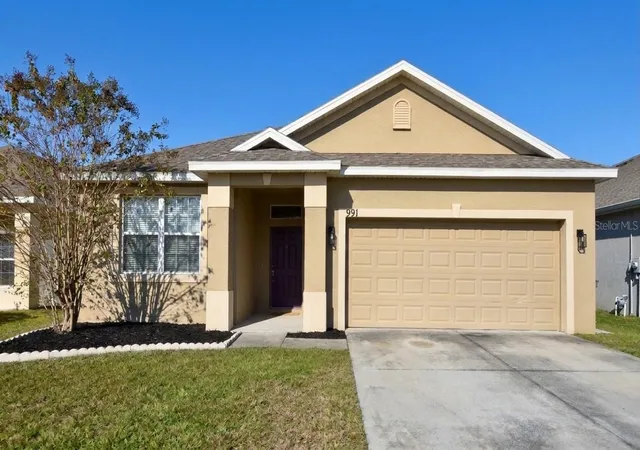
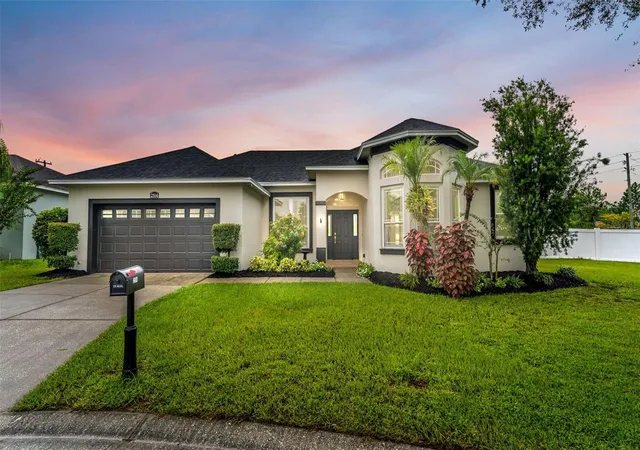
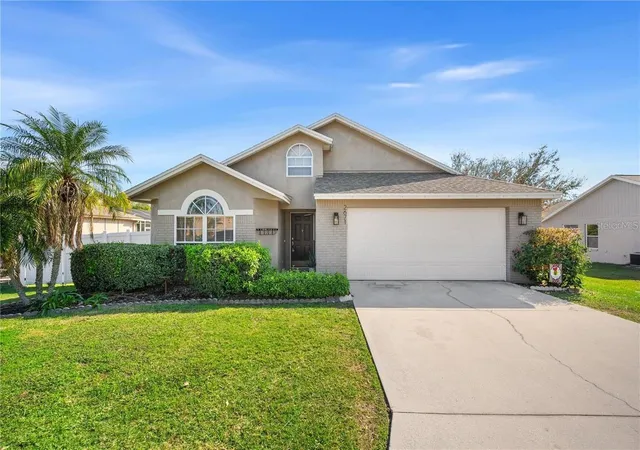
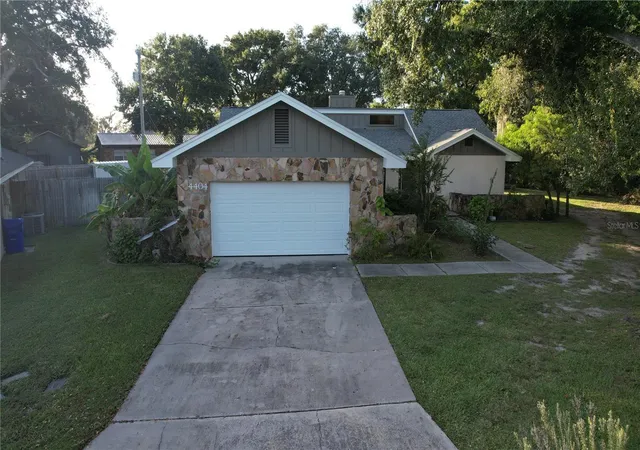
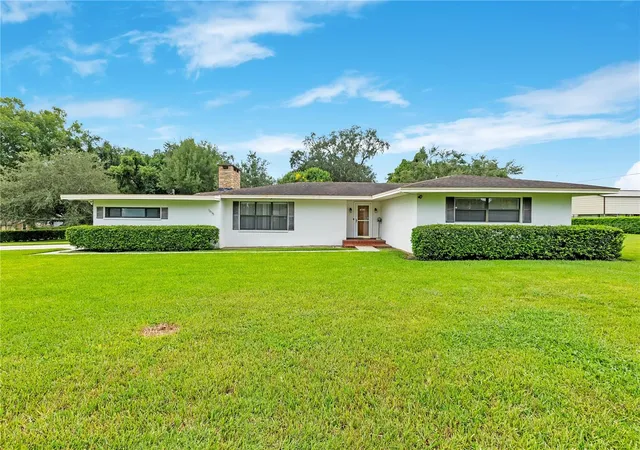
Find Homes by Property Features in Lakeland, FL
Nearby New Homes For Sale

Based on information from Stellar MLS® through Oct 30, 2026, 05:00AM as submitted to and distributed by MLS GRID. All data is obtained from various sources and may not have been verified by the broker or MLS GRID. Supplied Open House Information is subject to change without notice. All information should be independently reviewed and verified for accuracy. Properties may or may not be listed by the office/agent presenting the information. IDX information is provided exclusively for consumers’ personal non-commercial use. It may not be used for any purpose other than to identify prospective properties consumers may be interested in purchasing. The data is deemed reliable but is not guaranteed by MLS GRID. The use of the MLS GRID Data may be subject to an end-user license agreement prescribed by the Member Participant’s applicable MLS, if any, and as amended from time to time. © 2026 Stellar MLS. All Rights Reserved.
 Advertising Broker: Fred McGill | Simple Showing, Inc
