- Overview
- Description
- Property Details
- Location
- Facts & Features
- Getting Around
- Nearby Homes



$274,000
Monthly Est:$1,364
 3 Beds
 2 Baths
2 full baths
 1,311sqft
428 Fitzgerald Rd, Lakeland, FL 33813
$274,000
$1,364/moEst:
Get Pre-Approved
Single Family Residence
Built in 1964
$-- HOA
9,448 sqft lot
$209/sq.ft
Description
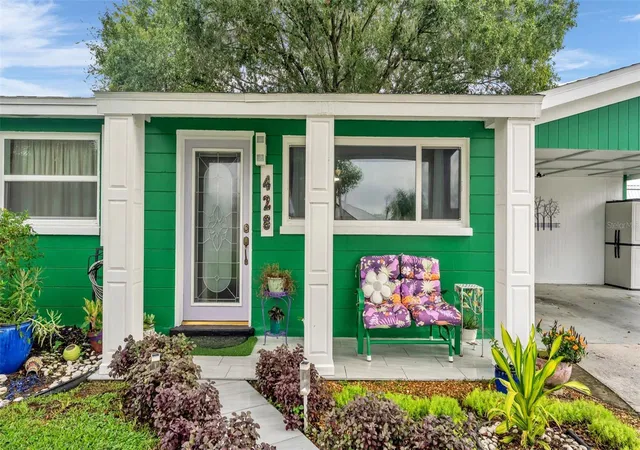
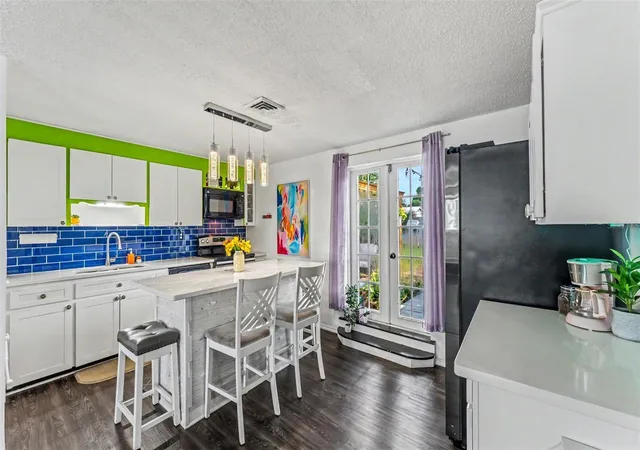
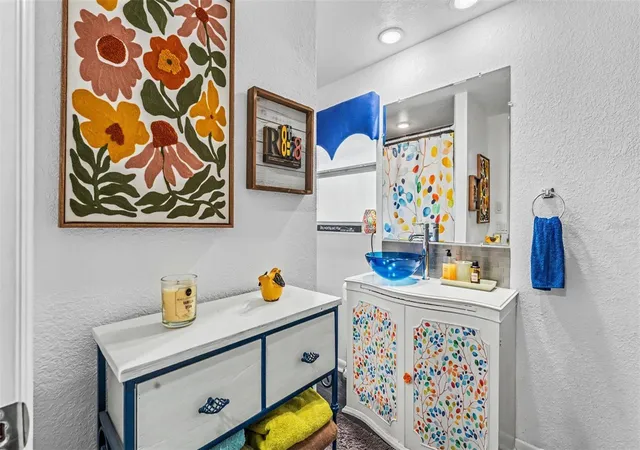
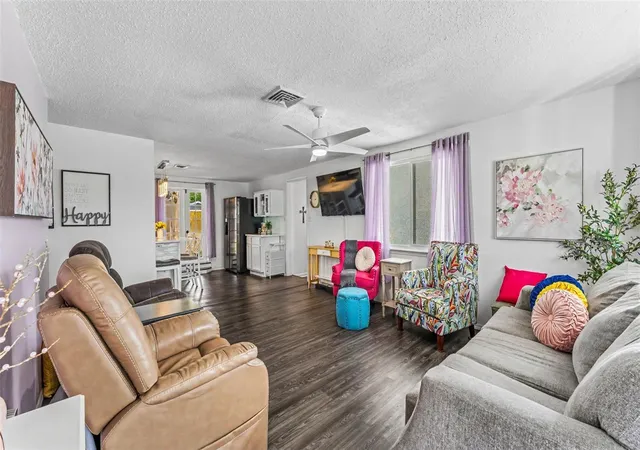
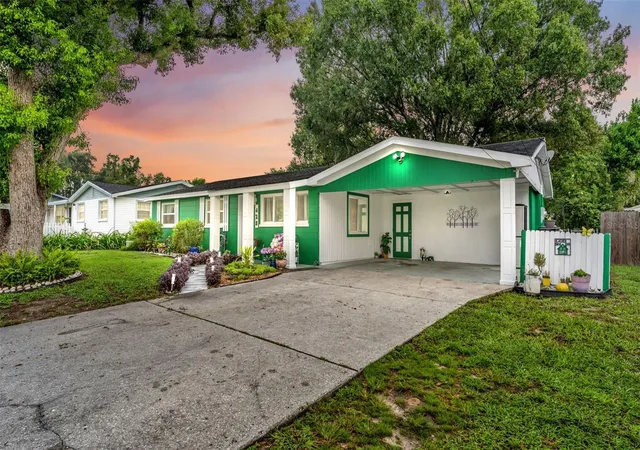
Welcome to this inviting three-bedroom, two-bath home, offering colorful curb appeal and thoughtful updates. The cheerful green-and-white exterior is surrounded by beautiful landscaping, while an attractive tiled walkway leads to the covered front entrance and stunning decorative-glass front door. Inside, wood-look flooring flows through the main living areas, while all three bedrooms feature comfortable carpeting. One bedroom is currently arranged as a bright home office with windows on two walls. The spacious front living room features a ceiling fan and an expansive multi-pane picture window overlooking the landscaped front yard, filling the room with natural light. The home also offers two full bathrooms, a dedicated indoor laundry room, and ample hallway storage. The bright kitchen features white cabinetry, beautiful quartz countertops, a contrasting navy subway-tile backsplash, updated appliances, and a large center island with seating. The island is finished with durable decorative backsplash paneling in place of traditional painted drywall, creating a polished and easy-to-maintain surface. A striking contemporary four-light pendant fixture with illuminated bubble-glass cylinders and polished chrome accents adds an elegant finishing touch above the island. French doors located just off the kitchen lead directly to the backyard. Numerous improvements provide added comfort and efficiency, including a new A/C and refrigerator in 2026, brand-new double-pane windows, a whole-house water filtration system, and a UV-light air filtration system for the A/C. The range and microwave were replaced in 2022, the dishwasher in 2018, and the roof is approximately eight and a half years old. Hot water heater will be replaced prior to closing. The backyard is shaded by beautiful mature oak trees and features both vinyl and chain-link fencing. Three storage sheds provide generous space for tools, lawn equipment, hobbies, and outdoor belongings. Conveniently located near the Polk Parkway, shopping, medical facilities, and the new Orlando Health hospital, the home also offers easy access to I-4. Centrally positioned between Tampa and Orlando, this property makes it easy to enjoy everything Central Florida has to offer.
- Houzeo last checked: 2 hours ago
- Listing updated: October 3, 2026 at 5:05 pm
- Listing Provided by: Stacey Foskey (863) 280-0000 | UNITED COUNTRY SMITH & ASSOCIATES (352) 493-4200
- Source: Stellar MLS-FL | MLS#: L4964825

Property Details
Status
Active
Type
Single Family Residence
No. of Stories
-
County
City
Neighborhood
--
Year Built
1964
HOA Fees
-
Finished Area
1,311 sqft
Lot Size
9,448 sqft lot
Basement Area
- sqft
MLS Name
Stellar MLS
MLS Number
L4964825
MLS Status
Active
Days on Market
32
Cumulative Days on Market
28

Continue Your Journey in App
Find your dream home, receive real-time updates, and many more!
Download App
Continue Your Journey in App
Find your dream home, receive real-time updates, and many more!
Location
Facts & Features
Rooms
Bedrooms & bathrooms
Bedrooms: 3
Bathrooms: 2
Kitchen
Level: First
Area: 173.25 Square Feet
Dimensions: 16.5x10.5
Living Room
Level: First
Area: 154.00 Square Feet
Dimensions: 11x14
Laundry
Level: First
Area: 45.50 Square Feet
Dimensions: 7x6.5
Primary Bedroom
Level: First
Area: 157.50 Square Feet
Dimensions: 10.5x15
Bathroom 2
Level: First
Area: 84.00 Square Feet
Dimensions: 7x12
Bedroom 2
Level: First
Area: 140.00 Square Feet
Dimensions: 14x10
Bedroom 3
Level: First
Area: 140.00 Square Feet
Dimensions: 14x10
Interior
Appliances
Dishwasher, Electric Water Heater, Microwave, Range, Refrigerator, Water Filtration System
Interior Features
Ceiling Fans(s), Eat In Kitchen, Kitchen/family Room Combo, Primary Bedroom Main Floor, Solid Surface Counters
Sewer
Septic Tank
Flooring
Carpet
Window Features
Double Pane Windows, Drapes, Insulated Windows, Rods
Cooling
Central Air
Heating
Central, Electric
Construction
Year Built
Year Built: 1964
Home type
Single Family Residence
Foundation Details
Slab
Architectural Style
Florida
Roof
Shingle
Construction Materials
Block
Utilities & Energy
Laundry Features
Laundry Room
Utilities
Electricity Connected, Public, Water Connected
Water Source
None
Other Features
Patio And Porch Features
Front Porch
Subdivision Name
Not In Subdivision
Community Features
Street Lights
Price History
| Date | Event | Price |
|---|---|---|
09/05/2026 Source: | Listed for Sale | $299,900 +9.45% $229/sqft |
09/05/2026 Source: | Price Increased | $274,000 +261.00% $209/sqft |
06/13/2018 Source: | Sold | $75,900 -17.50% $58/sqft |
06/13/2018 Source: | Price Increased | $92,000 +15.14% $70/sqft |
02/18/2011 Source: | Listing Removed | $79,900 $61/sqft |

Nearby Homes

Find Homes by Property Features in Lakeland, FL
Nearby New Homes For Sale

Based on information from Stellar MLS® through Oct 08, 2026, 11:00AM as submitted to and distributed by MLS GRID. All data is obtained from various sources and may not have been verified by the broker or MLS GRID. Supplied Open House Information is subject to change without notice. All information should be independently reviewed and verified for accuracy. Properties may or may not be listed by the office/agent presenting the information. IDX information is provided exclusively for consumers’ personal non-commercial use. It may not be used for any purpose other than to identify prospective properties consumers may be interested in purchasing. The data is deemed reliable but is not guaranteed by MLS GRID. The use of the MLS GRID Data may be subject to an end-user license agreement prescribed by the Member Participant’s applicable MLS, if any, and as amended from time to time. © 2026 Stellar MLS. All Rights Reserved.
 Advertising Broker: Fred McGill | Simple Showing, Inc